Skip main navigation
Sold for $758,800
  • Listed by: Sand to Sea Properties, Inc • Frank Delzompo • Contact: 951-326-7330
    Bought with: Mcsen Realty Corp.
    $758,800

    31253 Mangrove Dr, Temecula, CA 92592

    4beds
    2,389sqft
    Single Family Residence
    Built in 2009
    4,356 Square Feet Lot
    $762,500 Zestimate®
    $318/sqft
    $3,476 Estimated rent

    Home value

    $762,500

    $724,000 - $801,000

    $3,476/mo

    Zestimate® history
    Loading
    Loading...

    Owner options

    List your home for rent

    $3,476/mo

    Rent Zestimate®

    Find your next renter with Zillow Rental Manager. Plus, with online applications, you can quickly screen prospective tenants – for free.

    Learn more

    $3,476/mo

    Rent Zestimate®

    Refinance and save

    $4,923/mo

    Est. payment

    Refinancing to a lower rate could help reduce your monthly payments and save thousands over the life of the loan.

    See today's rates

    $4,923/mo

    Est. payment

    Explore your selling options

    Work with a Zillow partner agent

    Leverage their expertise and Zillow's premium Showcase listings to get your home seen by more buyers.

    Get started

    List with your own agent

    Get your home in front of millions of buyers by listing it on Zillow.

    Learn how to do it

    Sell it yourself

    Take full control of how buyers see your home on Zillow by listing For Sale by Owner (FSBO).

    List your home

    What's special

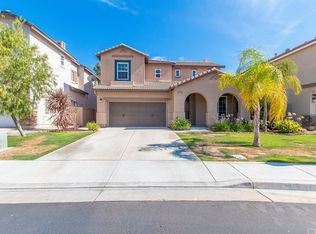
    Take a look at this SOUTH TEMECULA BEAUTY on a quiet, tree-lined street!! FRESH INTERIOR PAINT THROUGHOUT!! NEW CARPETING THROUGHOUT!! Formal Living Room and Separate Dining Room off the main hallway share access to a convenient courtyard to enjoy your morning coffee or an after-dinner brandy!! UPGRADED KITCHEN with SLAB GRANITE COUNTERS, STAINLESS STEEL APPLIANCES, WALK IN PANTRY, LARGE ISLAND, PLENTY OF CABINETS, plus CUSTOM WOOD FLOORS. Family Room adjacent to Kitchen includes fireplace, PLANTATION SHUTTERS, and sliding door access to backyard. LOW MAINTENANCE YARD with turf and stylish brickwork. Downstairs bedroom is good-sized and is adjacent to DOWNSTAIRS BATHROOM WITH STEP-IN SHOWER!! Upstairs you'll find the primary suite with spacious bedroom, plantation shutters, HUGE WALK IN CLOSET, dual sinks, separate tub and shower. Two additional bedrooms plus another full bathroom, plus laundry room with washer & dryer complete the upstairs. TEMECULA LANE includes a private gated entrance, gorgeous POOL & SPA AREA, plus parks & BBQ area. Convenient to EXCELLENT SCHOOLS including the coveted GREAT OAK HIGH SCHOOL, plus Gardner Middle School just two blocks away!! Pechanga resort is very close, as are shopping, restaurants, WINERIES, plus 15 freeway!!!!! GRAB THIS HOME BEFORE SOMEONE BEATS YOU TO IT!!!!!!!!!!!!!

    Zillow last checked:

    Listing updated:

    Listed by:

    Frank Delzompo DRE #01379810 951-326-7330,

    Sand to Sea Properties, Inc,

    Christina Gonzalez DRE #02059648,

    Sand to Sea Properties, Inc

    Bought with:

    Hua Bai, DRE #02214288

    Mcsen Realty Corp.

    Source: CRMLS,MLS#: SW24056969MLS LogoOriginating MLS: California Regional MLS

    Facts & features

    Interior

    Bedrooms & bathrooms
    • Bedrooms: 4
    • Bathrooms: 3
    • Full bathrooms: 3
    • Main level bathrooms: 1
    • Main level bedrooms: 1
    Rooms
    • Room types: Bathroom, Bedroom, Family Room, Kitchen, Living Room, Primary Bedroom, Other, Dining Room
    Primary bedroom
    • Features: Primary Suite
    Bedroom
    • Features: Bedroom on Main Level
    Bathroom
    • Features: Bathtub, Soaking Tub, Tub Shower
    Kitchen
    • Features: Granite Counters, Kitchen Island, Kitchen/Family Room Combo
    Other
    • Features: Walk-In Closet(s)
    Heating
    • Central, Natural Gas
    Cooling
    • Central Air
    Appliances
    • Included: Built-In Range, Dishwasher, Disposal, Microwave, Refrigerator, Water Heater, Dryer, Washer
    • Laundry: Laundry Room, Upper Level
    Features
    • Breakfast Bar, Ceiling Fan(s), Separate/Formal Dining Room, Eat-in Kitchen, Granite Counters, Bedroom on Main Level, Jack and Jill Bath, Primary Suite, Walk-In Closet(s)
    • Flooring: Carpet, See Remarks, Wood
    • Windows: Double Pane Windows
    • Has fireplace: Yes
    • Fireplace features: Family Room
    • Common walls with other units/homes: No Common Walls
    Interior area
    • Total interior livable area: 2,389 sqft

    Property

    Parking
    • Total spaces: 2
    • Parking features: Garage
    • Attached garage spaces: 2
    Features
    • Levels: Two
    • Stories: 2
    • Entry location: 1
    • Patio & porch: Concrete, Patio
    • Pool features: Community, Association
    • Has spa: Yes
    • Spa features: Association, Community
    • Fencing: Block
    • Has view: Yes
    • View description: None
    Lot
    • Size: 4,356 Square Feet
    • Features: Back Yard, Near Park, Rectangular Lot, Street Level
    Details
    • Parcel number: 961430031
    • Special conditions: Standard

    Construction

    Type & style
    • Home type: SingleFamily
    • Property subtype: Single Family Residence
    Materials
    • Foundation: Slab
    • Roof: Concrete,Tile
    Condition
    • Turnkey
    • New construction: No
    • Year built: 2009

    Utilities & green energy

    • Sewer: Public Sewer
    • Water: Public
    • Utilities for property: Electricity Connected, Natural Gas Connected, Sewer Connected, Water Connected

    Community & HOA

    Community
    • Features: Curbs, Suburban, Sidewalks, Gated, Park, Pool
    • Security: Carbon Monoxide Detector(s), Gated Community, Smoke Detector(s)
    HOA
    • Has HOA: Yes
    • Amenities included: Clubhouse, Barbecue, Playground, Pool, Spa/Hot Tub
    • HOA fee: $135 monthly
    • HOA name: Temecula Lane
    • HOA phone: 951-491-6865
    Location
    • Region: Temecula

    Financial & listing details

    • Price per square foot: $318/sqft
    • Tax assessed value: $789,453
    • Date on market: 3/22/2024
    • Cumulative days on market: 5 days
    • Listing terms: 1031 Exchange,Submit
    • Inclusions: Frig, Washer/Dryer
    • Exclusions: garage cabinets & safe
    • Road surface type: Paved

    Price history

    DateEventPrice
    1/28/2026Listing removed$3,600$2/sqft
    Source: CRMLS #OC25274139 Report a problem
    12/29/2025Price change$3,600-5.3%$2/sqft
    Source: CRMLS #OC25274139 Report a problem
    12/10/2025Listed for rent$3,800+41%$2/sqft
    Source: CRMLS #OC25274139 Report a problem
    4/23/2024Sold$758,800+1.2%$318/sqft
    Source: CRMLS #SW24056969 Report a problem
    3/29/2024Pending sale$749,900$314/sqft
    Source: CRMLS #SW24056969 Report a problem
    3/28/2024Price change$749,900+1.4%$314/sqft
    Source: CRMLS #SW24056969 Report a problem
    3/22/2024Listed for sale$739,900+118.3%$310/sqft
    Source: CRMLS #SW24056969 Report a problem
    10/27/2019Listing removed$2,695$1/sqft
    Source: Sand to Sea Properties, Inc #SW19241379 Report a problem
    10/12/2019Listed for rent$2,695$1/sqft
    Source: Sand to Sea Properties, Inc #SW19241379 Report a problem
    9/9/2019Listing removed$2,695$1/sqft
    Source: Sand to Sea Properties, Inc #SW19191298 Report a problem
    8/13/2019Listed for rent$2,695$1/sqft
    Source: Sand to Sea Properties, Inc #SW19191298 Report a problem
    1/28/2010Sold$339,000$142/sqft
    Source: Public Record Report a problem

    Public tax history

    YearProperty taxesTax assessment
    2026-- $789,453 +2%
    2025$9,023 +78.4%$773,975 +80.7%
    2024$5,057 +0.9%$428,401 +2%
    2023$5,015 +2.4%$420,002 +2%
    2022$4,899 +2.2%$411,767 +2%
    2021$4,795 +1.3%$403,694 +1%
    2020$4,734 +1.4%$399,555 +2%
    2019$4,671 +2%$391,721 +2%
    2018$4,577 +1.9%$384,041 +2%
    2017$4,493 $376,511 +2%
    2016$4,493 +3.9%$369,129 +1.5%
    2015$4,326 +3.2%$363,587 +2%
    2014$4,193 $356,468 +26.9%
    2013-- $281,000 +2.6%
    2012-- $274,000 -19.7%
    2011-- $341,081 +62.9%
    2010-- $209,336
    Find assessor info on the county website

    Neighborhood: 92592

    Nearby schools

    GreatSchools rating
    Schools provided by the listing agent
    • Middle: Gardner
    • High: Great Oak

    Source: CRMLS. This data may not be complete. We recommend contacting the local school district to confirm school assignments for this home.

    Get a cash offer in 3 minutes
    Find out how much your home could sell for in as little as 3 minutes with a no-obligation cash offer.
    Estimated market value
    $762,500
    Get a cash offer in 3 minutes
    Find out how much your home could sell for in as little as 3 minutes with a no-obligation cash offer.
    Estimated market value
    $762,500