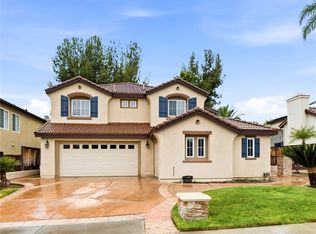
Welcome to this beautiful single-family residence located in the desirable gated community of Temecula Lane. This thoughtfully designed home offers comfortable and versatile living with 4 bedrooms and 3 bathrooms.
Upon entering, you’ll find a convenient downstairs bedroom situated on the left, along with a full bathroom—ideal for guests, family members, or a home office. The open and inviting layout creates a warm and welcoming atmosphere throughout the home.
Upstairs, you’ll find the remaining three bedrooms, including the spacious primary suite featuring a generously sized walk-in closet. The second and third bedrooms share a convenient Jack-and-Jill bathroom, providing both functionality and privacy.
The attached two-car garage offers added convenience and storage, along with upgraded electrical outlets ready for an EV charger with a Sunrun Solar Lease.
Residents enjoy access to fantastic community amenities, including a sparkling swimming pool and spa, BBQ areas with comfortable seating for outdoor dining, and a playground for the little ones.
Conveniently located near shopping, restaurants, golf courses, wineries, and top-rated schools, this home offers an ideal combination of comfort, convenience, and community living. Don’t miss the opportunity to make this wonderful Temecula Lane residence your new home!
For sale
Listed by: Financial Choice Services • Jason Pham • Contact: 818-344-4881
Price cut: $3K (9/28)
$735,000
31242 Black Maple Dr, Temecula, CA 92592
4beds
2,111sqft
Single Family Residence
Built in 2010
3,920 Square Feet Lot
$734,100 Zestimate®
$348/sqft
$170/mo HOA
What's special
- 40 days
- 1,006
- 36
Likely to sell faster than
Zillow last checked:
Listing updated:
Listed by:
Jason Pham DRE #01467030 818-344-4881,
Financial Choice Services
Source: CRMLS,MLS#: SR26192641 Originating MLS: California Regional MLS
Originating MLS: California Regional MLSFacts & features
Interior
Bedrooms & bathrooms
- Bedrooms: 4
- Bathrooms: 3
- Full bathrooms: 3
- Main level bathrooms: 1
- Main level bedrooms: 1
Rooms
- Room types: Bathroom, Dining Room
Bathroom
- Features: Jack and Jill Bath
Bathroom
- Features: Tub Shower
Heating
- Central
Cooling
- Central Air
Appliances
- Included: Electric Range, Gas Range
- Laundry: Electric Dryer Hookup, Gas Dryer Hookup, Laundry Closet, Upper Level
Features
- Separate/Formal Dining Room, Eat-in Kitchen, Granite Counters, In-Law Floorplan, Jack and Jill Bath
- Windows: Double Pane Windows
- Has fireplace: Yes
- Fireplace features: Family Room
- Common walls with other units/homes: No Common Walls
Interior area
- Total interior livable area: 2,111 sqft
Property
Parking
- Total spaces: 2
- Parking features: Door-Multi, Garage
- Attached garage spaces: 2
Features
- Levels: Two
- Stories: 2
- Entry location: front door
- Pool features: Community, In Ground, Association
- Has spa: Yes
- Spa features: Association, Community, In Ground
- Has view: Yes
- View description: Mountain(s)
Lot
- Size: 3,920 Square Feet
- Features: 0-1 Unit/Acre
Details
- Parcel number: 961420031
- Special conditions: Standard
Construction
Type & style
- Home type: SingleFamily
- Property subtype: Single Family Residence
Materials
- Copper Plumbing
- Foundation: Slab
Condition
- Turnkey
- New construction: No
- Year built: 2010
Utilities & green energy
- Sewer: Public Sewer
- Water: Public
- Utilities for property: Electricity Available, Natural Gas Available
Green energy
- Energy generation: Solar
Community & HOA
Community
- Features: Park, Street Lights, Suburban, Sidewalks, Gated, Pool
- Security: Carbon Monoxide Detector(s), Fire Detection System, Security Gate, Gated Community, Key Card Entry, Smoke Detector(s), Security Lights
HOA
- Has HOA: Yes
- Amenities included: Call for Rules, Clubhouse, Maintenance Grounds, Management, Playground, Pool, Spa/Hot Tub, Security
- HOA fee: $170 monthly
- HOA name: TEMECULA LANE
- HOA phone: 951-823-1011
- Second HOA name: Homewisedocs
Location
- Region: Temecula
Financial & listing details
- Price per square foot: $348/sqft
- Tax assessed value: $757,700
- Date on market: 9/2/2026
- Cumulative days on market: 40 days
- Listing terms: Cash,Cash to Existing Loan,Cash to New Loan,Conventional,Contract
Estimated market value
$734,100
$697,000 - $771,000
$3,374/mo
Price history
| Date | Event | Price |
|---|---|---|
| 9/28/2026 | Price change | $735,000-0.4%$348/sqft |
Source:  CRMLS #SR26192641 Report a problem CRMLS #SR26192641 Report a problem | ||
| 9/17/2026 | Price change | $738,000-1.5%$350/sqft |
Source: CRMLS #SR26192641 Report a problem | ||
| 9/2/2026 | Listed for sale | $749,500+7.1%$355/sqft |
Source: CRMLS #SR26192641 Report a problem | ||
| 6/1/2022 | Sold | $700,000+0%$332/sqft |
Source: Public Record Report a problem | ||
| 4/28/2022 | Pending sale | $699,999$332/sqft |
Source: CRMLS #SW22063242 Report a problem | ||
| 4/28/2022 | Price change | $699,999+16.7%$332/sqft |
Source: CRMLS #SW22063242 Report a problem | ||
| 4/21/2022 | Listed for sale | $599,999+88.1%$284/sqft |
Source: CRMLS #SW22063242 Report a problem | ||
| 6/18/2010 | Sold | $319,000$151/sqft |
Source: Public Record Report a problem | ||
Public tax history
| Year | Property taxes | Tax assessment |
|---|---|---|
| 2026 | -- | $757,700 +2% |
| 2025 | $8,397 +1.5% | $742,844 +2% |
| 2024 | $8,269 +0.9% | $728,280 +2% |
| 2023 | $8,198 +76.5% | $714,000 +84.3% |
| 2022 | $4,646 +2.2% | $387,461 +2% |
| 2021 | $4,546 +1.3% | $379,865 +1% |
| 2020 | $4,488 +1.4% | $375,971 +2% |
| 2019 | $4,428 +2.1% | $368,600 +2% |
| 2018 | $4,339 +1.9% | $361,373 +2% |
| 2017 | $4,259 | $354,288 +2% |
| 2016 | $4,259 +3.9% | $347,342 +1.5% |
| 2015 | $4,101 +3.2% | $342,128 +2% |
| 2014 | $3,975 | $335,429 +34.7% |
| 2013 | -- | $249,000 +3.3% |
| 2012 | -- | $241,000 -24.9% |
| 2011 | -- | $320,951 |
Find assessor info on the county website
Monthly payment
Est. payment
Payment breakdown
Explore the cost of this home by adjusting the details. Changes won't be saved.Climate risks
Neighborhood: 92592

Similar homes
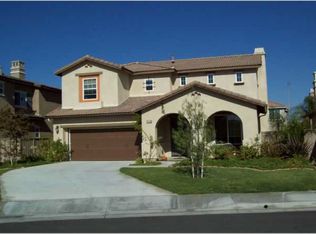
- $749,9994 bd3 ba1.9k sqft31106 El Torito Ct, Temecula, CA 92592For Sale
 MLS ID #SW26184845, Lisa Di Gioia, CENTURY 21 Affiliated. CRMLS
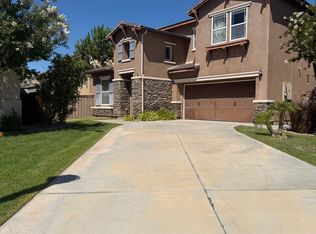
 - $690,0003 bd2 ba1.4k sqft31730 Via Cordoba, Temecula, CA 92592For Sale
 MLS ID #SW26196058, Ryan Phillips, Abundance Real Estate. CRMLS
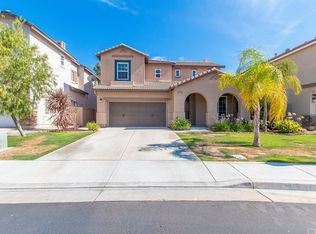
 - $729,0003 bd3 ba2.2k sqft32965 Anasazi Dr, Temecula, CA 92592For Sale
 MLS ID #TR26166084, Jonathan Minerick, Homecoin.com. CRMLS
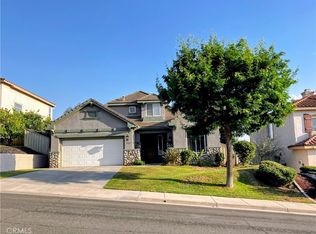
 - $799,0004 bd3 ba2.7k sqft43424 Dodaro Dr, Temecula, CA 92592For Sale
 MLS ID #DW26216394, Sergio Iturrios, RISE Real Estate Group. CRMLS
