Beautiful 2-story home in the highly sought-after South Temecula community of Wolf Creek! This gorgeous property features a functional floor plan with 3 spacious upstairs bedrooms, 2.5 baths, and an attached 2-car garage. Enjoy a separate living room and formal dining area, alongside a lovely kitchen designed for easy meal preparation. New floor, new carpet, new paint. Convenience is key with a downstairs half-bath, a dedicated upstairs laundry room complete with a sink and storage, and a Jack-and-Jill bathroom layout. Step outside to a private, peaceful backyard perfect for relaxing.The premier HOA offers exceptional amenities, including two swimming pools (one just steps from your front door), pickleball courts, a fully equipped gym, a playground, and an outdoor cooking area. Unbeatable location close to top-rated schools, parks, shopping, freeways, Pechanga Casino and resort, and the world-renowned Temecula Wine Country. Fantastic opportunity for both primary buyers and investors—this unique property will not last long! Seller is very motivated and ready for any reasonable offer.
For sale
Listed by: Homequest Real Estate • Qinglin Xiao • Contact: 626-641-6883
Price cut: $10K (9/26)
$659,000
31917 Red Pine Way, Temecula, CA 92592
3beds
1,913sqft
Single Family Residence
Built in 2011
1,363 Square Feet Lot
$658,000 Zestimate®
$344/sqft
$170/mo HOA
What's special
- 122 days
- 485
- 10
Zillow last checked:
Listing updated:
Listed by:
Qinglin Xiao DRE #01886903 626-641-6883,
Homequest Real Estate
Source: CRMLS,MLS#: TR26119388 Originating MLS: California Regional MLS
Originating MLS: California Regional MLSFacts & features
Interior
Bedrooms & bathrooms
- Bedrooms: 3
- Bathrooms: 3
- Full bathrooms: 2
- 1/2 bathrooms: 1
- Main level bathrooms: 1
Rooms
- Room types: Bathroom, Den, Living Room, Primary Bedroom, Office, Other
Primary bedroom
- Features: Primary Suite
Bathroom
- Features: Jack and Jill Bath
Kitchen
- Features: Granite Counters, Kitchen/Family Room Combo, Utility Sink
Other
- Features: Walk-In Closet(s)
Heating
- Central
Cooling
- Central Air
Appliances
- Included: Dishwasher, Free-Standing Range, Gas Water Heater, Microwave
- Laundry: Laundry Room
Features
- Ceiling Fan(s), Open Floorplan, Pantry, Storage, Jack and Jill Bath, Primary Suite, Walk-In Closet(s)
- Flooring: Carpet, Laminate
- Has fireplace: No
- Fireplace features: None
- Common walls with other units/homes: No Common Walls
Interior area
- Total interior livable area: 1,913 sqft
Property
Parking
- Total spaces: 2
- Parking features: Garage
- Attached garage spaces: 2
Features
- Levels: Two
- Stories: 2
- Entry location: 1
- Pool features: Community, Association
- Has view: Yes
- View description: Neighborhood
Lot
- Size: 1,363 Square Feet
- Features: Back Yard, Close to Clubhouse, Front Yard
Details
- Parcel number: 962593029
- Special conditions: Standard
Construction
Type & style
- Home type: SingleFamily
- Property subtype: Single Family Residence
Condition
- New construction: No
- Year built: 2011
Utilities & green energy
- Sewer: Public Sewer
- Water: Public
- Utilities for property: Electricity Available, Natural Gas Available, Sewer Connected, Water Available
Community & HOA
Community
- Features: Park, Pool
HOA
- Has HOA: Yes
- Amenities included: Clubhouse, Fitness Center, Fire Pit, Outdoor Cooking Area, Barbecue, Picnic Area, Playground, Pickleball, Pool, Racquetball, Spa/Hot Tub
- HOA fee: $50 monthly
- HOA name: Wolf creek
- HOA phone: 951-244-0048
- Second HOA fee: $120 monthly
- Second HOA name: Tanarack
Location
- Region: Temecula
Financial & listing details
- Price per square foot: $344/sqft
- Date on market: 6/2/2026
- Cumulative days on market: 122 days
- Listing terms: Cash,Cash to New Loan,Conventional,Cal Vet Loan,1031 Exchange,FHA
Estimated market value
$658,000
$625,000 - $691,000
$3,046/mo
Price history
| Date | Event | Price |
|---|---|---|
| 9/26/2026 | Price change | $659,000-1.5%$344/sqft |
Source:  CRMLS #TR26119388 Report a problem CRMLS #TR26119388 Report a problem | ||
| 9/10/2026 | Price change | $669,000-1.6%$350/sqft |
Source: CRMLS #TR26119388 Report a problem | ||
| 6/2/2026 | Listed for sale | $680,000+63.9%$355/sqft |
Source: CRMLS #TR26119388 Report a problem | ||
| 7/19/2022 | Listing removed | -- |
Source: Zillow Rental Manager Report a problem | ||
| 7/13/2022 | Price change | $3,000-6.3%$2/sqft |
Source: Zillow Rental Manager Report a problem | ||
| 7/12/2022 | Listed for rent | $3,200$2/sqft |
Source: Zillow Rental Manager Report a problem | ||
| 2/21/2018 | Sold | $415,000$217/sqft |
Source: Agent Provided Report a problem | ||
Public tax history
Tax history is unavailable.
Monthly payment
Est. payment
Payment breakdown
Explore the cost of this home by adjusting the details. Changes won't be saved.Climate risks
Neighborhood: 92592
Nearby schools
Schools provided by the listing agent
- Elementary: Temescal Valley
- Middle: Erle Stanley Gardner
- High: Great Oak
Source: CRMLS. This data may not be complete. We recommend contacting the local school district to confirm school assignments for this home.
- $619,2003 bd3 ba1.9k sqft31917 Red Pine Way #76, Temecula, CA 92592Off Market
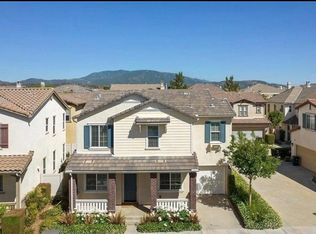
- $635,5004 bd2 ba2.1k sqft31925 Red Pine Way #77, Temecula, CA 92592Off Market
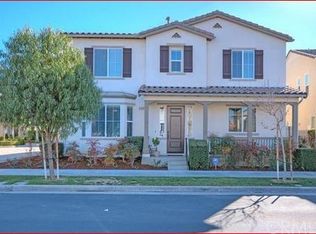
- $781,4004 bd3 ba2.1k sqft31925 Red Pine Way, Temecula, CA 92592Off Market
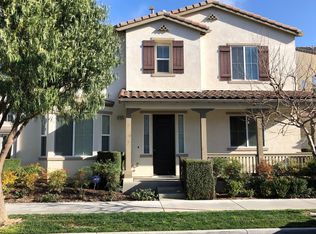
- $584,0003 bd2 ba1.7k sqft31913 Red Pine Way #75, Temecula, CA 92592Off Market
Similar homes
- $655,0003 bd3 ba1.2k sqft30310 Cupeno Ln, Temecula, CA 92592For Sale
 MLS ID #SW26195998, Annie Van Peter, Realty ONE Group West. CRMLS
 - $735,0004 bd3 ba2.1k sqft31242 Black Maple Dr, Temecula, CA 92592For Sale
 MLS ID #SR26192641, Jason Pham, Financial Choice Services. CRMLS
 - $729,0003 bd3 ba2.2k sqft32965 Anasazi Dr, Temecula, CA 92592For Sale
 MLS ID #TR26166084, Jonathan Minerick, Homecoin.com. CRMLS
 - $506,9993 bd4 ba1.4k sqft44942 Bellflower Ln, Temecula, CA 92592For Sale
 MLS ID #SW26128825, Sharon Geier, RE/MAX One. CRMLS
