The seller is motivated for quick sale with huge prices reduces. Welcome to Heirloom Farms community, a highly desirable community in the heart of Temecula. Built by Meritage Homes — known for the contemporary design and energy-efficient construction. This beautiful move in ready home has OWNED solar which added the value to the house and provides long-term on energy savings. Located by the community park at the front, adding a nice view and space. The 1st floor open layout offers excellent versatility for living, dining and cooking. Separated bedrooms and bathroom. The 2nd floor has an open loft which is convince for work-from-home or children’s play area, and 3 bedrooms and 2 full baths. The spacious master bedroom with a double sink bathroom and generous closet space. A low-maintenance backyard perfect for relaxing or hosting guests without the burden of extensive daily keeping. Enjoy resort-style community amenities including clubhouse, a pool/spa, picnic BBQ areas, playground and community parks. Award-winning Temecula Valley Unified School District. Conveniently close to Temecula’s renowned wineries, resorts, great schools, shopping, dining, and as well as easy access to both 215 and 15 freeways, making commute and travel easier and faster. This is a great opportunity to own your home which offers location, value and stylishness in this vibrant neighborhood in Temecula.
For sale
Listed by: Pinnacle Real Estate Group • Lynn Ren • Contact: 909-525-3318
Price cut: $39K (6/4)
$699,999
40718 Melrose Dr, Temecula, CA 92591
4beds
2,112sqft
:
Get pre-qualified$4,822/mo
Single Family Residence
Built in 2023
3,250 Square Feet Lot
$-- Zestimate®
$331/sqft
$169/mo HOA
What's special
Generous closet spaceOwned solarSpacious master bedroomDouble sink bathroom
- 158 days |
- 392 |
- 19 |
Zillow last checked:
Listing updated:
Listed by:
Lynn Ren DRE #01517653 909-525-3318,
Pinnacle Real Estate Group
Source: CRMLS,MLS#: TR26022940 Originating MLS: California Regional MLS
Originating MLS: California Regional MLSFacts & features
Interior
Bedrooms & bathrooms
- Bedrooms: 4
- Bathrooms: 3
- Full bathrooms: 3
- Main level bathrooms: 1
- Main level bedrooms: 1
Rooms
- Room types: Bedroom, Den, Kitchen, Laundry, Living Room
Bedroom
- Features: Bedroom on Main Level
Kitchen
- Features: Kitchen Island, Kitchen/Family Room Combo, Walk-In Pantry
Cooling
- Central Air
Appliances
- Laundry: Laundry Room, Upper Level
Features
- Eat-in Kitchen, Bedroom on Main Level
- Flooring: Carpet, Vinyl
- Has fireplace: No
- Fireplace features: None
- Common walls with other units/homes: No Common Walls
Interior area
- Total interior livable area: 2,112 sqft
Property
Parking
- Total spaces: 2
- Parking features: Garage - Attached
- Attached garage spaces: 2
Features
- Levels: Two
- Stories: 2
- Entry location: Main
- Pool features: Above Ground, Community, Association
- Has spa: Yes
- Spa features: Association, Community
- Has view: Yes
- View description: Neighborhood
Lot
- Size: 3,250 Square Feet
- Features: 16-20 Units/Acre
Details
- Parcel number: 916740035
- Special conditions: Standard
Construction
Type & style
- Home type: SingleFamily
- Property subtype: Single Family Residence
Condition
- New construction: No
- Year built: 2023
Utilities & green energy
- Electric: 220 Volts
- Sewer: Public Sewer
- Water: Public
- Utilities for property: Cable Connected, Electricity Available, Natural Gas Available
Green energy
- Energy generation: Solar
Community & HOA
Community
- Features: Park, Street Lights, Pool
HOA
- Has HOA: Yes
- Amenities included: Barbecue, Playground, Pool
- HOA fee: $169 monthly
- HOA name: Heirloom Farms Community Association
- HOA phone: 855-403-3852
Location
- Region: Temecula
Financial & listing details
- Price per square foot: $331/sqft
- Tax assessed value: $703,488
- Annual tax amount: $11,870
- Date on market: 2/20/2026
- Cumulative days on market: 159 days
- Listing terms: Cash,Cash to New Loan,Conventional
Estimated market value
Not available
Estimated sales range
Not available
$3,611/mo
Price history
| Date | Event | Price |
|---|---|---|
| 6/4/2026 | Price change | $699,999-5.3%$331/sqft |
Source:  CRMLS #TR26022940 Report a problem CRMLS #TR26022940 Report a problem | ||
| 4/22/2026 | Price change | $739,000-2.1%$350/sqft |
Source: CRMLS #TR26022940 Report a problem | ||
| 2/20/2026 | Listed for sale | $755,000+9.4%$357/sqft |
Source: CRMLS #TR26022940 Report a problem | ||
| 11/25/2024 | Listing removed | $3,400$2/sqft |
Source: Zillow Rentals Report a problem | ||
| 9/5/2024 | Listed for rent | $3,400$2/sqft |
Source: Zillow Rentals Report a problem | ||
| 7/19/2023 | Sold | $690,000$327/sqft |
Source: Public Record Report a problem | ||
Public tax history
| Year | Property taxes | Tax assessment |
|---|---|---|
| 2025 | $11,870 -0.6% | $703,488 +2% |
| 2024 | $11,936 +136.4% | $689,695 +664.1% |
| 2023 | $5,049 +321.2% | $90,263 +2% |
| 2022 | $1,199 | $88,494 |
Find assessor info on the county website
Monthly payment
Est. payment
Payment breakdown
Explore the cost of this home by adjusting the details. Changes won't be saved.Climate risks
Neighborhood: 92591
Nearby schools
GreatSchools rating
- 9/10Ysabel Barnett Elementary SchoolGrades: K-5Distance: 0.9 mi
- 8/10James L. Day Middle SchoolGrades: 6-8Distance: 1.3 mi
- 9/10Chaparral High SchoolGrades: 9-12Distance: 1.1 mi
- $678,3003 bd2 ba1.8k sqft40674 Melrose Dr, Temecula, CA 92591Off Market
- $643,3003 bd3 ba1.7k sqft40712 Melrose Dr, Temecula, CA 92591Off Market
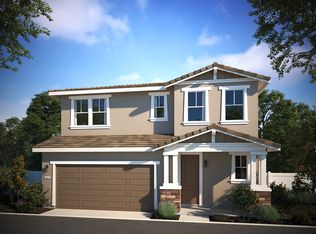
- $641,7003 bd2 ba1.6k sqft40668 Melrose Dr, Temecula, CA 92591Off Market
- $660,0003 bd2 ba1.8k sqft40760 Melrose Dr, Temecula, CA 92591Sold
- $3,8004 bd3 ba2.1k sqft40626 Melrose Dr, Temecula, CA 92591For Rent
- $628,0003 bd2 ba1.8k sqft40706 Melrose Dr, Temecula, CA 92591Sold
- $621,0004 bd4 ba1.8k sqft40793 Melrose Dr, Temecula, CA 92591Sold
- $684,0003 bd3 ba1.7k sqft40620 Melrose Dr, Temecula, CA 92591Sold
A local agent can set up tours, give advice and negotiate with sellers.
Similar homes
- $719,0004 bd3 ba1.8k sqft28256 Via Vendimia, Temecula, CA 92591New Construction
 CRMLS
CRMLS - $692,5003 bd3 ba1.6k sqft28350 Via Alella, Temecula, CA 92591New Construction
 CRMLS
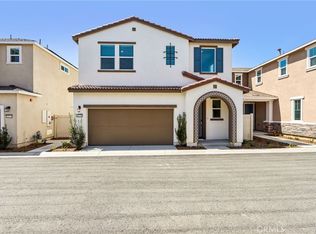
CRMLS - $687,0003 bd3 ba1.6k sqft28255 Via Vendimia, Temecula, CA 92591New Construction
 CRMLS
CRMLS - $680,0003 bd3 ba1.6k sqft28225 Via Somantano, Temecula, CA 92591New Construction
 CRMLS
CRMLS - $729,9003 bd3 ba1.6k sqft28412 Campos De Flores, Temecula, CA 92591For SaleMLS ID #SW26130971, Brandy Markakis, Mogul Real Estate. CRMLS
- $705,0005 bd3 ba2.6k sqft31799 Sandhill Ln, Temecula, CA 92591For SaleMLS ID #SW26133169, Katherine Dienhart, Hart to Hart Properties. CRMLS
- $600,0004 bd3 ba1.7k sqft28246-139 Heirloom Dr, Temecula, CA 92591For SaleMLS ID #SW26132025, Joshua Summers, Rise Realty. CRMLS
- $635,0003 bd3 ba1.4k sqft28353 Via Alella, Temecula, CA 92591New ConstructionCRMLS
- $631,0003 bd3 ba1.4k sqft28358 Via Alella, Temecula, CA 92591New ConstructionCRMLS
- $779,0004 bd3 ba2.4k sqft40601 Cebu Dr, Temecula, CA 92591For SaleMLS ID #SW26150485, Lucia Caballero, Century 21 Masters. CRMLS
- $624,9903 bd2 ba1.3k sqft27546 Senna Ct, Temecula, CA 92591For SaleMLS ID #IG26094935, Jasdeep Kochar, Ameristar Real Estate Inv.. CRMLS
- $629,9003 bd3 ba1.5k sqft40256 Birchfield Dr, Temecula, CA 92591For SaleMLS ID #OC26146820, Kenji Furue, Keller Williams Realty Irvine. CRMLS
- $575,0003 bd3 ba1.2k sqft39649 Oak Cliff Dr, Temecula, CA 92591For SaleMLS ID #SW26062279, Marcel Hensley, KW Temecula. CRMLS
- $735,0005 bd3 ba2.4k sqft26495 Saint Michel Ln, Murrieta, CA 92563For SaleMLS ID #OC26132388, Jessica Nieto, eXp Realty of California Inc. CRMLS
- $590,0003 bd3 ba1.4k sqft39540 Tischa Dr, Temecula, CA 92591For SaleMLS ID #26004286, Brianna N Ramirez. GAVAR
- $689,0003 bd2 ba2k sqft30296 Mondavi Cir, Murrieta, CA 92563For SaleMLS ID #SW26074738, Frank Giaimo, Linkpin Realty. CRMLS
- $699,0005 bd4 ba2.7k sqft24185 Chestnut Oak St, Murrieta, CA 92562For SaleMLS ID #SW26132351, Serina Ortiz-Tomlinson, First Team Real Estate. CRMLS
- $680,0003 bd3 ba1.9k sqft31917 Red Pine Way, Temecula, CA 92592For SaleMLS ID #TR26119388, Qinglin Xiao, Homequest Real Estate. CRMLS
- $659,5005 bd3 ba2.5k sqft40205 White Leaf Ln, Murrieta, CA 92562For SaleMLS ID #AR26144140, Jason Chuah, Wetrust Realty. CRMLS
- $689,0004 bd2 ba2k sqft32453 Shadow Canyon Trl, Wildomar, CA 92595For SaleMLS ID #SW26118802, Louis Zember, Zember Realty Group. CRMLS
Local buyer's agents are ready to help
