This home features numerous RECENT UPGRADES and MODERN IMPROVEMENTS that enhance comfort, style and efficiency. Has upgraded Kitchen with ELEGANTQUARTZ Countertops and back splash (2021). Hardwood Flooring Throughout the ENTIRE First Floor (2021) Remodeled Primary Bathroom featuring a MODERNWALK-IN SHOWER (2022). The other bathroom has been remodeled with stylish walking shower. (2023) Newer 3 Tier Whirlpool Dishwasher (2025) Newer HVACSYSTEM (HEATER AND CONDITIONING) Providing reliable, energy- efficient climate control (2024). Whole House Water Softener System delivering improved water quality throughout the home (2024). Tesla Charging Unit installed in the garage (2025). Gorgeous corner lot home in the highly desired community of la Serena Hills and a few skips and hops to Serena Hills Park. This home has a total of four spacious bedrooms and two full bathrooms including a primary bedroom and primary bathroom all on the second level. A convenient half bathroom is on the first level. Cozy up to the fireplace in the family room which has an open floorplan with the remodeled kitchen. Besides the dining room, and living room, imagine what you could do with a bonus room on the first level which is currently being used as an office. Enjoy the large backyard as you reminisce around the fire pit.
For sale
Listed by: Century 21 Masters • Lucia Caballero • Contact: 951-480-3003
Price cut: $29K (8/12)
$750,000
40601 Cebu Dr, Temecula, CA 92591
4beds
2,460sqft
Single Family Residence
Built in 2004
7,405 Square Feet Lot
$747,500 Zestimate®
$305/sqft
$59/mo HOA
What's special
- 224 days
- 324
- 33
Zillow last checked:
Listing updated:
Listed by:
Lucia Caballero DRE #01327772 951-480-3003,
Century 21 Masters
Source: CRMLS,MLS#: SW26150485 Originating MLS: California Regional MLS
Originating MLS: California Regional MLSFacts & features
Interior
Bedrooms & bathrooms
- Bedrooms: 4
- Bathrooms: 3
- Full bathrooms: 2
- 1/2 bathrooms: 1
- Main level bathrooms: 1
- Main level bedrooms: 2
Rooms
- Room types: Office, Dining Room
Bathroom
- Features: Bathtub, Remodeled, Separate Shower, Upgraded
Kitchen
- Features: Quartz Counters, Remodeled, Updated Kitchen
Heating
- Central
Cooling
- Central Air, Gas, High Efficiency, See Remarks
Appliances
- Included: Dishwasher, Gas Oven, Gas Range, Gas Water Heater, Water Softener
- Laundry: Washer Hookup, Inside
Features
- Breakfast Bar, Separate/Formal Dining Room
- Flooring: Laminate, Vinyl
- Has fireplace: Yes
- Fireplace features: Family Room
- Common walls with other units/homes: 2+ Common Walls
Interior area
- Total interior livable area: 2,460 sqft
Property
Parking
- Total spaces: 3
- Parking features: Door-Single, Driveway, Garage Faces Front, Garage, Other, One Space
- Attached garage spaces: 3
Accessibility
- Accessibility features: Other
Features
- Levels: Two
- Stories: 2
- Entry location: FRONT
- Patio & porch: Front Porch
- Pool features: None
- Spa features: None
- Fencing: Brick,Wood
- Has view: Yes
- View description: Park/Greenbelt
Lot
- Size: 7,405 Square Feet
- Features: Back Yard, Front Yard
Details
- Parcel number: 957571017
- Special conditions: Standard
Construction
Type & style
- Home type: SingleFamily
- Architectural style: See Remarks
- Property subtype: Single Family Residence
- Attached to another structure: Yes
Materials
- Other
- Roof: Other
Condition
- Updated/Remodeled
- New construction: No
- Year built: 2004
Utilities & green energy
- Sewer: Public Sewer, Other
- Water: Public
- Utilities for property: Other
Community & HOA
Community
- Features: Curbs, Dog Park
- Security: Security System, Smoke Detector(s)
HOA
- Has HOA: Yes
- Amenities included: Fire Pit
- HOA fee: $59 monthly
- HOA name: SERNA HILLS HOA
- HOA phone: 314-997-7600
Location
- Region: Temecula
Financial & listing details
- Price per square foot: $305/sqft
- Tax assessed value: $738,217
- Date on market: 7/10/2026
- Cumulative days on market: 225 days
- Listing terms: Cash,Cash to Existing Loan,Conventional,1031 Exchange,FHA
Estimated market value
$747,500
$710,000 - $785,000
$3,668/mo
Price history
| Date | Event | Price |
|---|---|---|
| 8/12/2026 | Price change | $750,000-3.7%$305/sqft |
Source:  CRMLS #SW26150485 Report a problem CRMLS #SW26150485 Report a problem | ||
| 7/10/2026 | Listed for sale | $779,000+14.2%$317/sqft |
Source: CRMLS #SW26150485 Report a problem | ||
| 12/1/2021 | Sold | $682,000+70.5%$277/sqft |
Source: Public Record Report a problem | ||
| 5/24/2016 | Sold | $400,000+0%$163/sqft |
Source: Public Record Report a problem | ||
| 4/25/2016 | Pending sale | $399,990$163/sqft |
Source: CENTURY 21 Award #SW16084424 Report a problem | ||
| 4/22/2016 | Listed for sale | $399,990+56.2%$163/sqft |
Source: Century 21 Award-Tem Redhawk #SW16084424 Report a problem | ||
| 5/14/2009 | Sold | $256,000+6.7%$104/sqft |
Source: Public Record Report a problem | ||
| 2/25/2009 | Sold | $240,000-45.8%$98/sqft |
Source: Public Record Report a problem | ||
| 2/28/2005 | Sold | $442,500$180/sqft |
Source: Public Record Report a problem | ||
Public tax history
| Year | Property taxes | Tax assessment |
|---|---|---|
| 2026 | -- | $738,217 +2% |
| 2025 | $9,418 +0.6% | $723,743 +2% |
| 2024 | $9,361 +0.7% | $709,552 +2% |
| 2023 | $9,292 +1.9% | $695,640 +2% |
| 2022 | $9,119 +37.9% | $682,000 +53.1% |
| 2021 | $6,615 +0.9% | $445,482 +1% |
| 2020 | $6,554 +1.3% | $440,915 +2% |
| 2019 | $6,471 +3% | $432,270 +3.9% |
| 2018 | $6,285 +1.3% | $416,148 +2% |
| 2017 | $6,207 | $407,989 +46.5% |
| 2016 | $6,207 +22.3% | $278,471 +1.5% |
| 2015 | $5,076 +2.4% | $274,290 +2% |
| 2014 | $4,957 | $268,920 +0.5% |
| 2013 | -- | $267,707 +2% |
| 2012 | -- | $262,459 +2% |
| 2011 | -- | $257,313 +0.8% |
| 2010 | -- | $255,392 -12.2% |
| 2009 | -- | $291,000 -26.3% |
| 2008 | -- | $395,000 -14.2% |
| 2007 | -- | $460,377 +2% |
| 2006 | -- | $451,350 +49.5% |
| 2005 | -- | $301,854 +1018% |
| 2003 | -- | $27,000 |
Find assessor info on the county website
Monthly payment
Est. payment
Payment breakdown
Explore the cost of this home by adjusting the details. Changes won't be saved.Climate risks
Neighborhood: 92591
Similar homes
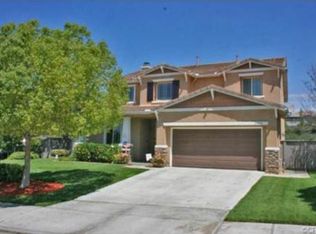
- $799,9994 bd3 ba2.2k sqft31858 Valone Ct, Temecula, CA 92591For Sale
 MLS ID #IG26139644, Dan Locascio, Re/Max Platinum Realty. CRMLS
 - $759,9994 bd3 ba2k sqft32166 Via Arias, Temecula, CA 92592For Sale
 MLS ID #SW26165815, Jill Hernandez, Realty ONE Group West. CRMLS
 - $669,9002 bd2 ba1.7k sqft31515 Congressional Dr, Temecula, CA 92591For Sale
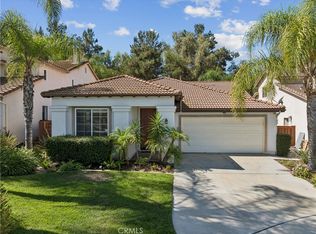 MLS ID #SW26201713, Cecilia Mutia, eXp Realty of California, Inc.. CRMLS
 - $690,0004 bd3 ba1.8k sqft32535 Bergamo Ct, Temecula, CA 92592For Sale
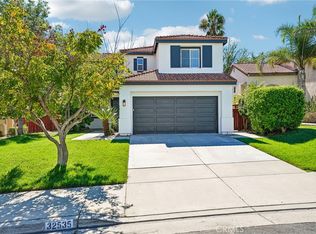 MLS ID #PT26210729, Alissa Anderson, TurboHome Brokerage Inc.. CRMLS
