**Gorgeous 4-Bedroom Pool Home in a Gated Community!**
Welcome to this beautiful 4-bedroom, 3-bathroom pool home offering over 2,600 square feet of spacious living. Ideally located in a desirable gated community, this home features a highly sought-after main-level bedroom and full bathroom—perfect for guests or multigenerational living.
The gourmet kitchen showcases a center island, granite countertops, and abundant cabinetry, opening to a comfortable family room with high vaulted ceilings and a cozy fireplace. The home also offers a formal living room and dining area, creating an ideal setting for both everyday living and entertaining. Plantation shutters throughout add timeless style and elegance.
Step outside to your private backyard oasis featuring a beautiful pool and spa enhanced with attractive stone accents. Additional highlights include an inside laundry room, leased solar and a 3-car attached garage.
The spacious primary suite features a relaxing soaking tub, separate shower, and walk-in closet. This exceptional home offers the perfect combination of comfort, style, and resort-like outdoor living!
For sale
Listed by: First Team Real Estate • Alicia Petrick • Contact: 949-395-6318
Price cut: $50K (10/16)
$799,900
45549 Corte Narbonne, Temecula, CA 92592
4beds
2,665sqft
Single Family Residence
Built in 1993
5,227 Square Feet Lot
$798,000 Zestimate®
$300/sqft
$181/mo HOA
What's special
- 26 days
- 750
- 80
Zillow last checked:
Listing updated:
Listed by:
Alicia Petrick DRE #00870970 949-395-6318,
First Team Real Estate
Source: CRMLS,MLS#: OC26210214 Originating MLS: California Regional MLS
Originating MLS: California Regional MLSFacts & features
Interior
Bedrooms & bathrooms
- Bedrooms: 4
- Bathrooms: 3
- Full bathrooms: 3
- Main level bathrooms: 1
- Main level bedrooms: 1
Rooms
- Room types: Bedroom, Entry/Foyer, Family Room, Kitchen, Laundry, Living Room, Primary Bedroom, Other, Utility Room, Dining Room
Bedroom
- Features: Bedroom on Main Level
Bathroom
- Features: Bathroom Exhaust Fan, Bathtub, Dual Sinks, Full Bath on Main Level, Granite Counters, Soaking Tub, Separate Shower, Tub Shower, Vanity, Walk-In Shower
Other
- Features: Dressing Area
Kitchen
- Features: Granite Counters, Kitchen Island, Kitchen/Family Room Combo
Other
- Features: Walk-In Closet(s)
Heating
- Central
Cooling
- Central Air
Appliances
- Included: 6 Burner Stove, Dishwasher, Disposal, Microwave, Refrigerator, Self Cleaning Oven, Water Heater
- Laundry: Laundry Room
Features
- Breakfast Area, Cathedral Ceiling(s), Separate/Formal Dining Room, Granite Counters, High Ceilings, Open Floorplan, Bedroom on Main Level, Dressing Area, Primary Suite, Utility Room, Walk-In Closet(s)
- Has fireplace: Yes
- Fireplace features: Family Room
- Common walls with other units/homes: No Common Walls
Interior area
- Total interior livable area: 2,665 sqft
Property
Parking
- Total spaces: 3
- Parking features: Direct Access, Driveway, Garage
- Attached garage spaces: 3
Accessibility
- Accessibility features: None
Features
- Levels: Two
- Stories: 2
- Entry location: front
- Patio & porch: Concrete
- Has private pool: Yes
- Pool features: Private
- Has spa: Yes
- Spa features: Private
Lot
- Size: 5,227 Square Feet
- Features: Back Yard, Front Yard
Details
- Parcel number: 962112022
- Special conditions: Standard
Construction
Type & style
- Home type: SingleFamily
- Property subtype: Single Family Residence
Condition
- New construction: No
- Year built: 1993
Utilities & green energy
- Sewer: Unknown
- Water: Public
Community & HOA
Community
- Features: Curbs, Street Lights, Sidewalks, Gated
- Security: Gated Community
HOA
- Has HOA: Yes
- Amenities included: Dog Park, Fire Pit, Barbecue
- HOA fee: $141 monthly
- HOA name: Fairway
- HOA phone: 951-699-2918
- Second HOA fee: $40 monthly
Location
- Region: Temecula
Financial & listing details
- Price per square foot: $300/sqft
- Tax assessed value: $435,586
- Date on market: 9/25/2026
- Cumulative days on market: 26 days
- Listing terms: Cash,Cash to New Loan
Estimated market value
$798,000
$758,000 - $838,000
$3,652/mo
Price history
| Date | Event | Price |
|---|---|---|
| 10/16/2026 | Price change | $799,900-5.9%$300/sqft |
Source:  CRMLS #OC26210214 Report a problem CRMLS #OC26210214 Report a problem | ||
| 10/13/2026 | Price change | $849,900-1.1%$319/sqft |
Source: CRMLS #OC26210214 Report a problem | ||
| 9/26/2026 | Listed for sale | $859,000+152.6%$322/sqft |
Source: CRMLS #OC26210214 Report a problem | ||
| 6/18/2012 | Sold | $340,000-2.8%$128/sqft |
Source: Public Record Report a problem | ||
| 5/10/2012 | Listed for sale | $349,950+69.9%$131/sqft |
Source: Rancon Real Estate Corporation #T12058942 Report a problem | ||
| 8/24/1993 | Sold | $206,000$77/sqft |
Source: Public Record Report a problem | ||
Public tax history
| Year | Property taxes | Tax assessment |
|---|---|---|
| 2026 | -- | $435,586 +2% |
| 2025 | $6,386 +1.6% | $427,046 +2% |
| 2024 | $6,282 +1.1% | $418,673 +2% |
| 2023 | $6,213 +2.3% | $410,465 +2% |
| 2022 | $6,073 +2.2% | $402,418 +2% |
| 2021 | $5,945 +1.4% | $394,528 +1% |
| 2020 | $5,861 +1.5% | $390,484 +2% |
| 2019 | $5,773 +2.1% | $382,828 +2% |
| 2018 | $5,657 +1.9% | $375,322 +2% |
| 2017 | $5,551 | $367,964 +2% |
| 2016 | $5,551 +3.9% | $360,750 +1.5% |
| 2015 | $5,341 +2.9% | $355,333 +2% |
| 2014 | $5,189 | $348,374 +0.5% |
| 2013 | -- | $346,800 +25% |
| 2012 | -- | $277,388 +2% |
| 2011 | -- | $271,950 +0.8% |
| 2010 | -- | $269,919 -0.2% |
| 2009 | -- | $270,562 +2% |
| 2008 | -- | $265,257 +2% |
| 2007 | -- | $260,057 +2% |
| 2006 | -- | $254,959 +2% |
| 2005 | -- | $249,961 +3.9% |
| 2003 | -- | $240,572 +2% |
| 2002 | -- | $235,856 +2% |
| 2001 | $4,014 0% | $231,232 +2% |
| 2000 | $4,016 | $226,699 |
Find assessor info on the county website
Monthly payment
Est. payment
Payment breakdown
Explore the cost of this home by adjusting the details. Changes won't be saved.Climate risks
Neighborhood: 92592
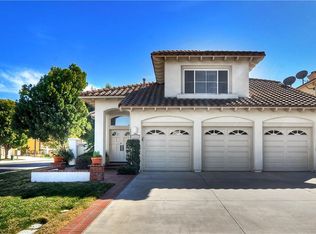
- $795,3003 bd3 ba2.5k sqft45555 Corte Narbonne, Temecula, CA 92592Off Market
- $879,0004 bd3 ba2.9k sqft45539 Corte Narbonne, Temecula, CA 92592Off Market

- $1,004,5004 bd4 ba3.1k sqft45531 Corte Narbonne, Temecula, CA 92592Off Market

- $782,6004 bd3 ba2.6k sqft45514 Corte Narbonne, Temecula, CA 92592Off Market
Similar homes
- $830,0005 bd3 ba2.2k sqft45794 Corte Lerma, Temecula, CA 92592For Sale
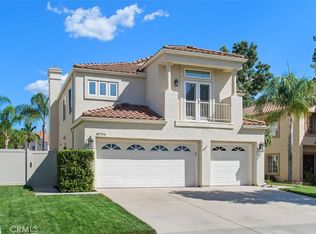 MLS ID #SW26213388, Joseph Rahhal, Allison James Estates & Homes. CRMLS
 - $740,0004 bd3 ba2.3k sqft45388 Callesito Burgos, Temecula, CA 92592For Sale
 MLS ID #SW26160770, Arlan Lloyd, Premier Agent Network. CRMLS
 - $800,0003 bd2 ba1.8k sqft32079 Corte Cardoza, Temecula, CA 92592For Sale
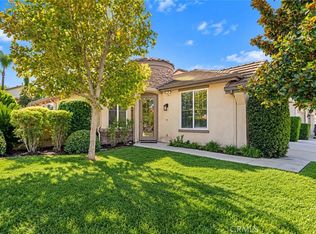 MLS ID #SW26223830, Lori Cutka, LPT Realty, Inc. CRMLS
 - $799,9904 bd3 ba2.3k sqft32071 Camino Nunez, Temecula, CA 92592For Sale
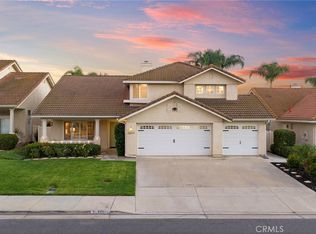 MLS ID #SW26202701, Dillon Hall, Abundance Real Estate. CRMLS
