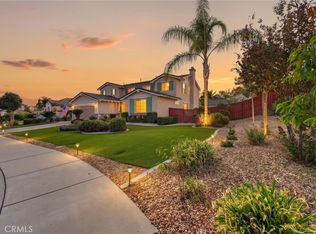
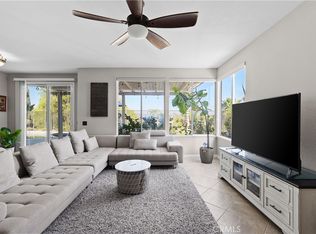
Stunning Redhawk Entertainer’s Retreat with Panoramic Views! Welcome to this exceptional 5-bedroom, 3-bathroom Redhawk residence offering approximately 3,360 square feet of beautifully designed living space, ideally located a short distance from highly sought-after Great Oak High School. Set against a backdrop of golf course, hills, and city-light views, this home combines sophisticated comfort with an incredible indoor-outdoor lifestyle. A striking formal entry with diagonally-set ceramic tile flooring opens to spacious formal living and dining areas, while the expansive open-concept floor plan creates an effortless flow for everyday living and entertaining. At the heart of the home is a gourmet kitchen featuring a dining nook, breakfast bar, elegant cabinetry, abundant storage and wall pantry, granite countertops, an oversized island, and stainless-steel appliances, including a 5-burner gas cooktop and built-in double ovens with convection capability. The kitchen seamlessly opens to the inviting family room, with raised-hearth fireplace, and windows frame spectacular views and fill the space with natural light. Plantation shutters dress nearly every window. Designed for entertaining, the backyard is truly a private retreat. Enjoy a PebbleTec pool and spa, gas-start fire pit, courtyard off the formal dining room area, and ample hardscape for relaxing or hosting gatherings. Concrete walkways on both sides of the home add convenience and functionality. Shrubs and mature palms create a tropical feel. Upstairs, an oversized loft provides flexible living space, while three secondary bedrooms complement the generously sized primary suite. The primary bedroom is enhanced by expansive windows and a private balcony showcasing breathtaking views. Imagine watching fireworks! The luxurious primary bath features granite countertops, dual sinks, and a large walk-in closet with convenient double-entry access. A spacious upstairs hallway offers additional built-in cabinet storage, and the dedicated laundry room includes granite counters and abundant cabinetry. Additional highlights include a home theater sound system serving the family room and backyard, a tandem 3-car garage with epoxy flooring and custom cabinetry, EV charger, and thoughtful storage throughout. This is a rare opportunity to own a beautifully appointed Redhawk home with exceptional views, resort-style amenities, generous living spaces, and an unbeatable location.
For sale
Listed by: CENTURY 21 Affiliated • Allison Bjoin • Contact: 951-283-4004
Price cut: $15K (9/24)
$970,000
46223 Drymen Ct, Temecula, CA 92592
5beds
3,360sqft
Single Family Residence
Built in 2004
7,405 Square Feet Lot
$965,000 Zestimate®
$289/sqft
$45/mo HOA
What's special
- 49 days
- 778
- 53
Zillow last checked:
Listing updated:
Listed by:
Allison Bjoin DRE #01358744 951-283-4004,
CENTURY 21 Affiliated
Source: CRMLS,MLS#: SW26182058 Originating MLS: California Regional MLS
Originating MLS: California Regional MLSFacts & features
Interior
Bedrooms & bathrooms
- Bedrooms: 5
- Bathrooms: 3
- Full bathrooms: 2
- 3/4 bathrooms: 1
- Main level bathrooms: 1
- Main level bedrooms: 1
Rooms
- Room types: Bedroom, Entry/Foyer, Family Room, Kitchen, Laundry, Loft, Living Room, Primary Bedroom, Other, Dining Room
Primary bedroom
- Features: Primary Suite
Bedroom
- Features: Bedroom on Main Level
Bathroom
- Features: Bathroom Exhaust Fan, Bathtub, Dual Sinks, Enclosed Toilet, Linen Closet, Separate Shower, Tub Shower
Family room
- Features: Separate Family Room
Kitchen
- Features: Granite Counters, Kitchen Island, Kitchen/Family Room Combo
Other
- Features: Walk-In Closet(s)
Heating
- Forced Air, Fireplace(s), Natural Gas
Cooling
- Central Air, Electric
Appliances
- Included: Double Oven, Dishwasher, Electric Oven, Gas Cooktop, Disposal, Gas Water Heater, Microwave, Refrigerator, Dryer, Washer
- Laundry: Inside, Laundry Room, Upper Level
Features
- Breakfast Bar, Breakfast Area, Ceiling Fan(s), Cathedral Ceiling(s), Separate/Formal Dining Room, Eat-in Kitchen, Granite Counters, High Ceilings, Open Floorplan, Pantry, Recessed Lighting, Unfurnished, Bedroom on Main Level, Loft, Primary Suite, Walk-In Closet(s)
- Flooring: Carpet, Tile
- Doors: French Doors, Mirrored Closet Door(s), Panel Doors, Sliding Doors
- Windows: Double Pane Windows, Plantation Shutters, Screens
- Has fireplace: Yes
- Fireplace features: Family Room, Gas, Raised Hearth
- Common walls with other units/homes: No Common Walls
Interior area
- Total interior livable area: 3,360 sqft
Video & virtual tour
Property
Parking
- Total spaces: 3
- Parking features: Concrete, Direct Access, Door-Single, Driveway, Garage, Garage Door Opener, Paved, Tandem
- Attached garage spaces: 3
Features
- Levels: Two
- Stories: 2
- Entry location: Front
- Patio & porch: Concrete, Patio
- Exterior features: Rain Gutters, Fire Pit
- Has private pool: Yes
- Pool features: Gas Heat, In Ground, Pebble, Private
- Has spa: Yes
- Spa features: In Ground, Private
- Fencing: Average Condition,Wood,Wrought Iron
- Has view: Yes
- View description: City Lights, Golf Course, Hills, Neighborhood
Lot
- Size: 7,405 Square Feet
- Features: Back Yard, Front Yard, Sprinklers In Front, Lawn, Landscaped, Sprinklers Timer, Sprinkler System, Yard
Details
- Parcel number: 962410003
- Special conditions: Standard
Construction
Type & style
- Home type: SingleFamily
- Architectural style: English,Traditional
- Property subtype: Single Family Residence
Materials
- Roof: Tile
Condition
- New construction: No
- Year built: 2004
Utilities & green energy
- Electric: 220 Volts For Spa
- Sewer: Public Sewer
- Water: Public
- Utilities for property: Electricity Connected, Natural Gas Connected, Sewer Connected, Water Connected
Community & HOA
Community
- Features: Curbs, Gutter(s), Storm Drain(s), Street Lights, Suburban, Sidewalks
- Security: Carbon Monoxide Detector(s), Smoke Detector(s)
HOA
- Has HOA: Yes
- Amenities included: Management
- HOA fee: $45 monthly
- HOA name: Redhawk
- HOA phone: 951-699-2918
Location
- Region: Temecula
Financial & listing details
- Price per square foot: $289/sqft
- Tax assessed value: $704,873
- Date on market: 8/20/2026
- Cumulative days on market: 50 days
- Listing terms: Cash,Cash to New Loan,Conventional,FHA,VA Loan
- Inclusions: Refrigerator, Washer & Dryer, Receiver, Subwoofer & Cabinet
- Road surface type: Paved
Estimated market value
$965,000
$917,000 - $1.01M
$4,600/mo
Price history
| Date | Event | Price |
|---|---|---|
| 9/24/2026 | Price change | $970,000-1.5%$289/sqft |
Source:  CRMLS #SW26182058 Report a problem CRMLS #SW26182058 Report a problem | ||
| 8/21/2026 | Listed for sale | $985,000+71.3%$293/sqft |
Source: CRMLS #SW26182058 Report a problem | ||
| 4/14/2015 | Sold | $575,000+0%$171/sqft |
Source: Public Record Report a problem | ||
| 3/7/2015 | Pending sale | $574,900$171/sqft |
Source: Allison James Estates & Homes #SW15032027 Report a problem | ||
| 2/14/2015 | Listed for sale | $574,900+10.7%$171/sqft |
Source: Allison James Estates & Homes #SW15032027 Report a problem | ||
| 4/21/2004 | Sold | $519,500$155/sqft |
Source: Public Record Report a problem | ||
Public tax history
| Year | Property taxes | Tax assessment |
|---|---|---|
| 2026 | -- | $704,873 +2% |
| 2025 | $9,449 +1.6% | $691,053 +2% |
| 2024 | $9,298 +1.1% | $677,504 +2% |
| 2023 | $9,199 +2.2% | $664,221 +2% |
| 2022 | $9,001 +2.1% | $651,198 +2% |
| 2021 | $8,816 +1.3% | $638,431 +1% |
| 2020 | $8,701 +1.5% | $631,885 +2% |
| 2019 | $8,571 +2% | $619,496 +2% |
| 2018 | $8,402 +1.9% | $607,350 +2% |
| 2017 | $8,247 | $595,443 +2% |
| 2016 | $8,247 +14% | $583,768 +14% |
| 2015 | $7,237 +3.6% | $512,000 +2.8% |
| 2014 | $6,987 | $498,000 +25.8% |
| 2013 | -- | $396,000 +3.4% |
| 2012 | -- | $383,000 +1.3% |
| 2011 | -- | $378,000 +11.8% |
| 2010 | -- | $338,000 -14.2% |
| 2009 | -- | $394,000 -12.1% |
| 2008 | -- | $448,000 -23.3% |
| 2007 | -- | $584,068 +2% |
| 2006 | -- | $572,617 +2% |
| 2005 | -- | $561,390 |
Find assessor info on the county website
Monthly payment
Est. payment
Payment breakdown
Explore the cost of this home by adjusting the details. Changes won't be saved.Climate risks
Neighborhood: 92592
Nearby schools
Schools provided by the listing agent
- Elementary: Helen Hunt
- Middle: Erle Stanley Gardner
- High: Great Oak
Source: CRMLS. This data may not be complete. We recommend contacting the local school district to confirm school assignments for this home.


Similar homes
- $959,9995 bd3 ba3.3k sqft33051 Rudy Ct, Temecula, CA 92592For Sale
 MLS ID #SW26204551, Nicholas Anselmo, Abundance Real Estate. CRMLS
 - $929,9005 bd3 ba3.3k sqft46101 Sharon St, Temecula, CA 92592For Sale
 MLS ID #SW26169519, Cecilie Nelson, Berkshire Hathaway HomeServices California Properties. CRMLS
 - $899,9504 bd3 ba3k sqft44801 Shale Cir, Temecula, CA 92592For Sale
 MLS ID #SW26178485, Kristina Rawlins, Real Brokerage Technologies. CRMLS
 - $874,9005 bd3 ba2.7k sqft45948 Parsippany Ct, Temecula, CA 92592For Sale
 MLS ID #SW26152539, Cale Thomas, Elite Properties Direct. CRMLS
