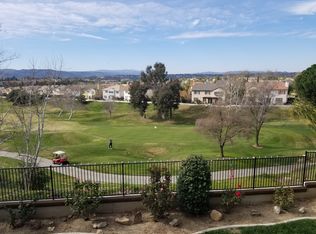
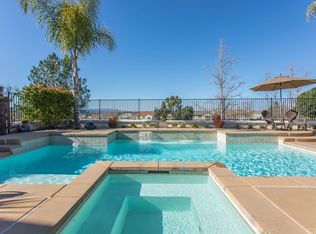
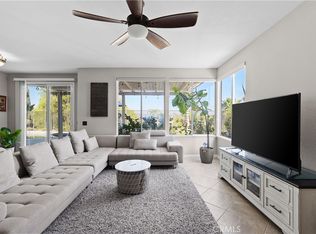
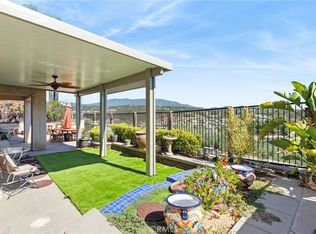
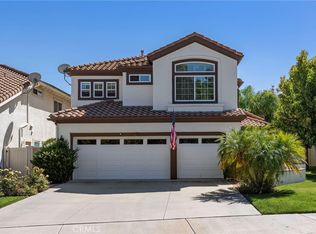
Welcome to The Fairways. An enviable golf course lifestyle in a gated community, perched with view of the 4th Hole on the course. Step outside to enjoy the serenity this select, premium lot offers on the golf course. The palapa and bubbling spa with serene views makes for the perfect setting for morning coffee or relaxation. The outdoor built in BBQ kitchen with refrigerator is quite the score for entertaining! Covered with a New Roof (2023) this floor plan includes 3 bedrooms + a den/office, plus an upper built-in home office desk, 3 baths, a 3-car garage and indoor laundry room w sink and cabinetry. Generous living areas filled with views that take advantage of the home’s outstanding location. The primary suite view is stunning, soaking tub, and enormous walk-in closet! An upgraded interior showcases quality finishes and thoughtful details. Location, schools, lifestyle and luxury! The prominent developer afforded the owner to make exceptional upgrades in the building process and owner has continued to make improvements that are far above average; French doors, slate flooring, arched openings, granite countertops and fireplace hearth, insulated interior walls & floor joists, built in wine closet, smooth level 5 drywall, reverse osmosis, 4 paradigm in-wall speakers with volume control, garage cabinetry + epoxy flooring being installed, windows/doors wired for alarm, attic fans thermostat controlled, patio cover/large lumber sandblasted, faced and capped 80’ retaining wall, ceiling fans, 10 palms + more shade trees, golf cart sized gate, plus more (see attached supplemental). Close proximity to all that Temecula has to offer; schools, shopping, restaurants, hospital and wineries!! See and appreciate – don’t miss this one!
For sale
Listed by: Pinnacle Real Estate Investments • Kelly Campbell-Giurbino • Contact: 714-310-6153
Price cut: $35K (9/22)
$895,000
33320 Rhine Ave, Temecula, CA 92592
3beds
2,559sqft
Single Family Residence
Built in 2003
6,534 Square Feet Lot
$-- Zestimate®
$350/sqft
$181/mo HOA
What's special
- 50 days
- 267
- 4
Zillow last checked:
Listing updated:
Listed by:
Kelly Campbell-Giurbino DRE #00902880 714-310-6153,
Pinnacle Real Estate Investments
Source: CRMLS,MLS#: AR26184517 Originating MLS: California Regional MLS
Originating MLS: California Regional MLSFacts & features
Interior
Bedrooms & bathrooms
- Bedrooms: 3
- Bathrooms: 3
- Full bathrooms: 3
- Main level bathrooms: 1
Rooms
- Room types: Den, Family Room, Kitchen, Laundry, Living Room, Primary Bathroom, Primary Bedroom, Office, Other
Bathroom
- Features: Bathtub, Dual Sinks, Soaking Tub, Separate Shower, Tub Shower
Other
- Features: Walk-In Closet(s)
Heating
- Central, Fireplace(s), Wood
Cooling
- Central Air, Attic Fan
Appliances
- Included: 6 Burner Stove, Dishwasher, Gas Cooktop, Disposal, Microwave, Water To Refrigerator, Water Heater, Water Purifier
- Laundry: Inside, Laundry Room
Features
- Beamed Ceilings, Built-in Features, Ceiling Fan(s), Granite Counters, High Ceilings, Pantry, Recessed Lighting, Storage, Smart Home, Wired for Data, Wired for Sound, Walk-In Closet(s)
- Flooring: Carpet, Stone, Vinyl
- Doors: French Doors
- Windows: Screens
- Has fireplace: Yes
- Fireplace features: Family Room
- Common walls with other units/homes: No Common Walls
Interior area
- Total interior livable area: 2,559 sqft
Property
Parking
- Total spaces: 3
- Parking features: Door-Multi, Driveway, Garage
- Attached garage spaces: 3
Features
- Levels: Two
- Stories: 2
- Entry location: Ground Level
- Patio & porch: Concrete, Covered
- Exterior features: Barbecue, Lighting
- Pool features: None
- Has spa: Yes
- Spa features: Above Ground, Private, See Remarks
- Fencing: Wood,Wrought Iron
- Has view: Yes
- View description: Golf Course
Lot
- Size: 6,534 Square Feet
- Features: 0-1 Unit/Acre, Lawn, Landscaped, Sprinklers Timer, Sprinkler System
Details
- Parcel number: 962290016
- Zoning: SFR
- Special conditions: Standard
Construction
Type & style
- Home type: SingleFamily
- Architectural style: Mediterranean
- Property subtype: Single Family Residence
Materials
- Stucco
- Roof: Composition,See Remarks
Condition
- Updated/Remodeled,Turnkey
- New construction: No
- Year built: 2003
Utilities & green energy
- Electric: 220 Volts in Garage, 220 Volts For Spa
- Sewer: Public Sewer
- Water: Public
- Utilities for property: Cable Available, Electricity Connected, Natural Gas Connected, Sewer Connected, Water Connected
Community & HOA
Community
- Features: Golf
HOA
- Has HOA: Yes
- Amenities included: Playground
- HOA fee: $141 monthly
- HOA name: Fairway
- HOA phone: 951-699-2918
- Second HOA fee: $40 monthly
- Second HOA name: Redhawk
- Second HOA phone: 951-699-2918
Location
- Region: Temecula
Financial & listing details
- Price per square foot: $350/sqft
- Tax assessed value: $489,548
- Date on market: 8/26/2026
- Cumulative days on market: 50 days
- Listing terms: Cash,Conventional,FHA,Submit
- Road surface type: Paved
Estimated market value
Not available
Estimated sales range
Not available
Not available
Price history
| Date | Event | Price |
|---|---|---|
| 9/22/2026 | Price change | $895,000-3.8%$350/sqft |
Source:  CRMLS #AR26184517 Report a problem CRMLS #AR26184517 Report a problem | ||
| 8/27/2026 | Listed for sale | $930,000+43.1%$363/sqft |
Source: CRMLS #AR26184517 Report a problem | ||
| 7/7/2025 | Listing removed | $3,800$1/sqft |
Source: Zillow Rentals Report a problem | ||
| 6/24/2025 | Price change | $3,800-3.8%$1/sqft |
Source: Zillow Rentals Report a problem | ||
| 6/17/2025 | Listed for rent | $3,950+9.7%$2/sqft |
Source: Zillow Rentals Report a problem | ||
| 1/21/2023 | Listing removed | -- |
Source: Zillow Rentals Report a problem | ||
| 12/7/2022 | Listed for rent | $3,600+20%$1/sqft |
Source: Zillow Rentals Report a problem | ||
| 3/24/2021 | Listing removed | -- |
Source: Owner Report a problem | ||
| 10/6/2019 | Listing removed | $3,000$1/sqft |
Source: ERA Donahoe Realty #SW19224907 Report a problem | ||
| 9/20/2019 | Listed for rent | $3,000+42.9%$1/sqft |
Source: Owner Report a problem | ||
| 7/22/2019 | Listing removed | $650,000$254/sqft |
Source: Allison James Estates & Homes #SW19159231 Report a problem | ||
| 7/17/2019 | Listed for sale | $650,000+83.1%$254/sqft |
Source: Allison James Estates & Homes #SW19159231 Report a problem | ||
| 6/5/2012 | Listing removed | $355,000$139/sqft |
Source: Marci Lewis, Brokers Inc #S689656 Report a problem | ||
| 4/24/2012 | Price change | $355,000-1.4%$139/sqft |
Source: Marci Lewis, Brokers Inc #S689656 Report a problem | ||
| 3/1/2012 | Listed for sale | $360,000+8.6%$141/sqft |
Source: Marci Lewis, Brokers Inc #S689656 Report a problem | ||
| 11/18/2011 | Listing removed | $2,100$1/sqft |
Source: CA-Realty Report a problem | ||
| 11/2/2011 | Price change | $2,100-6.7%$1/sqft |
Source: CA-Realty Report a problem | ||
| 10/14/2011 | Price change | $2,250-6.3%$1/sqft |
Source: Merit Realty Services Report a problem | ||
| 9/1/2011 | Listed for rent | $2,400$1/sqft |
Source: Merit Realty Services Report a problem | ||
| 3/14/2003 | Sold | $331,500$130/sqft |
Source: Public Record Report a problem | ||
Public tax history
| Year | Property taxes | Tax assessment |
|---|---|---|
| 2026 | -- | $489,548 +2% |
| 2025 | $7,133 +1.6% | $479,950 +2% |
| 2024 | $7,019 +1.1% | $470,540 +2% |
| 2023 | $6,943 +2.2% | $461,315 +2% |
| 2022 | $6,791 +2.1% | $452,270 +2% |
| 2021 | $6,650 +1.4% | $443,403 +1% |
| 2020 | $6,560 +1.5% | $438,858 +2% |
| 2019 | $6,463 +2% | $430,254 +2% |
| 2018 | $6,335 +1.9% | $421,819 +2% |
| 2017 | $6,218 | $413,549 +2% |
| 2016 | $6,218 +3.9% | $405,441 +1.5% |
| 2015 | $5,986 +2.9% | $399,352 +2% |
| 2014 | $5,817 | $391,532 +16.9% |
| 2013 | -- | $335,000 +10.2% |
| 2012 | -- | $304,000 -9.5% |
| 2011 | -- | $336,000 +11.6% |
| 2010 | -- | $301,000 +5.2% |
| 2009 | -- | $286,000 -21.7% |
| 2008 | -- | $365,411 +2% |
| 2007 | -- | $358,247 +2% |
| 2006 | -- | $351,224 +2% |
| 2005 | -- | $344,338 +167% |
| 2003 | -- | $128,968 |
Find assessor info on the county website
Monthly payment
Est. payment
Payment breakdown
Explore the cost of this home by adjusting the details. Changes won't be saved.Climate risks
Neighborhood: 92592
Nearby schools
Schools provided by the listing agent
- Elementary: Pauba
- Middle: Vail Ranch
- High: Great Oak
Source: CRMLS. This data may not be complete. We recommend contacting the local school district to confirm school assignments for this home.
Similar homes
- $899,9504 bd3 ba3k sqft44801 Shale Cir, Temecula, CA 92592For Sale
 MLS ID #SW26178485, Kristina Rawlins, Real Brokerage Technologies. CRMLS
 - $850,0004 bd3 ba2.6k sqft45556 Via Jaca, Temecula, CA 92592For Sale
 MLS ID #SW26202338, Goran Forss, Team Forss Realty Group. CRMLS
 - $950,0004 bd3 ba3.1k sqft33019 Anasazi Dr, Temecula, CA 92592For Sale
 MLS ID #SW26169497, Goran Forss, Team Forss Realty Group. CRMLS
 - $849,9004 bd3 ba2.6k sqft45549 Corte Narbonne, Temecula, CA 92592For Sale
 MLS ID #OC26210214, Alicia Petrick, First Team Real Estate. CRMLS
