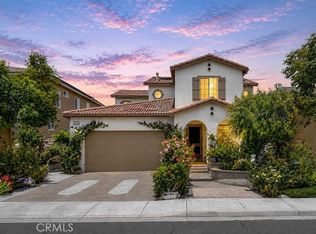
SELLER WILL CONSIDER UP TO $20,000 TOWARD BUYER CLOSING COSTS AND/OR INTEREST RATE BUYDOWN WITH ACCEPTABLE OFFER! PRICE REDUCTION on a SPACIOUS, TURNKEY 5-BEDROOM, 4-FULL-BATH HOME + FRONT OFFICE + FORMAL DINING ROOM on a PREMIUM CORNER LOT in PRESTIGIOUS MORGAN HILL—one of South Temecula’s most desirable master-planned communities. With no home directly adjacent on one side, this light-filled residence offers approximately 3,145 sq ft, FRESH INTERIOR AND EXTERIOR PAINT, a welcoming stacked-stone front porch, water-efficient landscaping, and memorable views of morning hot-air balloons drifting over Temecula Wine Country, framed by the surrounding mountains and colorful evening skies.
The thoughtfully designed OPEN-CONCEPT FLOOR PLAN features 9 ft ceilings, a dedicated office, formal dining room, and a highly desirable MAIN-FLOOR JUNIOR SUITE WITH PRIVATE ENSUITE BATH—ideal for MULTIGENERATIONAL LIVING or overnight guests—plus an additional full guest bathroom. The spacious kitchen features granite countertops, a large center island, stainless steel appliances, gas cooktop, abundant cabinetry, and a dining area that flows seamlessly into the expansive living room with a cozy gas fireplace—perfect for everyday living, holiday gatherings, and entertaining.
Upstairs, the SPACIOUS PRIMARY RETREAT features a sitting area, DUAL WALK-IN CLOSETS, and a SPA-INSPIRED BATHROOM with soaking tub, separate shower, dual sinks, and vanity. Step onto the expansive PRIMARY BALCONY to enjoy mountain views, hot-air balloon filled morning skies, and brilliant sunsets. Three additional bedrooms, a dual-sink hall bath, built-in workstation, walk-in linen closet, and laundry room with sink complete the upper level.
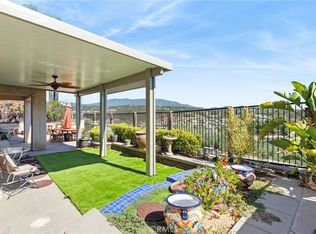
Outdoor living extends to the covered CALIFORNIA ROOM overlooking a private backyard framed by mature Italian cypress trees, an olive tree, and an orange tree. A gated side yard provides an additional patio area and dedicated outdoor space for pets. Coordinated built-ins, generous under-stair storage, low-maintenance vinyl and masonry fencing, and a two-car garage enhance the home’s functionality.
ZONED FOR HIGHLY RATED GREAT OAK HIGH SCHOOL! Morgan Hill residents enjoy resort-style amenities including a clubhouse, pool and spa, fitness center, sports courts, parks, trails, playgrounds, and community events. Ideally situated in South Temecula with convenient access to Temecula Wine Country, Old Town, Pechanga Resort Casino, golf, shopping, dining, and I-15.
For sale
Listed by: Reeve Brokerage Inc. • Kilian Goldin • Contact: 888-817-3383
Price cut: $20K (9/15)
$919,000
44228 Nighthawk Pass, Temecula, CA 92592
5beds
3,145sqft
Single Family Residence
Built in 2013
6,970 Square Feet Lot
$915,600 Zestimate®
$292/sqft
$125/mo HOA
What's special
- 66 days
- 514
- 16
Zillow last checked:
Listing updated:
Listed by:
Kilian Goldin DRE #02232600 888-817-3383,
Reeve Brokerage Inc.
Source: CRMLS,MLS#: OC26158520 Originating MLS: California Regional MLS
Originating MLS: California Regional MLSFacts & features
Interior
Bedrooms & bathrooms
- Bedrooms: 5
- Bathrooms: 4
- Full bathrooms: 4
- Main level bathrooms: 2
- Main level bedrooms: 1
Rooms
- Room types: Attic, Bedroom, Entry/Foyer, Family Room, Foyer, Kitchen, Laundry, Living Room, Primary Bathroom, Primary Bedroom, Office, Other, Dining Room
Bedroom
- Features: Bedroom on Main Level
Bathroom
- Features: Bathroom Exhaust Fan, Bathtub, Dual Sinks, Enclosed Toilet, Full Bath on Main Level, Soaking Tub, Separate Shower, Vanity, Walk-In Shower
Kitchen
- Features: Built-in Trash/Recycling, Granite Counters, Kitchen Island, Kitchen/Family Room Combo
Other
- Features: Walk-In Closet(s)
Heating
- Central, Forced Air, Natural Gas, Zoned
Cooling
- Central Air, Dual, Electric, Zoned
Appliances
- Included: Built-In Range, Convection Oven, Dishwasher, Freezer, Gas Cooktop, Disposal, Gas Range, Gas Water Heater, Ice Maker, Microwave, Refrigerator, Range Hood, Vented Exhaust Fan, Water To Refrigerator, Water Heater
- Laundry: Washer Hookup, Gas Dryer Hookup, Inside, Laundry Room, Upper Level
Features
- Balcony, Separate/Formal Dining Room, Eat-in Kitchen, Granite Counters, High Ceilings, In-Law Floorplan, Open Floorplan, Pantry, Stone Counters, Recessed Lighting, Attic, Bedroom on Main Level, Entrance Foyer, Primary Suite, Walk-In Closet(s)
- Flooring: Carpet, Tile, Vinyl
- Doors: Panel Doors, Sliding Doors
- Windows: Blinds, Double Pane Windows, Drapes, Screens
- Has fireplace: Yes
- Fireplace features: Decorative, Gas, Living Room
- Common walls with other units/homes: No Common Walls
Interior area
- Total interior livable area: 3,145 sqft
Video & virtual tour
Property
Parking
- Total spaces: 2
- Parking features: Door-Multi, Driveway, Garage Faces Front, Garage
- Attached garage spaces: 2
Features
- Levels: Two
- Stories: 2
- Entry location: NA
- Patio & porch: Rear Porch, Concrete, Covered, Front Porch, Porch
- Exterior features: Lighting
- Pool features: Community, Heated, In Ground, Association
- Fencing: Block,Masonry,Privacy,Vinyl
- Has view: Yes
- View description: Hills, Mountain(s), Neighborhood
Lot
- Size: 6,970 Square Feet
- Features: Back Yard, Corner Lot, Drip Irrigation/Bubblers, Front Yard, Sprinklers In Rear, Sprinklers In Front, Lawn, Landscaped, Rectangular Lot, Sprinklers On Side, Sprinkler System, Yard
Details
- Additional structures: Corral(s)
- Parcel number: 966440021
- Special conditions: Standard
Construction
Type & style
- Home type: SingleFamily
- Property subtype: Single Family Residence
Materials
- Blown-In Insulation, Drywall, Frame, Glass, Concrete, Stone Veneer, Stucco
- Foundation: Slab
- Roof: Clay,Spanish Tile,Tile
Condition
- New construction: No
- Year built: 2013
Utilities & green energy
- Electric: Standard, 220 Volts
- Sewer: Public Sewer
- Water: Public
- Utilities for property: Cable Available, Electricity Connected, Natural Gas Connected, Sewer Connected, Water Connected
Community & HOA
Community
- Features: Curbs, Gutter(s), Storm Drain(s), Street Lights, Sidewalks, Pool
- Security: Carbon Monoxide Detector(s), Fire Sprinkler System, Smoke Detector(s)
HOA
- Has HOA: Yes
- Amenities included: Billiard Room, Clubhouse, Controlled Access, Sport Court, Fitness Center, Meeting Room, Management, Meeting/Banquet/Party Room, Other, Picnic Area, Playground, Pool, Recreation Room, Spa/Hot Tub, Tennis Court(s)
- HOA fee: $125 monthly
- HOA name: Morgan Hill
- HOA phone: 951-587-9352
Location
- Region: Temecula
Financial & listing details
- Price per square foot: $292/sqft
- Tax assessed value: $805,976
- Date on market: 7/23/2026
- Cumulative days on market: 66 days
- Listing terms: Cash,Conventional,Cal Vet Loan,1031 Exchange,FHA 203(b),FHA,Fannie Mae,Freddie Mac,VA Loan
- Road surface type: Paved
Estimated market value
$915,600
$870,000 - $961,000
$4,193/mo
Price history
| Date | Event | Price |
|---|---|---|
| 9/15/2026 | Price change | $919,000-2.1%$292/sqft |
Source:  CRMLS #OC26158520 Report a problem CRMLS #OC26158520 Report a problem | ||
| 8/13/2026 | Price change | $939,000-4.1%$299/sqft |
Source: CRMLS #OC26158520 Report a problem | ||
| 7/29/2026 | Price change | $979,000-2%$311/sqft |
Source: CRMLS #OC26158520 Report a problem | ||
| 7/23/2026 | Listed for sale | $999,000+36.8%$318/sqft |
Source: CRMLS #OC26158520 Report a problem | ||
| 4/2/2021 | Sold | $730,000+53.4%$232/sqft |
Source: Public Record Report a problem | ||
| 2/21/2014 | Sold | $476,000+2.8%$151/sqft |
Source: Public Record Report a problem | ||
| 1/8/2014 | Price change | $463,040-2.1%$147/sqft |
Source: Lorrie Yates #296061750 Report a problem | ||
| 12/3/2013 | Price change | $473,040-1%$150/sqft |
Source: Standard Pacific Homes Report a problem | ||
| 11/21/2013 | Price change | $478,040-3.6%$152/sqft |
Source: Standard Pacific Homes Report a problem | ||
| 11/4/2013 | Price change | $495,890-1%$158/sqft |
Source: Standard Pacific Homes Report a problem | ||
| 10/6/2013 | Price change | $500,890-2%$159/sqft |
Source: Standard Pacific Homes Report a problem | ||
| 9/4/2013 | Price change | $510,890+0.2%$162/sqft |
Source: Standard Pacific Homes Report a problem | ||
| 8/20/2013 | Price change | $509,700+1%$162/sqft |
Source: Standard Pacific Homes Report a problem | ||
| 8/18/2013 | Price change | $504,700-1.9%$160/sqft |
Source: Standard Pacific Homes #IG13146053 Report a problem | ||
| 7/26/2013 | Listed for sale | $514,700$164/sqft |
Source: Standard Pacific Homes #IG13146053 Report a problem | ||
Public tax history
| Year | Property taxes | Tax assessment |
|---|---|---|
| 2026 | -- | $805,976 +2% |
| 2025 | $10,911 +1.3% | $790,174 +2% |
| 2024 | $10,774 +2.3% | $774,681 +2% |
| 2023 | $10,528 +1.6% | $759,492 +2% |
| 2022 | $10,359 +27.4% | $744,600 +38.1% |
| 2021 | $8,128 -0.3% | $539,065 +1% |
| 2020 | $8,155 +1.2% | $533,539 +2% |
| 2019 | $8,061 +1.5% | $523,078 +2% |
| 2018 | $7,939 +1.9% | $512,822 +2% |
| 2017 | $7,792 | $502,768 +2% |
| 2016 | $7,792 +2.4% | $492,911 +1.5% |
| 2015 | $7,608 +6% | $485,509 +4.2% |
| 2014 | $7,174 | $465,972 +492.7% |
| 2013 | -- | $78,616 +2% |
| 2012 | -- | $77,075 +2% |
| 2011 | -- | $75,564 +25.9% |
| 2010 | -- | $60,000 +938.4% |
| 2009 | -- | $5,778 +2% |
| 2008 | -- | $5,665 +2% |
| 2007 | -- | $5,554 |
Find assessor info on the county website
Monthly payment
Est. payment
Payment breakdown
Explore the cost of this home by adjusting the details. Changes won't be saved.Climate risks
Neighborhood: 92592
Nearby schools
Schools provided by the listing agent
- Elementary: Tony Tobin
- Middle: Vail Ranch
- High: Great Oak
Source: CRMLS. This data may not be complete. We recommend contacting the local school district to confirm school assignments for this home.
Similar homes
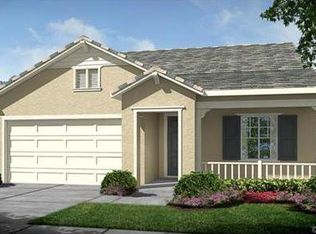
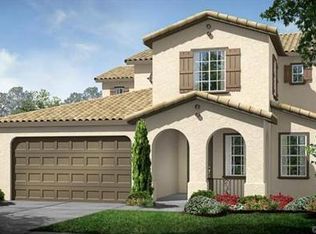
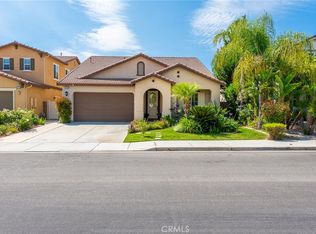
- $899,9504 bd3 ba3k sqft44801 Shale Cir, Temecula, CA 92592For Sale
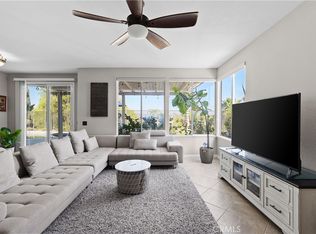 MLS ID #SW26178485, Kristina Rawlins, Real Brokerage Technologies. CRMLS
 - $1,148,0005 bd4 ba3.1k sqft34298 Hourglass St, Temecula, CA 92592For Sale
 MLS ID #SW26193047, Hei Yam, Realty Rx. CRMLS
 - $925,0004 bd3 ba3.8k sqft31123 Hickory Pl, Temecula, CA 92592For Sale
 MLS ID #SW26199858, Tom Bashe, Localist Realty. CRMLS
 - $950,0004 bd3 ba3.1k sqft33019 Anasazi Dr, Temecula, CA 92592For Sale
 MLS ID #SW26169497, Goran Forss, Team Forss Realty Group. CRMLS
