Discover exceptional flexibility and value in this beautifully designed multigenerational home in the heart of Wildomar. Offering over 4,100 square feet of thoughtfully planned living space, this rare "Home within a home" floorplan delivers the perfect blend of privacy, comfort, and income potential.
A standout feature is the private Nextgen Suite, featuring its own separate entrance, spacious bedroom (and attached office/den) a full bath, kitchenette, living area, and dedicated laundry- ideal for multigenerational living, long term guests, or potential rental income.
The main residence showcases an open concept layout with five bedrooms upstairs, and four bathrooms. The chef inspired kitchen is equipped with stainless steel appliances, double ovens, granite countertops, recessed lighting, a walk-in pantry, and an oversized island that flows seamlessly into the dining and family room, creating the perfect setting for everyday living and entertaining.
Upstairs you'll find generously sized secondary bedrooms, a versatile loft ideal for media room or home office, and a convenient indoor laundry room. The spacious primary suite offers a relaxing retreat with dual vanities, a soaking tub, separate shower, and large walk-in closet.
Additional highlights include a three-car attached garage, RV Parking, energy efficient solar, and one of the largest floor plans in the area. Whether you are looking for room to grow space for extended family, or an opportunity to offset your mortgage with supplemental income, this unique property offers endless possibilities.
Welcome home to comfort, convenience, and unmatched versatility.
Pending
Listed by: Y Realty • Lydia Routt • Contact: 951-348-0953
$840,000
23347 Crystal Way, Wildomar, CA 92595
6beds
4,121sqft
Single Family Residence
Built in 2015
0.29 Acres Lot
$831,000 Zestimate®
$204/sqft
$93/mo HOA
What's special
- 109 days
- 251
- 13
Zillow last checked:
Listing updated:
Listed by:
Lydia Routt DRE #02235335 951-348-0953,
Y Realty,
Elena Flores DRE #01810024,
Y Realty
Source: CRMLS,MLS#: SW26133400 Originating MLS: California Regional MLS
Originating MLS: California Regional MLSFacts & features
Interior
Bedrooms & bathrooms
- Bedrooms: 6
- Bathrooms: 5
- Full bathrooms: 4
- 1/2 bathrooms: 1
- Main level bathrooms: 2
- Main level bedrooms: 1
Rooms
- Room types: Bathroom, Bedroom, Loft, Primary Bedroom, Other
Primary bedroom
- Features: Primary Suite
Bedroom
- Features: Bedroom on Main Level
Bathroom
- Features: Jack and Jill Bath
Bathroom
- Features: Bathtub, Granite Counters, Separate Shower, Walk-In Shower
Other
- Features: Walk-In Closet(s)
Heating
- Central, Solar
Cooling
- Central Air, Gas
Appliances
- Included: Built-In Range, Double Oven
- Laundry: Washer Hookup, Electric Dryer Hookup, Gas Dryer Hookup, Laundry Room, Upper Level
Features
- Granite Counters, In-Law Floorplan, Open Floorplan, Pantry, Recessed Lighting, Bedroom on Main Level, Jack and Jill Bath, Loft, Primary Suite, Walk-In Closet(s)
- Has fireplace: Yes
- Fireplace features: Family Room
- Common walls with other units/homes: No Common Walls
Interior area
- Total interior livable area: 4,121 sqft
Property
Parking
- Total spaces: 3
- Parking features: Garage - Attached
- Attached garage spaces: 3
Accessibility
- Accessibility features: Safe Emergency Egress from Home
Features
- Levels: Two
- Stories: 2
- Entry location: FRONT
- Pool features: None
Lot
- Size: 0.29 Acres
- Features: 0-1 Unit/Acre
Details
- Parcel number: 380444001
- Special conditions: Standard
Construction
Type & style
- Home type: SingleFamily
- Property subtype: Single Family Residence
Condition
- New construction: No
- Year built: 2015
Utilities & green energy
- Sewer: Public Sewer
- Water: Public
Community & HOA
Community
- Features: Suburban, Sidewalks
HOA
- Has HOA: Yes
- Amenities included: Maintenance Grounds
- HOA fee: $93 monthly
- HOA name: North Ranch
- HOA phone: 951-699-1220
Location
- Region: Wildomar
Financial & listing details
- Price per square foot: $204/sqft
- Tax assessed value: $654,441
- Date on market: 6/18/2026
- Cumulative days on market: 109 days
- Listing terms: Cash,Conventional,Cal Vet Loan,1031 Exchange,FHA,Fannie Mae,Freddie Mac,VA Loan
Estimated market value
$831,000
$789,000 - $873,000
$3,898/mo
Price history
| Date | Event | Price |
|---|---|---|
| 9/19/2026 | Pending sale | $840,000$204/sqft |
Source:  CRMLS #SW26133400 Report a problem CRMLS #SW26133400 Report a problem | ||
| 6/19/2026 | Listed for sale | $840,000+32.3%$204/sqft |
Source: CRMLS #SW26133400 Report a problem | ||
| 8/22/2018 | Listing removed | $634,900$154/sqft |
Source: Coldwell Banker Residential Brokerage - Murrieta #OC18039081 Report a problem | ||
| 4/27/2018 | Price change | $634,900-0.8%$154/sqft |
Source: Coldwell Banker Residential Brokerage - Murrieta #OC18039081 Report a problem | ||
| 2/22/2018 | Listed for sale | $639,900$155/sqft |
Source: Coldwell Banker Residential Brokerage - Murrieta #OC18039081 Report a problem | ||
Public tax history
| Year | Property taxes | Tax assessment |
|---|---|---|
| 2026 | -- | $654,441 +2% |
| 2025 | $9,848 +3.3% | $641,610 +2% |
| 2024 | $9,535 +1.3% | $629,030 +2% |
| 2023 | $9,414 +1.3% | $616,697 +2% |
| 2022 | $9,291 +2.6% | $604,605 +2% |
| 2021 | $9,055 -13% | $592,751 +1% |
| 2020 | $10,409 +18.8% | $586,674 +2% |
| 2019 | $8,762 +1.9% | $575,173 +2% |
| 2018 | $8,600 -0.1% | $563,896 +2% |
| 2017 | $8,612 -11.8% | $552,840 +2% |
| 2016 | $9,763 +1494.2% | $542,000 +1729.8% |
| 2015 | $612 | $29,620 |
Find assessor info on the county website
Monthly payment
Est. payment
Payment breakdown
Explore the cost of this home by adjusting the details. Changes won't be saved.Climate risks
Neighborhood: 92595
Similar homes
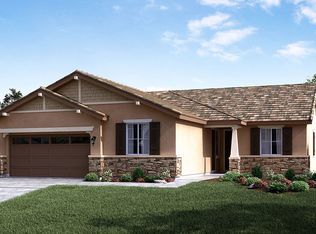
- $820,0005 bd5 ba3.3k sqft36348 Trail Ride Ln, Wildomar, CA 92595For Sale
 MLS ID #SW26136952, Leif Hansen, Coldwell Banker Assoc.Brkr-Mur. CRMLS
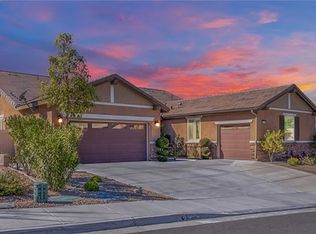
 - $949,9003 bd3 ba2.8k sqft22699 Tranquility Cir, Wildomar, CA 92595For Sale
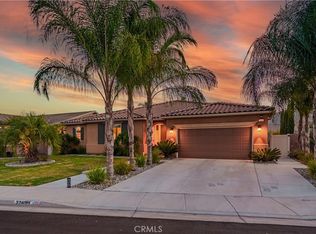 MLS ID #SW26212031, Shawn Peukert, Coldwell Banker Assoc.Brks-CL. CRMLS
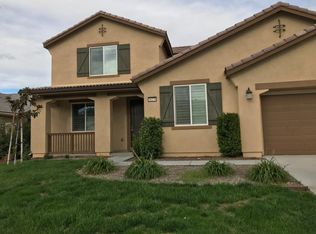
 - $749,8004 bd3 ba2.3k sqft35660 Capistrano St, Wildomar, CA 92595For Sale
 MLS ID #SW26161792, Jason Gailliot, McDermott Realty Group. CRMLS
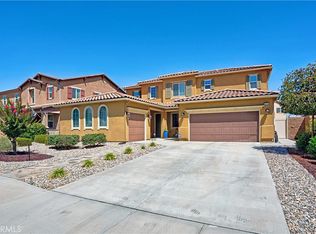
 - $799,0005 bd3 ba3.1k sqft23352 Caliente Springs Ave, Murrieta, CA 92562For Sale
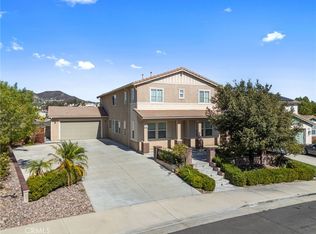 MLS ID #SW26215219, Tyler Culton, Brubaker Culton R.E. & Dev.. CRMLS
Local buyer's agents are ready to help
