HOLIDAY PRICE ADJUSTMENT! PRICED BELOW RECENT APPRAISED VALUE FOR AN IMMEDIATE SALE!
Amazing pool home with 3bdrm, 2 1/2 bath, 3 car tandem garage and PAID-OFF SOLAR!
Be in your new custom dream home for the holidays! Aggressively adjusted below recent appraised value for an immediate autumn sale, this 2,805 SF luxury estate on a quiet cul-de-sac completely outshines standard tract homes.
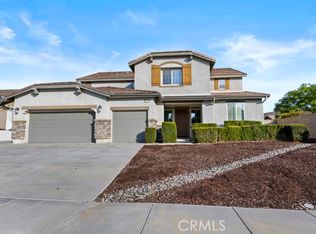
The palm tree lined entry leads to a large foyer and expansive Great Room featuring custom ship-lap walls and an impressive 4-panel sliding door for seamless indoor-outdoor holiday entertaining. It connects to a dedicated home office and a versatile formal dining/game room. Premium details include 8' solid core doors throughout, custom lighting, and massive amounts of storage. The gourmet kitchen features a large quartz island with a breakfast bar, a walk-in pantry, and a spectacular butler's pantry complete with a custom coffee bar and a built-in beverage refrigerator.
The primary suite overlooks the sparkling pool through a large 2-panel sliding door and boasts a spa-like bath with a stunning custom-tiled walk-in shower. Secondary bedrooms feature walk-in closets and share a Jack and Jill bathroom.
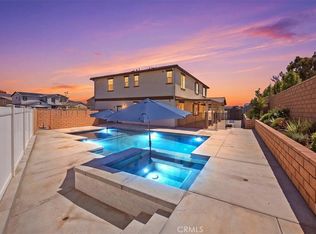
Celebrate the season in your resort-style backyard oasis featuring a saltwater pool with custom waterfall features, a beautiful raised spa, remote features, a natural gas fire pit sitting area, a covered lanai, and a separate barbecue area. Spotless 3-car tandem garage with epoxied floors. Enjoy massive energy savings with a fully PAID-OFF SOLAR system at closing! Just 5 minutes from the I-15. Schedule your private tour today!
Under contract
Listed by: Coldwell Banker Assoc.Brks-CL • Shawn Peukert • 951-830-5600
Price cut: $50K (10/23)
$899,900
22699 Tranquility Cir, Wildomar, CA 92595
3beds
2,805sqft
Single Family Residence
Built in 2018
8,712 Square Feet Lot
$897,600 Zestimate®
$321/sqft
$90/mo HOA
What's special
- 42 days
- 615
- 26
Zillow last checked:
Listing updated:
Listed by:
Shawn Peukert DRE #01458814 951-830-5600,
Coldwell Banker Assoc.Brks-CL
Source: CRMLS,MLS#: SW26212031 Originating MLS: California Regional MLS
Facts & features
Interior
Bedrooms & bathrooms
- Bedrooms: 3
- Bathrooms: 3
- Full bathrooms: 2
- 1/2 bathrooms: 1
- Main level bathrooms: 3
- Main level bedrooms: 3
Rooms
- Room types: Bathroom, Bedroom, Family Room, Foyer, Game Room, Kitchen, Laundry, Living Room, Primary Bathroom, Primary Bedroom, Office, Other, Pantry, Dining Room
Primary bedroom
- Features: Main Level Primary
Bedroom
- Features: All Bedrooms Down
Bathroom
- Features: Jack and Jill Bath
Bathroom
- Features: Bathroom Exhaust Fan, Bathtub, Dual Sinks, Enclosed Toilet, Full Bath on Main Level, Hollywood Bath, Low Flow Plumbing Fixtures, Linen Closet, Quartz Counters, Separate Shower
Kitchen
- Features: Built-in Trash/Recycling, Butler's Pantry, Kitchen Island, Kitchen/Family Room Combo, Quartz Counters, Self-closing Cabinet Doors, Self-closing Drawers, Utility Sink, Walk-In Pantry
Other
- Features: Walk-In Closet(s)
Pantry
- Features: Walk-In Pantry
Heating
- Central, Forced Air, Natural Gas
Cooling
- Central Air
Appliances
- Included: Convection Oven, Dishwasher, Gas Cooktop, Disposal, Gas Water Heater, Microwave, Refrigerator, Water Softener, Tankless Water Heater, Vented Exhaust Fan, Water To Refrigerator
- Laundry: Washer Hookup, Gas Dryer Hookup, Inside, Laundry Room
Features
- Breakfast Bar, Ceiling Fan(s), Separate/Formal Dining Room, High Ceilings, Open Floorplan, Pantry, Quartz Counters, Recessed Lighting, Storage, Wired for Data, All Bedrooms Down, Bedroom on Main Level, Entrance Foyer, Jack and Jill Bath, Main Level Primary, Primary Suite, Walk-In Pantry, Walk-In Closet(s)
- Flooring: Carpet, Tile
- Doors: Insulated Doors
- Windows: Double Pane Windows
- Has fireplace: No
- Fireplace features: None
- Common walls with other units/homes: 2+ Common Walls
Interior area
- Total interior livable area: 2,805 sqft
Property
Parking
- Total spaces: 7
- Parking features: Concrete, Door-Multi, Direct Access, Driveway, Garage Faces Front, Garage, Garage Door Opener, Off Street, Public, Private, On Street, Storage, Tandem
- Attached garage spaces: 3
- Uncovered spaces: 4
Features
- Levels: One
- Stories: 1
- Entry location: Front Door
- Patio & porch: Concrete, Front Porch, Lanai, Open, Patio
- Exterior features: Lighting, Rain Gutters
- Has private pool: Yes
- Pool features: Fenced, Filtered, Gunite, Gas Heat, Heated, In Ground, Private, Salt Water, Tile, Waterfall
- Has spa: Yes
- Spa features: Gunite, Heated, In Ground, Private
- Fencing: Block,Vinyl
- Has view: Yes
- View description: Mountain(s)
Lot
- Size: 8,712 Square Feet
- Features: Cul-De-Sac, Drip Irrigation/Bubblers, Front Yard, Garden, Sprinklers In Rear, Sprinklers In Front, Lawn, Landscaped, Near Park, Rectangular Lot, Sprinklers Timer, Sprinklers On Side, Sprinkler System, Yard
Details
- Parcel number: 380470006
- Special conditions: Standard
Construction
Type & style
- Home type: SingleFamily
- Architectural style: Mediterranean
- Property subtype: Single Family Residence
- Attached to another structure: Yes
Materials
- Drywall, Frame, Stucco
- Foundation: Slab
- Roof: Concrete
Condition
- Updated/Remodeled,Turnkey
- New construction: No
- Year built: 2018
Utilities & green energy
- Electric: Electricity - On Property, Photovoltaics on Grid, Photovoltaics Seller Owned, Standard
- Sewer: Public Sewer
- Water: Public
- Utilities for property: Cable Available, Electricity Available, Natural Gas Available, Phone Available, Sewer Available, Water Available
Community & HOA
Community
- Features: Curbs, Storm Drain(s), Street Lights, Suburban, Sidewalks, Park
- Security: Security System, Carbon Monoxide Detector(s), Fire Sprinkler System, Smoke Detector(s)
HOA
- Has HOA: Yes
- Amenities included: Management
- HOA fee: $90 monthly
- HOA name: The Ranch at Wildomar
- HOA phone: 951-371-2727
Location
- Region: Wildomar
Financial & listing details
- Price per square foot: $321/sqft
- Tax assessed value: $644,536
- Date on market: 10/1/2026
- Cumulative days on market: 42 days
- Listing terms: Cash,Cash to New Loan,Conventional
- Road surface type: Paved
Estimated market value
$897,600
$853,000 - $942,000
$3,698/mo
Price history
| Date | Event | Price |
|---|---|---|
| 11/6/2026 | Contingent | $899,900$321/sqft |
Source:  CRMLS #SW26212031 Report a problem | ||
| 10/23/2026 | Price change | $899,900-5.3%$321/sqft |
Source: CRMLS #SW26212031 Report a problem | ||
| 10/2/2026 | Listed for sale | $949,900+82%$339/sqft |
Source: CRMLS #SW26212031 Report a problem | ||
| 6/29/2018 | Sold | $522,000$186/sqft |
Source: Public Record Report a problem | ||
Public tax history
| Year | Property taxes | Tax assessment |
|---|---|---|
| 2026 | -- | $644,536 +2% |
| 2025 | $11,058 +3.8% | $631,899 +2% |
| 2024 | $10,656 +1.8% | $619,510 +2% |
| 2023 | $10,467 +2.2% | $607,364 +2% |
| 2022 | $10,241 +2.5% | $595,456 +2% |
| 2021 | $9,992 +1.6% | $583,781 +1% |
| 2020 | $9,837 | $577,798 +8.6% |
| 2019 | -- | $532,155 +1582.7% |
| 2018 | $4,098 +983.3% | $31,625 +2% |
| 2017 | $378 | $31,005 +2% |
| 2016 | $378 | $30,398 |
Find assessor info on the county website
Monthly payment
Est. payment
Payment breakdown
Explore the cost of this home by adjusting the details. Changes won't be saved.Climate risks
Neighborhood: 92595
- $719,9004 bd3 ba2.7k sqft22711 Tranquility Cir, Wildomar, CA 92595Off Market
- $669,0005 bd3 ba2.5k sqft22711 Tranquility Cir, Wildomar, CA 92595Off Market
- $832,5003 bd2 ba2.8k sqft22687 Tranquility Cir, Wildomar, CA 92595Off Market
- $708,2003 bd2 ba2.8k sqft22694 Fortunado Way, Wildomar, CA 92595Off Market
Similar homes
- $879,0004 bd3 ba3.4k sqft22039 Sky Meadow Way, Wildomar, CA 92595For Sale
 MLS ID #SW26199726, Colleen Ray, LPT Realty, Inc. CRMLS
- $840,0006 bd5 ba4.1k sqft23347 Crystal Way, Wildomar, CA 92595For Sale
 MLS ID #SW26133400, Lydia Routt, Y Realty. CRMLS
- $699,9004 bd3 ba2.7k sqft33233 Cameo Ln, Wildomar, CA 92595For Sale
 MLS ID #SW26208029, Jessica Woldenga, Reliable Realty Inc.. CRMLS
- $699,0004 bd3 ba2.2k sqft22095 Woodcreek Ln, Wildomar, CA 92595For Sale
 MLS ID #IG26237438, Danelle Stroble, First Team Real Estate. CRMLS
Local buyer's agents are ready to help
