Don't miss the opportunity to own this rare floor plan reimagined with multi-generational living in mind, offering over 4000 sqft of living space, 5 bedrooms, 5 baths, a dedicated office, with a POOL, SPA and SOLAR. As you enter the home you are greeted by 30-foot soaring ceilings, LVP floors, tall baseboards, custom paint, and plantation shutters throughout. The large living area off the entrance is currently being used as a game/media room and features a TV projector perfect for movie night! The main floor offers a living suite boasting a large bedroom with a walk-in closet and full remodeled bathroom including a walk-in shower and in bath wall heater. The room is conveniently attached to the custom craft room appointed with a stackable washer and dryer, the perfect potential for a next-gen suite or attached 2nd office. The large Great Room is the heart of the home offering entertainment possibilities that are endless and is appointed with a fireplace, wood accent wall, built-in cabinets and dog crates, with custom lighting and fixtures which flows into the updated kitchen. The chef’s kitchen offers an eat-up island, granite counters, wine fridge, custom coffee bar, newer appliances, and tons of storage. The main floor also offers access to the two-car garage and powder bath. The second story boasts the large laundry room featuring a wash sink and the five remaining rooms to include a loft that was enclosed to be an office. This office features a raised round floor perfect for a closet, and large built-in office desks. Two bedrooms share a private Jack-and-Jill bathroom, while the third bedroom offers the added privacy of its own attached ensuite bath. The large Primary bedroom boasts amazing mountain views, a wood accent wall and large bath with dual walk-in closets, Hollywood sinks, a walk-in shower and soaking tub. Exit the home through an accordion slider for indoor-outdoor living and be dropped off into your private Oasis. The yard boasts stamped concrete, a large alumawood patio cover, salt-water pool and spa and large side yard for the perfect dog run. Centrally located in the heart of Menifee, positioned by two major sports parks, children's play parks, Menifee shopping center, restaurants and easy access to the 215 freeway. This home is part of the Menifee union school district and is zoned for the new Liberty High School.
For sale
Listed by: The Hertz Group • Jordona Hertz • Contact: 714-865-6569
$875,000
31817 Middlebrook Ln, Menifee, CA 92584
6beds
4,004sqft
Single Family Residence
Built in 2006
7,405 Square Feet Lot
$867,300 Zestimate®
$219/sqft
$95/mo HOA
What's special
- 24 days
- 688
- 68
Zillow last checked:
Listing updated:
Listed by:
Jordona Hertz DRE #01938232 714-865-6569,
The Hertz Group
Source: CRMLS,MLS#: SW26199756 Originating MLS: California Regional MLS
Originating MLS: California Regional MLSFacts & features
Interior
Bedrooms & bathrooms
- Bedrooms: 6
- Bathrooms: 5
- Full bathrooms: 4
- 1/2 bathrooms: 1
- Main level bathrooms: 2
- Main level bedrooms: 1
Rooms
- Room types: Bathroom, Bonus Room, Bedroom, Center Hall, Den, Entry/Foyer, Family Room, Game Room, Great Room, Kitchen, Laundry, Loft, Living Room, Primary Bathroom, Primary Bedroom, Office, Other
Primary bedroom
- Features: Primary Suite
Primary bedroom
- Features: Main Level Primary
Bedroom
- Features: Bedroom on Main Level
Bathroom
- Features: Bathroom Exhaust Fan, Bathtub, Closet, Dual Sinks, Enclosed Toilet, Full Bath on Main Level, Hollywood Bath, Soaking Tub, Separate Shower, Tub Shower
Kitchen
- Features: Granite Counters, Kitchen Island, Kitchen/Family Room Combo, Pots & Pan Drawers
Heating
- Central
Cooling
- Central Air
Appliances
- Included: Built-In Range, Dishwasher, Disposal, Gas Range, Range Hood, Water Heater, Dryer, Washer
- Laundry: Inside, Laundry Room, Upper Level
Features
- Breakfast Bar, Built-in Features, Ceiling Fan(s), Dry Bar, Eat-in Kitchen, Granite Counters, High Ceilings, In-Law Floorplan, Open Floorplan, Pantry, Quartz Counters, Recessed Lighting, Storage, Two Story Ceilings, Wood Product Walls, Bedroom on Main Level, Jack and Jill Bath, Loft, Main Level Primary, Multiple Primary Suites, Primary Suite
- Flooring: Carpet, Laminate
- Doors: Panel Doors
- Windows: Blinds, Plantation Shutters, Screens
- Has fireplace: Yes
- Fireplace features: Family Room
- Common walls with other units/homes: No Common Walls
Interior area
- Total interior livable area: 4,004 sqft
Video & virtual tour
Property
Parking
- Total spaces: 2
- Parking features: Direct Access, Door-Single, Driveway, Driveway Up Slope From Street, Garage Faces Front, Garage, Storage
- Attached garage spaces: 2
Features
- Levels: Two
- Stories: 2
- Entry location: 1
- Patio & porch: Covered, Front Porch, Open, Patio, Porch
- Exterior features: Awning(s)
- Has private pool: Yes
- Pool features: In Ground, Private, Salt Water
- Has spa: Yes
- Spa features: In Ground, Private
- Fencing: Block,Vinyl
- Has view: Yes
- View description: Hills, Mountain(s), Neighborhood, Pool
Lot
- Size: 7,405 Square Feet
- Features: 0-1 Unit/Acre, Back Yard, Front Yard, Lawn, Landscaped
Details
- Additional structures: Shed(s)
- Parcel number: 372450004
- Zoning: -
- Special conditions: Standard
Construction
Type & style
- Home type: SingleFamily
- Property subtype: Single Family Residence
Condition
- Turnkey
- New construction: No
- Year built: 2006
Utilities & green energy
- Electric: Photovoltaics Seller Owned
- Sewer: Public Sewer
- Water: Public
- Utilities for property: Electricity Connected, Sewer Connected, Water Connected
Community & HOA
Community
- Features: Curbs, Storm Drain(s), Street Lights, Suburban, Sidewalks
- Security: Smoke Detector(s)
HOA
- Has HOA: Yes
- Amenities included: Playground
- HOA fee: $95 monthly
- HOA name: Rolling Hills
Location
- Region: Menifee
Financial & listing details
- Price per square foot: $219/sqft
- Tax assessed value: $834,552
- Date on market: 9/17/2026
- Cumulative days on market: 25 days
- Listing terms: Cash,Cash to New Loan,Conventional,FHA,Submit,VA Loan
- Inclusions: See supplements for included items
- Exclusions: Master bedroom curtains, outdoor smoker & flattop grill, and mounted bookcase in office
- Road surface type: Paved
Foreclosure details
Estimated market value
$867,300
$824,000 - $911,000
$4,718/mo
Price history
| Date | Event | Price |
|---|---|---|
| 9/17/2026 | Listed for sale | $875,000+13.5%$219/sqft |
Source:  CRMLS #SW26199756 Report a problem CRMLS #SW26199756 Report a problem | ||
| 3/2/2022 | Sold | $771,000+6.4%$193/sqft |
Source: Public Record Report a problem | ||
| 2/24/2022 | Pending sale | $724,900$181/sqft |
Source: CRMLS #SW22016718 Report a problem | ||
| 2/4/2022 | Contingent | $724,900$181/sqft |
Source: CRMLS #SW22016718 Report a problem | ||
| 1/28/2022 | Listed for sale | $724,900+68.6%$181/sqft |
Source: CRMLS #SW22016718 Report a problem | ||
| 8/9/2017 | Sold | $430,000-2.3%$107/sqft |
Source: Public Record Report a problem | ||
| 7/26/2017 | Pending sale | $440,000$110/sqft |
Source: Homes 2 Own #SW17127353 Report a problem | ||
| 7/26/2017 | Listed for sale | $440,000+46.7%$110/sqft |
Source: Homes 2 Own #SW17127353 Report a problem | ||
| 5/7/2010 | Sold | $300,000+0%$75/sqft |
Source: Public Record Report a problem | ||
| 4/21/2010 | Listed for sale | $299,999+7.1%$75/sqft |
Source: Ronald Clack #118053716 Report a problem | ||
| 2/16/2010 | Sold | $280,000-51.5%$70/sqft |
Source: Public Record Report a problem | ||
| 1/12/2007 | Sold | $577,500$144/sqft |
Source: Public Record Report a problem | ||
Public tax history
| Year | Property taxes | Tax assessment |
|---|---|---|
| 2026 | -- | $834,552 +2% |
| 2025 | $14,753 +1.3% | $818,190 +2% |
| 2024 | $14,558 +0% | $802,148 +2% |
| 2023 | $14,554 +34.9% | $786,420 +70.6% |
| 2022 | $10,788 +0.9% | $461,045 +2% |
| 2021 | $10,694 +1.8% | $452,006 +1% |
| 2020 | $10,502 | $447,372 +2% |
| 2019 | -- | $438,600 +2% |
| 2018 | $9,981 +12.8% | $430,000 +28.2% |
| 2017 | $8,846 | $335,496 +2% |
| 2016 | $8,846 +3.2% | $328,919 +1.5% |
| 2015 | $8,572 +1.7% | $323,980 +2% |
| 2014 | $8,432 | $317,635 +14.3% |
| 2013 | -- | $278,000 -10.3% |
| 2012 | -- | $310,000 +1.3% |
| 2011 | -- | $305,998 -18.2% |
| 2010 | -- | $374,000 +28.5% |
| 2009 | -- | $291,000 -39.2% |
| 2008 | -- | $479,000 +248.8% |
| 2007 | -- | $137,338 |
Find assessor info on the county website
Monthly payment
Est. payment
Payment breakdown
Explore the cost of this home by adjusting the details. Changes won't be saved.Climate risks
Neighborhood: 92584
Nearby schools
Schools provided by the listing agent
- Elementary: Southshore
- Middle: Bell Mountain
- High: Liberty
Source: CRMLS. This data may not be complete. We recommend contacting the local school district to confirm school assignments for this home.
Similar homes
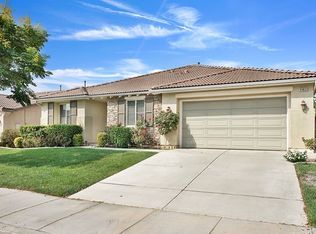
- $849,0004 bd4 ba3.5k sqft30858 Sunset Lake Cir, Menifee, CA 92584For Sale
 MLS ID #SW26197487, Yicel Young, Redfin Corporation. CRMLS
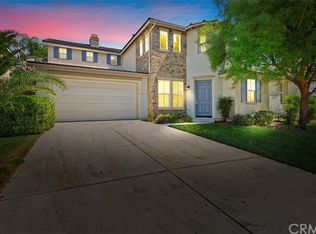
 - $854,9906 bd4 ba3.9k sqft30180 Cheveley Park St, Menifee, CA 92584For Sale
 MLS ID #CV26165640, Diana Urbina, ROA California Inc. CRMLS
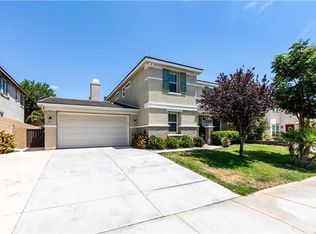
 - $849,9904 bd3 ba3.4k sqft31223 Morgan Horse St, Menifee, CA 92584For Sale
 MLS ID #SW26183224, Brenda Brisson, Allison James Estates & Homes. CRMLS
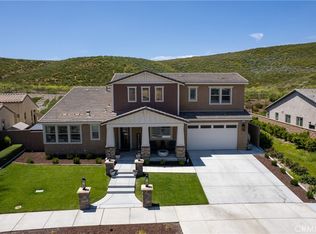
 - $749,9004 bd3 ba2.8k sqft29646 Saddlebred Cir, Menifee, CA 92584For Sale
 MLS ID #SW26216255, Jim Holbrook, Top Tier Realty. CRMLS
