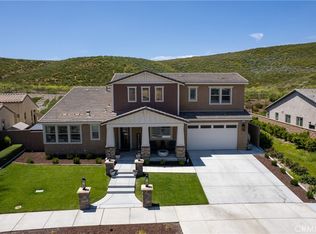
Welcome to this beautifully remodeled 3,993-square-foot home offering 6 bedrooms and 4 bathrooms, thoughtfully designed for both everyday living and entertaining. Inside, you'll find upgraded flooring throughout, a versatile floor plan with a downstairs bedroom and full bathroom, a dedicated den, spacious family and formal living rooms, and a separate dining room perfect for hosting family gatherings and holidays.
The heart of the home is the bright, beautifully updated kitchen, complete with custom soft-close cabinetry, an oversized peninsula, generous counter space, upgraded appliances, and quality finishes throughout. Every detail has been carefully selected to create a space that's both functional and inviting.
Upstairs, the expansive primary suite offers a true retreat with a spa-inspired bathroom featuring an oversized walk-in shower with dual opposing shower heads. Four additional spacious bedrooms provide plenty of room for family, guests, or a home office.
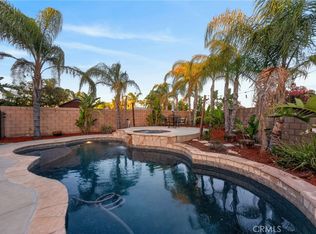
Step outside to your private backyard oasis, where a covered patio creates the perfect space for relaxing or entertaining. Enjoy mature olive, lemon, grapefruit, and plum trees, along with low-maintenance concrete surrounding the yard for added convenience. With its generous living space, extensive upgrades, and exceptional indoor-outdoor living, this move-in-ready home is one you won't want to miss.
For sale
Listed by: ROA California Inc • Diana Urbina • Contact: thedianaelizabeth@gmail.com
$859,990
30180 Cheveley Park St, Menifee, CA 92584
6beds
3,993sqft
Single Family Residence
Built in 2006
10,454 Square Feet Lot
$853,100 Zestimate®
$215/sqft
$-- HOA
What's special
- 43 days
- 393
- 22
Zillow last checked:
Listing updated:
Listed by:
Diana Urbina DRE #02177756 thedianaelizabeth@gmail.com,
ROA California Inc
Source: CRMLS,MLS#: CV26165640 Originating MLS: California Regional MLS
Originating MLS: California Regional MLSFacts & features
Interior
Bedrooms & bathrooms
- Bedrooms: 6
- Bathrooms: 4
- Full bathrooms: 4
- Main level bathrooms: 1
- Main level bedrooms: 1
Rooms
- Room types: Bathroom, Bedroom, Family Room, Foyer, Kitchen, Laundry, Living Room, Primary Bathroom, Primary Bedroom
Bedroom
- Features: Bedroom on Main Level
Bathroom
- Features: Jack and Jill Bath
Bathroom
- Features: Bidet
Heating
- Central
Cooling
- Central Air, Whole House Fan
Appliances
- Laundry: Laundry Room
Features
- High Ceilings, Bedroom on Main Level, Entrance Foyer, Jack and Jill Bath
- Has fireplace: Yes
- Fireplace features: Living Room
- Common walls with other units/homes: No Common Walls
Interior area
- Total interior livable area: 3,993 sqft
Video & virtual tour
Property
Parking
- Total spaces: 2
- Parking features: Garage - Attached
- Attached garage spaces: 2
Features
- Levels: Two
- Stories: 2
- Entry location: front
- Pool features: None
Lot
- Size: 10,454 Square Feet
- Features: 0-1 Unit/Acre
Details
- Parcel number: 466381014
- Special conditions: Standard
Construction
Type & style
- Home type: SingleFamily
- Property subtype: Single Family Residence
Condition
- New construction: No
- Year built: 2006
Utilities & green energy
- Sewer: Public Sewer
- Water: Public
Community & HOA
Community
- Features: Curbs, Sidewalks
Location
- Region: Menifee
Financial & listing details
- Price per square foot: $215/sqft
- Tax assessed value: $766,629
- Date on market: 7/29/2026
- Cumulative days on market: 43 days
- Listing terms: Submit
- Inclusions: appliances
- Exclusions: furniture
Estimated market value
$853,100
$810,000 - $896,000
$4,508/mo
Price history
| Date | Event | Price |
|---|---|---|
| 7/29/2026 | Listed for sale | $859,990+56.4%$215/sqft |
Source:  CRMLS #CV26165640 Report a problem CRMLS #CV26165640 Report a problem | ||
| 3/15/2006 | Sold | $550,000$138/sqft |
Source: Public Record Report a problem | ||
Public tax history
| Year | Property taxes | Tax assessment |
|---|---|---|
| 2026 | -- | $766,629 +2% |
| 2025 | $12,689 +2.7% | $751,598 +4.4% |
| 2024 | $12,353 +2.4% | $720,000 +6% |
| 2023 | $12,062 +6.3% | $678,969 +10% |
| 2022 | $11,349 +10.2% | $617,244 +18% |
| 2021 | $10,302 +7.6% | $523,089 +12% |
| 2020 | $9,578 +2.1% | $467,043 +3% |
| 2019 | $9,383 +4% | $453,440 +4% |
| 2018 | $9,019 +3.4% | $436,000 +6.3% |
| 2017 | $8,718 | $410,000 |
| 2016 | $8,718 +1% | $410,000 +0.2% |
| 2015 | $8,629 +9.1% | $409,000 +18.9% |
| 2014 | $7,907 | $344,000 +19.9% |
| 2013 | -- | $287,000 +1.8% |
| 2012 | -- | $282,000 +2.9% |
| 2011 | -- | $274,000 -13% |
| 2010 | -- | $315,000 -10% |
| 2009 | -- | $350,000 -15.7% |
| 2008 | -- | $415,000 -26% |
| 2007 | -- | $561,000 +0.6% |
| 2006 | -- | $557,777 |
Find assessor info on the county website
Monthly payment
Est. payment
Payment breakdown
Explore the cost of this home by adjusting the details. Changes won't be saved.Climate risks
Neighborhood: 92584
Nearby schools
Schools provided by the listing agent
- High: Menifee
Source: CRMLS. This data may not be complete. We recommend contacting the local school district to confirm school assignments for this home.
- $790,4005 bd4 ba3.2k sqft30160 Cheveley Park St, Menifee, CA 92584Off Market
- $794,9004 bd3 ba3.9k sqft30200 Cheveley Park St, Menifee, CA 92584Off Market
- $907,1006 bd4 ba3.9k sqft30161 Cheveley Park St, Menifee, CA 92584Off Market
- $754,9005 bd3 ba3.2k sqft30181 Cheveley Park St, Menifee, CA 92584Off Market
Similar homes
- $825,0007 bd4 ba4k sqft33455 Gypsum St, Menifee, CA 92584For Sale
 MLS ID #IG26180522, Guillermo Altamirano, Oscar Tortola Group Real Estate Services. CRMLS
 - $849,9994 bd3 ba3.4k sqft31223 Morgan Horse St, Menifee, CA 92584For Sale
 MLS ID #SW26183224, Brenda Brisson, Allison James Estates & Homes. CRMLS
 - $849,0005 bd3 ba3.2k sqft31247 Pinon Pine Cir, Winchester, CA 92596For Sale
 MLS ID #SW26132032, Garrett Brookman, Impact Real Estate. CRMLS
 - $765,0004 bd4 ba3.5k sqft28445 Port Cv, Menifee, CA 92585For Sale
 MLS ID #IG26182491, Whenrica McAfee, Excellence RE Real Estate. CRMLS
Local buyer's agents are ready to help
