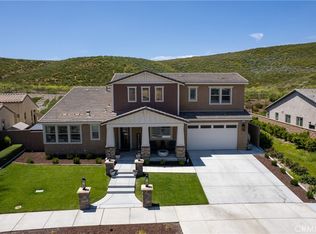
Welcome to 30130 Stargazer Way, a beautifully upgraded Brookfield residenial home located in the highly desirable Audie Murphy Ranch community of Menifee. Built in 2021, this impressive 4-bedroom, 3.5 bath residence offers 2,881 sq. ft. of thoughtfully designed living space, a versatile multi-gen suite, and a 3-car tandem garage. From the moment you enter, you'll notice the exceptional attention to detail and abundance of designer upgrades. Highlights include engineered hardwood flooring, an eye-catching basket-weave entry with Italian mosaic stone, upgraded tile throughout, plantation Clearview shutters, upgraded baseboards and crown molding, and striking diagonal wood accent wall with cabinetry in the primary bedroom vestibule. The beautifully appointed kitchen features a Caesarstone quartz island, Della Terra quartz perimeter countertops, a custom stone backsplach, dual ovens, upgraded black appliances, two pull-out drawers, and a concealed dual trash receptable. The spacious multi-gen suite provides exceptional flexibility with its own kitchenette, sink, garbage disposal, brand new wine cooler, full-size washer and dryer hookups, Cat 6 wiring, and TV wall-mount provision-ideal for extended family, guests, or a private workspace. The bathrooms have also been extensively upgraded with decorative tilework, Kohler Memoirs toilets, upgraded cabinetry, and elegant finishes. The primary bath features a quartz tub deck, upgraded shower tile, thicker beveled shower glass, a medicine cabinet, and custom details in te private toilet room. Additional upgrades include solar, a whole-house fan, ceiling fans, security-camera prewiring, instant hot-water switches, water-softener pre-plumbing, an upgraded laundry room with sink and cabinetry, and refrigerator wiring. Enjoy indoor-outdoor living in the tiled California room, complete with a commercial-grade ceiling fan and gas stub. Extended concrete at the entry provides additional parking, while concrete around the perimeter of the home adds function and protection. This exceptional Brookfield home combines beautiful designer finishes, flexible living spaces, and an extensive list of thoughtful upgrades in one of Menifee's most sought-after communities. This is a home that truly must be seen to appreciate everything it has to offer!
For sale
Listed by: First Team Real Estate • Ivette Bedolla • Contact: 951-757-1555
Price cut: $6.7K (9/30)
$899,950
30130 Stargazer Way, Menifee, CA 92584
4beds
2,881sqft
Single Family Residence
Built in 2021
7,840 Square Feet Lot
$895,700 Zestimate®
$312/sqft
$137/mo HOA
What's special
- 47 days
- 355
- 16
Zillow last checked:
Listing updated:
Listed by:
Ivette Bedolla DRE #01369295 951-757-1555,
First Team Real Estate
Source: CRMLS,MLS#: SW26180010 Originating MLS: California Regional MLS
Originating MLS: California Regional MLSFacts & features
Interior
Bedrooms & bathrooms
- Bedrooms: 4
- Bathrooms: 4
- Full bathrooms: 3
- 1/2 bathrooms: 1
- Main level bathrooms: 4
- Main level bedrooms: 4
Rooms
- Room types: Attic, Bedroom, Entry/Foyer, Foyer, Kitchen, Laundry, Living Room, Primary Bathroom, Primary Bedroom, Other, Pantry, Dining Room
Bedroom
- Features: All Bedrooms Down
Bathroom
- Features: Bathroom Exhaust Fan, Bathtub, Closet, Dual Sinks, Enclosed Toilet, Linen Closet, Quartz Counters, Separate Shower, Tub Shower, Upgraded
Kitchen
- Features: Built-in Trash/Recycling, Kitchen Island, Kitchen/Family Room Combo, Pots & Pan Drawers, Quartz Counters, Stone Counters, Self-closing Drawers, Walk-In Pantry
Pantry
- Features: Walk-In Pantry
Heating
- Central, Forced Air, Natural Gas
Cooling
- Central Air, Electric, Whole House Fan, Attic Fan
Appliances
- Included: Convection Oven, Double Oven, Dishwasher, Exhaust Fan, Free-Standing Range, Gas Cooktop, Disposal, Gas Oven, Gas Range, Gas Water Heater, Microwave, Range Hood, Self Cleaning Oven, Tankless Water Heater, Water To Refrigerator, Water Heater
- Laundry: Common Area, Washer Hookup, Gas Dryer Hookup, Inside, Laundry Room
Features
- Breakfast Bar, Ceiling Fan(s), Crown Molding, Separate/Formal Dining Room, Eat-in Kitchen, In-Law Floorplan, Open Floorplan, Pantry, Paneling/Wainscoting, Quartz Counters, Stone Counters, Recessed Lighting, Wired for Data, All Bedrooms Down, Attic, Entrance Foyer, Walk-In Pantry, Walk-In Closet(s)
- Flooring: Carpet, Stone, Tile, Wood
- Windows: Double Pane Windows, ENERGY STAR Qualified Windows, Insulated Windows, Plantation Shutters, Screens
- Has fireplace: No
- Fireplace features: None
- Common walls with other units/homes: No Common Walls
Interior area
- Total interior livable area: 2,881 sqft
Property
Parking
- Total spaces: 3
- Parking features: Direct Access, Driveway, Garage Faces Front, Garage, Garage Door Opener, Tandem
- Attached garage spaces: 3
Accessibility
- Accessibility features: No Stairs, Parking
Features
- Levels: One
- Stories: 1
- Entry location: Entryway
- Patio & porch: Enclosed, Patio, Tile
- Pool features: None, Association
- Spa features: None
- Fencing: Brick,Excellent Condition,Vinyl
Lot
- Size: 7,840 Square Feet
- Dimensions: .18 acres
- Features: Back Yard, Corner Lot, Front Yard, Landscaped, Level, Sprinkler System, Street Level, Yard
Details
- Additional structures: Guest House Attached
- Parcel number: 358740064
- Special conditions: Standard
Construction
Type & style
- Home type: SingleFamily
- Architectural style: Spanish
- Property subtype: Single Family Residence
Materials
- Stucco
- Foundation: Slab
- Roof: Spanish Tile
Condition
- Turnkey
- New construction: No
- Year built: 2021
Details
- Builder name: Brookfield
Utilities & green energy
- Electric: Electricity - On Property, Standard
- Sewer: Public Sewer
- Water: Public
- Utilities for property: Cable Available, Electricity Available, Natural Gas Available, Phone Available, Water Available
Community & HOA
Community
- Features: Biking, Curbs, Park, Street Lights, Sidewalks
- Security: Prewired, Carbon Monoxide Detector(s), Fire Rated Drywall, Fire Sprinkler System, Smoke Detector(s)
HOA
- Has HOA: Yes
- Amenities included: Clubhouse, Sport Court, Fire Pit, Meeting/Banquet/Party Room, Outdoor Cooking Area, Barbecue, Picnic Area, Playground, Pool, Spa/Hot Tub, Trail(s)
- HOA fee: $137 monthly
- HOA name: Audie Murphy Ranch
- HOA phone: 951-382-0996
Location
- Region: Menifee
Financial & listing details
- Price per square foot: $312/sqft
- Tax assessed value: $654,073
- Date on market: 8/26/2026
- Cumulative days on market: 47 days
- Listing terms: Cash,Cash to New Loan,Conventional,Contract,Submit
- Exclusions: Refrigerators, washers and dryers
Estimated market value
$895,700
$851,000 - $940,000
$4,028/mo
Price history
| Date | Event | Price |
|---|---|---|
| 9/30/2026 | Price change | $899,950-0.7%$312/sqft |
Source:  CRMLS #SW26180010 Report a problem CRMLS #SW26180010 Report a problem | ||
| 9/18/2026 | Price change | $906,650-3.5%$315/sqft |
Source: CLAW #SW26180010MR Report a problem | ||
| 9/11/2026 | Price change | $939,900-1.1%$326/sqft |
Source: CRMLS #SW26180010 Report a problem | ||
| 8/26/2026 | Listed for sale | $950,000+57.2%$330/sqft |
Source: CRMLS #SW26180010 Report a problem | ||
| 8/26/2021 | Sold | $604,500$210/sqft |
Source: Public Record Report a problem | ||
Public tax history
| Year | Property taxes | Tax assessment |
|---|---|---|
| 2026 | -- | $654,073 +2% |
| 2025 | $11,656 +1.7% | $641,249 +2% |
| 2024 | $11,458 +0.6% | $628,677 +2% |
| 2023 | $11,393 +1.8% | $616,350 +2% |
| 2022 | $11,194 +168.5% | $604,265 +4431.4% |
| 2021 | $4,169 +2286% | $13,335 +1% |
| 2020 | $175 +7.7% | $13,199 +2% |
| 2019 | $162 +1.5% | $12,941 +2% |
| 2018 | $160 | $12,688 |
Find assessor info on the county website
Monthly payment
Est. payment
Payment breakdown
Explore the cost of this home by adjusting the details. Changes won't be saved.Climate risks
Neighborhood: 92584
Nearby schools
Schools provided by the listing agent
- Middle: Newport
- High: Paloma Valley
Source: CRMLS. This data may not be complete. We recommend contacting the local school district to confirm school assignments for this home.

Similar homes
- $899,0004 bd3 ba2.9k sqft24411 Trailblazer Ln, Menifee, CA 92584For Sale
 MLS ID #SW26182747, Gabriella Madrigal, ehomes. CRMLS
 - $849,9904 bd3 ba3.4k sqft31223 Morgan Horse St, Menifee, CA 92584For Sale
 MLS ID #SW26183224, Brenda Brisson, Allison James Estates & Homes. CRMLS
 - $849,0004 bd4 ba3.5k sqft30858 Sunset Lake Cir, Menifee, CA 92584For Sale
 MLS ID #SW26197487, Yicel Young, Redfin Corporation. CRMLS
 - $749,9004 bd3 ba2.8k sqft29646 Saddlebred Cir, Menifee, CA 92584For Sale
 MLS ID #SW26216255, Jim Holbrook, Top Tier Realty. CRMLS
