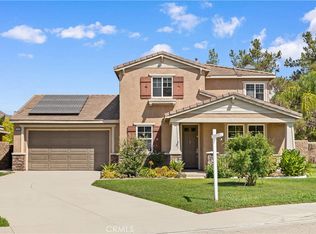
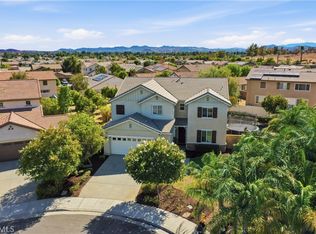
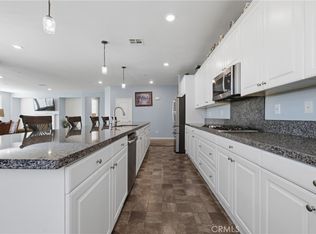
Welcome to this rare Waterford residence in Menifee’s desirable Heritage Lake community. Meticulously maintained in like-new condition, this impressive two-story home offers approximately 3,591 square feet with 4 bedrooms, an oversized loft, 3.5 bathrooms, a four-car garage, Solar and a spacious 13,068-square-foot lot. The open-concept interior features upgraded wood flooring, custom paint, caramel-stained maple cabinetry, abundant storage, granite kitchen countertops, stainless-steel appliances, and double ovens. A private downstairs bedroom with an adjoining full bathroom provides excellent flexibility for guests, extended family, or a home office. Upstairs, the expansive loft is prewired for surround sound. The luxurious primary suite offers space for a sitting area, two walk-in closets, and an oversized bathroom with decorative tile, dual vanities, and a jetted soaking tub. Designed for entertaining, the beautifully landscaped backyard features a screen house, an expansive circular patio, fire-pit area, mature palm trees, hibiscus, roses, exterior lighting, and an impressive collection of fruit trees, including lemon, peach, apricot, pomegranate, orange, pear, kumquat, and grapefruit. Heritage Lake amenities include a resort-style clubhouse, swimming pool, lake, catch-and-release fishing, paddleboarding opportunities, parks, and scenic community spaces. This move-in-ready property delivers exceptional space, comfort, and Southern California outdoor living.
For sale
Listed by: Excellence RE Real Estate • Whenrica McAfee • Contact: 951-250-1160
Price cut: $910 (10/9)
$754,990
28445 Port Cv, Menifee, CA 92585
4beds
3,574sqft
Single Family Residence
Built in 2010
0.3 Acres Lot
$754,500 Zestimate®
$211/sqft
$84/mo HOA
What's special
- 51 days
- 146
- 11
Zillow last checked:
Listing updated:
Listed by:
Whenrica McAfee DRE #01995493 951-250-1160,
Excellence RE Real Estate
Source: CRMLS,MLS#: IG26182491 Originating MLS: California Regional MLS
Originating MLS: California Regional MLSFacts & features
Interior
Bedrooms & bathrooms
- Bedrooms: 4
- Bathrooms: 4
- Full bathrooms: 3
- 1/2 bathrooms: 1
- Main level bathrooms: 1
- Main level bedrooms: 1
Rooms
- Room types: Bonus Room, Bedroom, Den, Entry/Foyer, Family Room, Loft, Living Room, Primary Bathroom, Primary Bedroom, Other, Pantry
Bedroom
- Features: Bedroom on Main Level
Bathroom
- Features: Bathroom Exhaust Fan, Bathtub, Closet, Dual Sinks, Solid Surface Counters, Separate Shower, Tub Shower, Vanity, Walk-In Shower
Other
- Features: Dressing Area
Family room
- Features: Separate Family Room
Kitchen
- Features: Butler's Pantry, Granite Counters, Kitchen Island, Kitchen/Family Room Combo, Walk-In Pantry
Other
- Features: Walk-In Closet(s)
Pantry
- Features: Walk-In Pantry
Heating
- Central
Cooling
- Central Air
Appliances
- Included: Double Oven, Dishwasher, Disposal, Gas Oven, Gas Range, Gas Water Heater, Microwave, Self Cleaning Oven
- Laundry: Common Area, Gas Dryer Hookup, Inside, Laundry Room
Features
- Ceiling Fan(s), Eat-in Kitchen, Granite Counters, Open Floorplan, Pantry, Storage, Bedroom on Main Level, Dressing Area, Loft, Primary Suite, Walk-In Pantry, Walk-In Closet(s)
- Flooring: Carpet, Wood
- Doors: ENERGY STAR Qualified Doors, Mirrored Closet Door(s), Sliding Doors
- Has fireplace: Yes
- Fireplace features: Family Room, Gas, Gas Starter
- Common walls with other units/homes: No Common Walls
Interior area
- Total interior livable area: 3,574 sqft
Property
Parking
- Total spaces: 4
- Parking features: Driveway
- Attached garage spaces: 4
Features
- Levels: Two
- Stories: 2
- Entry location: Front
- Patio & porch: Concrete, Front Porch
- Pool features: None
- Spa features: None
- Fencing: Wood
Lot
- Size: 0.3 Acres
- Features: 0-1 Unit/Acre, Cul-De-Sac, Front Yard, Gentle Sloping, Lawn, Landscaped, Level, Rectangular Lot
Details
- Parcel number: 333523013
- Special conditions: Standard
Construction
Type & style
- Home type: SingleFamily
- Architectural style: Contemporary,Traditional
- Property subtype: Single Family Residence
Materials
- Foundation: Slab
- Roof: Tile
Condition
- Turnkey
- New construction: No
- Year built: 2010
Utilities & green energy
- Sewer: Public Sewer
- Water: Public
- Utilities for property: Electricity Available, Natural Gas Available, Water Available
Community & HOA
Community
- Features: Curbs, Street Lights, Sidewalks
- Security: Smoke Detector(s)
HOA
- Has HOA: Yes
- Amenities included: Clubhouse
- HOA fee: $84 monthly
- HOA name: Heritage Lake
- HOA phone: 951-246-7678
Location
- Region: Menifee
Financial & listing details
- Price per square foot: $211/sqft
- Tax assessed value: $519,983
- Date on market: 9/4/2026
- Cumulative days on market: 52 days
- Listing terms: Cash,Cash to New Loan,Conventional,VA Loan
- Road surface type: Paved
Estimated market value
$754,500
$717,000 - $792,000
$4,010/mo
Price history
| Date | Event | Price |
|---|---|---|
| 10/9/2026 | Price change | $754,990-0.1%$211/sqft |
Source:  CRMLS #IG26182491 Report a problem CRMLS #IG26182491 Report a problem | ||
| 10/6/2026 | Price change | $755,900-0.3%$211/sqft |
Source: CRMLS #IG26182491 Report a problem | ||
| 9/28/2026 | Price change | $757,900-0.3%$212/sqft |
Source: CRMLS #IG26182491 Report a problem | ||
| 9/25/2026 | Price change | $759,900-0.4%$213/sqft |
Source: CRMLS #IG26182491 Report a problem | ||
| 9/23/2026 | Price change | $762,900-0.3%$213/sqft |
Source: CRMLS #IG26182491 Report a problem | ||
| 9/4/2026 | Listed for sale | $765,000+67.4%$214/sqft |
Source: CRMLS #IG26182491 Report a problem | ||
| 7/27/2018 | Sold | $457,000-8.6%$128/sqft |
Source: Public Record Report a problem | ||
| 7/26/2018 | Pending sale | $499,990$140/sqft |
Source: Pacific Sotheby's International Realty #LG18057602 Report a problem | ||
| 4/25/2018 | Price change | $499,990+5.3%$140/sqft |
Source: Pacific Sotheby's International Realty #LG18057602 Report a problem | ||
| 4/22/2018 | Price change | $474,990-5%$133/sqft |
Source: Pacific Sotheby's International Realty #LG18057602 Report a problem | ||
| 3/31/2018 | Listed for sale | $499,990+47.5%$140/sqft |
Source: HOM Sotheby's International Realty #LG18057602 Report a problem | ||
| 6/1/2012 | Sold | $339,000$95/sqft |
Source: Public Record Report a problem | ||
Public tax history
| Year | Property taxes | Tax assessment |
|---|---|---|
| 2026 | -- | $519,983 +2% |
| 2025 | -- | $509,788 +2% |
| 2024 | $10,609 +1% | $499,793 +2% |
| 2023 | $10,501 +1.7% | $489,994 +2% |
| 2022 | $10,329 +2.4% | $480,387 +2% |
| 2021 | $10,088 +1.8% | $470,968 +1% |
| 2020 | $9,912 | $466,140 +2% |
| 2019 | -- | $457,000 +22.1% |
| 2018 | $8,375 +1.7% | $374,216 +2% |
| 2017 | $8,237 | $366,880 +2% |
| 2016 | $8,237 +3.2% | $359,687 +1.5% |
| 2015 | $7,980 +2.4% | $354,286 +2% |
| 2014 | $7,789 | $347,348 +0.5% |
| 2013 | -- | $345,780 +5% |
| 2012 | -- | $329,347 +69.9% |
| 2011 | -- | $193,850 +331.2% |
| 2010 | -- | $44,951 -0.2% |
| 2009 | -- | $45,058 +2% |
| 2008 | -- | $44,175 |
Find assessor info on the county website
Monthly payment
Est. payment
Payment breakdown
Explore the cost of this home by adjusting the details. Changes won't be saved.Climate risks
Neighborhood: 92585

Similar homes
- $635,0004 bd3 ba2.6k sqft28090 Dawns Pass Dr, Menifee, CA 92585For Sale
 MLS ID #TR26188710, Jinding Chen, Pinnacle Real Estate Group. CRMLS
 - $700,0005 bd3 ba3.1k sqft29081 Nectarine St, Menifee, CA 92584For Sale
 MLS ID #SW26193932, Goran Forss, Team Forss Realty Group. CRMLS
 - $649,9003 bd3 ba2.6k sqft29292 Caravel Dr, Menifee, CA 92585For Sale
 MLS ID #SW26201343, David Stites, ehomes. CRMLS
 - $650,0005 bd3 ba2.6k sqft28662 Wedelia St, Menifee, CA 92584For Sale
 MLS ID #SW26171542, Otoniel Fonseca, eXp Realty of Southern California, Inc.. CRMLS
