Experience luxury living in this stunning two-story home located in the desirable Autumnwood community. The spacious living room features a cozy fireplace and a large glass sliding door that opens to the patio, creating the perfect indoor-outdoor living experience.
The modern open-concept kitchen overlooks the dining area and offers pull-up bar seating, beautiful wood cabinetry, stainless steel appliances, and plenty of space for entertaining.
A convenient first-floor bedroom with an en-suite bath is ideal for guests, multigenerational living, or a home office. Upstairs, all bedrooms are generously sized, and the bathrooms have been tastefully updated with modern finishes.
The luxurious primary suite features a spa-inspired en-suite bath with a soaking tub, walk-in shower, and dual vanities. Step onto the private balcony to enjoy beautiful mountain views and a covered space perfect for outdoor dining or relaxing.
The backyard is designed for entertaining, complete with a putting green, fire pit, and a covered patio that's ideal for outdoor dining and lounging.
Don't miss this incredible opportunity—schedule your private tour today! PAID OFF SOLAR!
For sale
Listed by: REDFIN CORPORATION • Kimberly Almaguer • 877-973-3346
Price increase: $11.1K (9/2)
$740,000
21713 Front St, Wildomar, CA 92595
5beds
3,051sqft
Single Family Residence
Built in 2006
10,454 Square Feet Lot
$739,300 Zestimate®
$243/sqft
$70/mo HOA
What's special
- 46 days
- 558
- 69
Likely to sell faster than
Zillow last checked:
Listing updated:
Listed by:
Kimberly Almaguer DRE #02033304 877-973-3346,
REDFIN CORPORATION
Source: CRMLS,MLS#: CV26166841 Originating MLS: California Regional MLS
Originating MLS: California Regional MLSFacts & features
Interior
Bedrooms & bathrooms
- Bedrooms: 5
- Bathrooms: 4
- Full bathrooms: 4
- Main level bathrooms: 3
- Main level bedrooms: 3
Rooms
- Room types: Attic, Family Room, Kitchen, Laundry, Living Room, Other, Pantry
Bathroom
- Features: Bathroom Exhaust Fan, Bathtub, Closet, Dual Sinks, Full Bath on Main Level, Linen Closet, Multiple Shower Heads, Soaking Tub, Separate Shower, Tub Shower
Kitchen
- Features: Granite Counters, Kitchen Island, Kitchen/Family Room Combo, Walk-In Pantry
Other
- Features: Walk-In Closet(s)
Pantry
- Features: Walk-In Pantry
Heating
- Central, Fireplace(s), Natural Gas
Cooling
- Central Air, Dual, Electric, Whole House Fan, Attic Fan
Appliances
- Included: Barbecue, Dishwasher, Gas Cooktop, Disposal, Gas Oven, High Efficiency Water Heater, Microwave, Tankless Water Heater, Vented Exhaust Fan, Water To Refrigerator
- Laundry: Washer Hookup, Electric Dryer Hookup, Gas Dryer Hookup, Inside, Laundry Room
Features
- Balcony, Ceiling Fan(s), Granite Counters, High Ceilings, Open Floorplan, Pantry, Recessed Lighting, Storage, Two Story Ceilings, Unfurnished, Attic, Walk-In Pantry, Walk-In Closet(s)
- Flooring: Carpet, Wood
- Has fireplace: Yes
- Fireplace features: Family Room
- Common walls with other units/homes: No Common Walls
Interior area
- Total interior livable area: 3,051 sqft
Video & virtual tour
Property
Parking
- Total spaces: 7
- Parking features: Concrete, Driveway, Driveway Up Slope From Street, Garage Faces Front, Garage, Garage Door Opener, RV Access/Parking
- Attached garage spaces: 3
- Uncovered spaces: 4
Features
- Levels: Two
- Stories: 2
- Entry location: 1
- Pool features: None
- Spa features: None
- Fencing: Good Condition
- Has view: Yes
- View description: Hills, Mountain(s), Neighborhood
Lot
- Size: 10,454 Square Feet
- Features: 0-1 Unit/Acre, Back Yard
Details
- Parcel number: 376441003
- Special conditions: Standard
Construction
Type & style
- Home type: SingleFamily
- Property subtype: Single Family Residence
Materials
- Roof: Tile
Condition
- New construction: No
- Year built: 2006
Utilities & green energy
- Sewer: Public Sewer
- Water: Public
Community & HOA
Community
- Features: Dog Park, Storm Drain(s), Street Lights, Sidewalks
HOA
- Has HOA: Yes
- Amenities included: Dog Park
- HOA fee: $70 monthly
- HOA name: AUTUMNWOOD OWNERS ASSOCIATION / c/o Elite Manageme
- HOA phone: 888-354-8322
Location
- Region: Wildomar
Financial & listing details
- Price per square foot: $243/sqft
- Tax assessed value: $629,324
- Date on market: 8/20/2026
- Cumulative days on market: 46 days
- Listing terms: Cash,Cash to New Loan,Conventional
- Inclusions: Stove & Outdoor BBQ
- Exclusions: Garage Shelving, Mounted TVs, TV Brackets & Security System
Estimated market value
$739,300
$702,000 - $776,000
$3,819/mo
Price history
| Date | Event | Price |
|---|---|---|
| 9/2/2026 | Price change | $740,000+1.5%$243/sqft |
Source:  CRMLS #CV26166841 Report a problem CRMLS #CV26166841 Report a problem | ||
| 8/20/2026 | Listed for sale | $728,900+27.9%$239/sqft |
Source: CRMLS #CV26166841 Report a problem | ||
| 12/21/2020 | Sold | $570,000+5.6%$187/sqft |
Source:  CRMLS #SW20223748 Report a problem CRMLS #SW20223748 Report a problem | ||
| 10/29/2020 | Pending sale | $539,950$177/sqft |
Source: KW Temecula #SW20223748 Report a problem | ||
| 10/23/2020 | Listed for sale | $539,950+21.6%$177/sqft |
Source: KW Temecula #SW20223748 Report a problem | ||
| 10/16/2017 | Sold | $444,000+3.3%$146/sqft |
Source: Public Record Report a problem | ||
| 9/24/2017 | Listed for sale | $429,900$141/sqft |
Source: Elite Properties Direct #SW17206136 Report a problem | ||
| 9/24/2017 | Pending sale | $429,900$141/sqft |
Source: Elite Properties Direct #SW17206136 Report a problem | ||
| 9/21/2017 | Price change | $429,900-4.4%$141/sqft |
Source: Elite Properties Direct #SW17206136 Report a problem | ||
| 9/7/2017 | Listed for sale | $449,900+25.7%$147/sqft |
Source: Elite Properties Direct #SW17206136 Report a problem | ||
| 8/15/2014 | Sold | $358,000-3.2%$117/sqft |
Source: Public Record Report a problem | ||
| 5/28/2014 | Listed for sale | $369,999+51%$121/sqft |
Source: COLDWELL BANKER ASSOCIATED BROKERS REALTY #SW14109060 Report a problem | ||
| 5/11/2011 | Sold | $245,000-7.5%$80/sqft |
Source: Public Record Report a problem | ||
| 7/7/2010 | Sold | $265,000-48%$87/sqft |
Source: Public Record Report a problem | ||
| 5/11/2007 | Sold | $510,000$167/sqft |
Source: Public Record Report a problem | ||
Public tax history
| Year | Property taxes | Tax assessment |
|---|---|---|
| 2026 | -- | $629,324 +2% |
| 2025 | $7,664 +2.6% | $616,985 +2% |
| 2024 | $7,468 +0.1% | $604,888 +2% |
| 2023 | $7,457 -16.4% | $593,028 +2% |
| 2022 | $8,924 +1.3% | $581,400 +2% |
| 2021 | $8,807 +14.9% | $570,000 +23.4% |
| 2020 | $7,667 | $461,937 +2% |
| 2019 | -- | $452,880 +2% |
| 2018 | $7,546 +12.5% | $444,000 +19.8% |
| 2017 | $6,708 | $370,727 +2% |
| 2016 | $6,708 +3.1% | $363,459 +1.5% |
| 2015 | $6,504 +18.3% | $358,000 +39.8% |
| 2014 | $5,499 | $256,053 +0.5% |
| 2013 | -- | $254,898 +2% |
| 2012 | -- | $249,900 -3.9% |
| 2011 | -- | $260,000 +0.4% |
| 2010 | -- | $259,000 -17% |
| 2009 | -- | $312,000 -18.5% |
| 2008 | -- | $383,000 +39.3% |
| 2007 | -- | $274,875 +121.2% |
| 2006 | -- | $124,241 |
Find assessor info on the county website
Monthly payment
Est. payment
Payment breakdown
Explore the cost of this home by adjusting the details. Changes won't be saved.Climate risks
Neighborhood: 92595
Similar homes
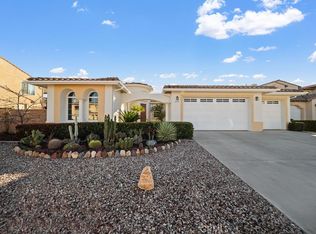
- $649,9995 bd3 ba2.6k sqft35968 Frederick St, Wildomar, CA 92595For Sale
 MLS ID #SW26144604, Kendra Harlan, eXp Realty of California, Inc.. CRMLS
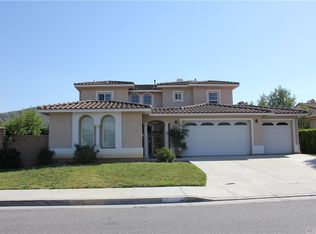
 - $820,0005 bd5 ba3.3k sqft36348 Trail Ride Ln, Wildomar, CA 92595For Sale
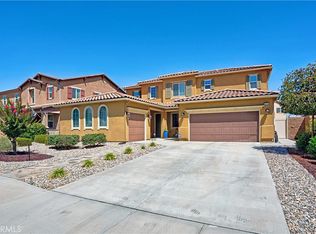 MLS ID #SW26136952, Leif Hansen, Coldwell Banker Assoc.Brkr-Mur. CRMLS
 - $619,0003 bd3 ba1.8k sqft22645 Gierson Ave, Wildomar, CA 92595For Sale
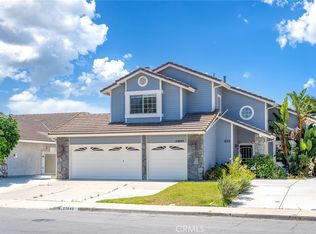 MLS ID #AR26195407, Bo Jin, Re/Max Premier Properties. CRMLS
 - $849,0005 bd3 ba3k sqft31922 Manzanita Ln, Lake Elsinore, CA 92532For Sale
 MLS ID #CV26215344, Loida Atienza, L.A. Realty Services. CRMLS
