No HOA/Premium 7405 sqft Lot with View, NO real neighbor/Main floor bedroom with its own bathroom/Doorstep distance to KP and Loma Linda University Hospital/Five mins to Murrieta Costco,Freeway 215 and highly acclaimed Vista Murrieta High School/Great investment as well
Welcome to this beautiful and practical floor plan home in the community which conveniently located near all your daily living. The property offers A spacious and bright sense of space. High-Ceiling,Main floor bedroom, one and half baths. Large kitchen island, Plenty of storage cabinets , Built-ins, Walk-in Pantry. Features 5 bedrooms Plus good-size Loft, 4.5 baths in total and 3-car garage. Lovely loft could be used as study room and entertaining for children. Favorite Upstairs one guest room has its own full bath. All the bedrooms offer great size and ceiling lights or fans. The functional backyard has been landscaped, a blend of planting, sitting, firepit area. So enjoyable! The location also near one of the most of fast developing of Menifee City. Great opportunity for own home or investment!
For sale
Listed by: Realty Rx • Hei Yam • Contact: 360-909-1321
Price cut: $11.1K (8/10)
$718,800
34099 Pamplona Ave, Murrieta, CA 92563
5beds
3,235sqft
Single Family Residence
Built in 2005
7,405 Square Feet Lot
$717,600 Zestimate®
$222/sqft
$-- HOA
What's special
- 36 days |
- 454 |
- 35 |
Zillow last checked:
Listing updated:
Listed by:
Hei Yam DRE #01959738 360-909-1321,
Realty Rx
Source: CRMLS,MLS#: SW26154651 Originating MLS: California Regional MLS
Originating MLS: California Regional MLSFacts & features
Interior
Bedrooms & bathrooms
- Bedrooms: 5
- Bathrooms: 5
- Full bathrooms: 4
- 1/2 bathrooms: 1
- Main level bathrooms: 2
- Main level bedrooms: 1
Rooms
- Room types: Bedroom, Family Room, Laundry, Loft, Living Room, Primary Bathroom, Primary Bedroom, Dining Room
Bedroom
- Features: Bedroom on Main Level
Kitchen
- Features: Kitchen Island, Kitchen/Family Room Combo, Tile Counters, Walk-In Pantry
Heating
- Central
Cooling
- Central Air
Appliances
- Included: Built-In Range, Dishwasher, Gas Oven, Gas Range, Gas Water Heater
- Laundry: Laundry Room
Features
- Built-in Features, Breakfast Area, Ceiling Fan(s), Separate/Formal Dining Room, High Ceilings, Open Floorplan, Pantry, Bedroom on Main Level, Loft
- Flooring: Carpet, Tile, Vinyl
- Windows: Blinds, Screens
- Has fireplace: Yes
- Fireplace features: Family Room
- Common walls with other units/homes: No Common Walls
Interior area
- Total interior livable area: 3,235 sqft
Property
Parking
- Total spaces: 3
- Parking features: Garage - Attached
- Attached garage spaces: 3
Features
- Levels: Two
- Stories: 2
- Entry location: front side
- Pool features: None
- Has view: Yes
- View description: Mountain(s)
Lot
- Size: 7,405 Square Feet
- Features: 0-1 Unit/Acre
Details
- Parcel number: 384290001
- Special conditions: Standard
Construction
Type & style
- Home type: SingleFamily
- Property subtype: Single Family Residence
Condition
- New construction: No
- Year built: 2005
Utilities & green energy
- Sewer: Public Sewer
- Water: Public
Community & HOA
Community
- Features: Street Lights, Sidewalks
Location
- Region: Murrieta
Financial & listing details
- Price per square foot: $222/sqft
- Tax assessed value: $373,032
- Date on market: 7/16/2026
- Cumulative days on market: 36 days
- Listing terms: Cash,Cash to Existing Loan,Cash to New Loan,Conventional,1031 Exchange,Submit
Estimated market value
$717,600
$682,000 - $753,000
$3,617/mo
Price history
| Date | Event | Price |
|---|---|---|
| 8/10/2026 | Price change | $718,800-1.5%$222/sqft |
Source:  CRMLS #SW26154651 Report a problem CRMLS #SW26154651 Report a problem | ||
| 7/16/2026 | Listed for sale | $729,900+145.8%$226/sqft |
Source: CRMLS #SW26154651 Report a problem | ||
| 4/28/2013 | Listing removed | $1,995$1/sqft |
Source: Rental Source Report a problem | ||
| 4/18/2013 | Listed for rent | $1,995$1/sqft |
Source: Rental Source Report a problem | ||
| 4/9/2013 | Sold | $297,000-0.7%$92/sqft |
Source: Public Record Report a problem | ||
| 2/22/2013 | Listed for sale | $299,000+19.6%$92/sqft |
Source: Coldwell Banker Residential Brokerage - Temecula-Vail Ranch #SW13028290 Report a problem | ||
| 10/31/2008 | Sold | $250,000-21.6%$77/sqft |
Source: Public Record Report a problem | ||
| 10/17/2007 | Sold | $318,750-48.6%$99/sqft |
Source: Public Record Report a problem | ||
| 7/25/2006 | Sold | $620,000+31.9%$192/sqft |
Source: Public Record Report a problem | ||
| 12/13/2005 | Sold | $470,000$145/sqft |
Source: Public Record Report a problem | ||
Public tax history
| Year | Property taxes | Tax assessment |
|---|---|---|
| 2026 | -- | $373,032 +2% |
| 2025 | $7,565 +0.8% | $365,719 +2% |
| 2024 | $7,502 +1% | $358,549 +2% |
| 2023 | $7,427 +0.8% | $351,519 +2% |
| 2022 | $7,367 +0.4% | $344,627 +2% |
| 2021 | $7,338 +0.8% | $337,870 +1% |
| 2020 | $7,279 +1.3% | $334,407 +2% |
| 2019 | $7,185 +1.7% | $327,851 +2% |
| 2018 | $7,063 +1.2% | $321,424 +2% |
| 2017 | $6,977 | $315,122 +2% |
| 2016 | $6,977 +2.3% | $308,944 +1.5% |
| 2015 | $6,820 +2.7% | $304,306 +2% |
| 2014 | $6,641 | $298,347 +14.1% |
| 2013 | -- | $261,433 +2% |
| 2012 | -- | $256,308 +2% |
| 2011 | -- | $251,283 +0.8% |
| 2010 | -- | $249,407 +4.4% |
| 2009 | -- | $239,000 -62.2% |
| 2008 | -- | $632,400 +2% |
| 2007 | -- | $620,000 +31.9% |
| 2006 | -- | $470,000 |
Find assessor info on the county website
Monthly payment
Est. payment
Payment breakdown
Explore the cost of this home by adjusting the details. Changes won't be saved.Climate risks
Neighborhood: 92563
Nearby schools
GreatSchools rating
- 8/10Oak Meadows Elementary SchoolGrades: K-5Distance: 0.4 mi
- 5/10Bell Mountain Middle SchoolGrades: 6-8Distance: 3.4 mi
- 8/10Santa Rosa AcademyGrades: K-12Distance: 3.7 mi
- $642,7003 bd3 ba2.6k sqft34107 Pamplona Ave, Murrieta, CA 92563Off Market
- $709,8005 bd5 ba3.2k sqft34083 Pamplona Ave, Murrieta, CA 92563Off Market

- $735,7005 bd5 ba3.2k sqft34115 Pamplona Ave, Murrieta, CA 92563Off Market

- $753,3004 bd4 ba3.5k sqft34075 Pamplona Ave, Murrieta, CA 92563Off Market
- $667,7004 bd4 ba2.6k sqft34123 Pamplona Ave, Murrieta, CA 92563Off Market
- $759,5008 bd5 ba3.2k sqft34094 Pamplona Ave, Murrieta, CA 92563Off Market
- $748,0005 bd4 ba3 sqft34102 Pamplona Ave, Murrieta, CA 92563Off Market
- $664,4004 bd3 ba2.6k sqft34086 Pamplona Ave, Murrieta, CA 92563Off Market
A local agent can set up tours, give advice and negotiate with sellers.
Similar homes
- $675,0004 bd3 ba2.5k sqft28826 Sandy Ave, Murrieta, CA 92563For Sale
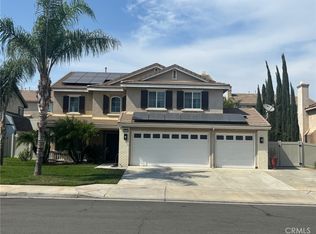 MLS ID #CV26180397, Apolinar Nunez, ACES PROPERTIES. CRMLS
 - $689,0004 bd3 ba2.5k sqft28209 Basswood Way, Murrieta, CA 92563For Sale
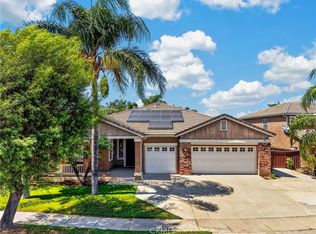 MLS ID #SW26176628, Gabriella Madrigal, ehomes. CRMLS
 - $820,0005 bd3 ba3.4k sqft34376 Prairie Creek Pl, Murrieta, CA 92563For Sale
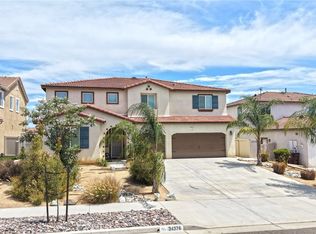 MLS ID #SW26182996, Chad King, King Realty. CRMLS
 - $--4 bd3 ba2k sqft28327 Crosby St, Murrieta, CA 92563Auction
 ServiceLink Auction
 - $--5 bd4 ba3.3k sqft34799 Wind Poppy Way, Murrieta, CA 92563AuctionAuction.com 2
- $765,0004 bd3 ba2.6k sqft34345 Falls View Way, Murrieta, CA 92563For SaleMLS ID #CV26164869, Naim Olachea, PRICE REAL ESTATE GROUP INC. CRMLS
- $814,9005 bd4 ba3.5k sqft28529 Triple C Ranch Rd, Murrieta, CA 92563For SaleMLS ID #SW26169174, Brian Riesenberg, KW Temecula. CRMLS
- $710,0004 bd3 ba2.8k sqft34082 Willow Stone St, Murrieta, CA 92563For SaleMLS ID #NDP2607083, Ray Stendall, eXp Realty of California, Inc. CRMLS
- $660,0004 bd3 ba3.2k sqft29071 Summersweet Pl, Murrieta, CA 92563For SaleMLS ID #CV26169233, Laurel Starks, KELLER WILLIAMS EMPIRE ESTATES. CRMLS
- $749,9005 bd3 ba2.9k sqft36576 Ranch House St, Murrieta, CA 92563For SaleMLS ID #OC26157101, Chris Goodwin, Realty Network. CRMLS
- $760,0005 bd3 ba3.2k sqft35629 Abelia St, Murrieta, CA 92562For SaleMLS ID #IG26182573, Mell Hargo, TRUSTED REALTY ADVISORS. CRMLS
- $749,0005 bd4 ba3.2k sqft30929 Palette Rd, Murrieta, CA 92563For SaleMLS ID #SW26140610, Dan Moore, Magnum Realty Group Inc.. CRMLS
- $720,0004 bd3 ba2.7k sqft30392 Terrain St, Murrieta, CA 92563For SaleMLS ID #WS26055398, RUDY LIRA KUSUMA, LPT Realty, Inc. CRMLS
- $899,0006 bd5 ba3.5k sqft35367 Weather Way, Murrieta, CA 92563For SaleMLS ID #DW26179441, Patricia Gutierrez, RE/MAX Dynasty. CRMLS
- $700,0004 bd3 ba2.9k sqft27801 Canyon Hills Way, Murrieta, CA 92563For SaleMLS ID #IV26096703, LISA SOLTESZ, OPENDOOR BROKERAGE INC.. CRMLS
- $845,0005 bd4 ba3.1k sqft34762 Kingsnake Ave, Murrieta, CA 92563For SaleMLS ID #IV26157183, BEN PLAXCO, BEN PLAXCO REALTY AND LOANS. CRMLS
- $670,0004 bd2 ba2.6k sqft30580 Fox Sedge Way, Murrieta, CA 92563For SaleMLS ID #OC26169916, Justin Perron, Epique Inc. CRMLS
- $849,0005 bd3 ba3k sqft34381 Yellow Sage Ct, Murrieta, CA 92563For SaleMLS ID #SW26169456, Sammie Morin, Real Brokerage Technologies. CRMLS
- $770,0005 bd3 ba2.9k sqft36635 Ponderosa Ct, Murrieta, CA 92563For SaleMLS ID #PW26110303, Sarah Miller, LPT Realty, Inc. CRMLS
- $699,9904 bd3 ba2.6k sqft34185 Chenille St, Murrieta, CA 92563For SaleMLS ID #SW26152127, Brad Brenkus, Mogul Real Estate. CRMLS
Local buyer's agents are ready to help
