This beautiful turnkey home is waiting for you. You won't believe all that it has to offer. Put this home at the top of the list and come prepared to fall in love. It sits on a quiet street in a gated community. Own your own piece of quiet solace knowing there are no busy streets here. Walk your dogs, kids, or bicycle yourself to the fenced-in park just down the street from your new home. Grill burgers on the community grill with new friends, while others toss footballs or softballs, or take the barbeque to your private and upgraded, manicured, covered, and fan-cooled backyard. The low-maintenance yard is one of many upgrades the current owner put a lot of love and care into. Your new home is close to everything New shopping, dining, hospitals, grocery stores, Amazon Fresh, and the almost finished; brand-new Costco with all that cheap gas and great deals
It's just a few blocks over from your new quiet oasis.
The first floor has plantation shutters on the windows, and an open floor plan, leading into the dining area with a fireplace. To your right is the kitchen with upgraded counters, backsplash, and stylish crown molding throughout the first floor. Wow, that looks great. All new flooring. And wait until you see what the previous owner did with the extra room at the end of the two-car garage. The current owner is using it for his own personal gym and workout room. The possibilities are only limited by your imagination. There is a loft upstairs in addition to the four bedrooms. Could that be your home office or central playroom or tech center? So much to love. The primary bedroom has lots of room with your private bath and shower, walk-in closet, and dual sinks. The upstairs laundry is conveniently located close to all four bedrooms. Get your appointments made for the open house. Attention visitors: Security cameras inside and out.
Pre-foreclosure
Est. $625,200
28327 Crosby St, Murrieta, CA 92563
4beds
2,058sqft
SingleFamily
Built in 2005
4,356 Square Feet Lot
$625,200 Zestimate®
$304/sqft
$96/mo HOA
Overview
- 142 days |
- 25 |
- 1 |
Facts & features
Interior
Bedrooms & bathrooms
- Bedrooms: 4
- Bathrooms: 3
- Full bathrooms: 3
Heating
- Forced air, Gas
Cooling
- Central
Appliances
- Included: Dishwasher, Refrigerator
- Laundry: Individual Room, Upper Level
Features
- Flooring: Tile, Carpet, Laminate
- Has fireplace: Yes
- Fireplace features: Dining Room
- Common walls with other units/homes: No Common Walls
Interior area
- Total interior livable area: 2,058 sqft
Property
Parking
- Total spaces: 4
- Parking features: Garage - Attached
Features
- Levels: Two
- Exterior features: Stucco
- Has view: Yes
- View description: Park
Lot
- Size: 4,356 Square Feet
- Features: Back Yard, Yard, Level
Details
- Parcel number: 392400086
- Special conditions: Standard
Construction
Type & style
- Home type: SingleFamily
Materials
- wood frame
- Roof: Tile
Condition
- Year built: 2005
Utilities & green energy
- Sewer: Public Sewer
- Water: Public
- Utilities for property: Sewer Connected, Electricity Connected
Community & HOA
HOA
- Has HOA: Yes
- Amenities included: Security
- HOA fee: $96 monthly
Location
- Region: Murrieta
Financial & listing details
- Price per square foot: $304/sqft
- Tax assessed value: $650,250
- Annual tax amount: $8,888
Visit our professional directory to find a foreclosure specialist in your area that can help with your home search.
Find a foreclosure agentForeclosure details
Estimated market value
$625,200
$594,000 - $656,000
$3,248/mo
Price history
| Date | Event | Price |
|---|---|---|
| 7/22/2022 | Sold | $625,000+4.4%$304/sqft |
Source: Public Record Report a problem | ||
| 6/1/2022 | Pending sale | $598,890$291/sqft |
Source:  Berkshire Hathaway HomeServices CA Properties #SW22091055 Report a problem Berkshire Hathaway HomeServices CA Properties #SW22091055 Report a problem | ||
| 5/31/2022 | Contingent | $598,890$291/sqft |
Source:  CRMLS #SW22091055 Report a problem CRMLS #SW22091055 Report a problem | ||
| 5/21/2022 | Listed for sale | $598,890+49.3%$291/sqft |
Source: CRMLS #SW22091055 Report a problem | ||
| 9/3/2019 | Sold | $401,000+0.3%$195/sqft |
Source: Public Record Report a problem | ||
| 7/20/2019 | Pending sale | $399,900$194/sqft |
Source: Rancon Real Estate-Murrieta #SW19162083 Report a problem | ||
| 7/17/2019 | Listed for sale | $399,900$194/sqft |
Source: Rancon Real Estate-Murrieta #SW19162083 Report a problem | ||
| 7/17/2019 | Pending sale | $399,900$194/sqft |
Source: Rancon Real Estate-Murrieta #SW19162083 Report a problem | ||
| 7/6/2019 | Listed for sale | $399,900+1.3%$194/sqft |
Source: Rancon Real Estate Corp. #190037221 Report a problem | ||
| 8/29/2018 | Listing removed | $2,300$1/sqft |
Source: Owner Report a problem | ||
| 8/5/2018 | Listed for rent | $2,300$1/sqft |
Source: Owner Report a problem | ||
| 7/11/2018 | Listing removed | $394,900$192/sqft |
Source: Realty ONE Group Southwest #SW18134676 Report a problem | ||
| 6/8/2018 | Listed for sale | $394,900+29.5%$192/sqft |
Source: Realty ONE Group Southwest #SW18134676 Report a problem | ||
| 1/19/2016 | Sold | $305,000-7.8%$148/sqft |
Source: Public Record Report a problem | ||
| 6/11/2015 | Listing removed | $330,750$161/sqft |
Source: Real Estate Places Report a problem | ||
| 5/19/2015 | Listed for sale | $330,750+24.2%$161/sqft |
Source: Real Estate Places Report a problem | ||
| 5/29/2012 | Sold | $266,302+29.9%$129/sqft |
Source: Public Record Report a problem | ||
| 1/22/2009 | Sold | $205,000-12%$100/sqft |
Source: Public Record Report a problem | ||
| 10/15/2008 | Price change | $232,905-4.9%$113/sqft |
Source: NCI #I08096976 Report a problem | ||
| 8/10/2008 | Listed for sale | $244,900+19.5%$119/sqft |
Source: NCI #I08096976 Report a problem | ||
| 5/20/2008 | Sold | $205,000-49.5%$100/sqft |
Source: Public Record Report a problem | ||
| 10/17/2005 | Sold | $406,000$197/sqft |
Source: Public Record Report a problem | ||
Public tax history
| Year | Property taxes | Tax assessment |
|---|---|---|
| 2025 | $8,888 +0.5% | $650,250 +2% |
| 2024 | $8,842 -0.9% | $637,500 +2% |
| 2023 | $8,920 +39.4% | $625,000 +51.2% |
| 2022 | $6,398 +1.8% | $413,256 +2% |
| 2021 | $6,282 +0.4% | $405,154 +1% |
| 2020 | $6,255 +16.3% | $401,000 +23.9% |
| 2019 | $5,380 +2.1% | $323,667 +2% |
| 2018 | $5,270 +1.9% | $317,322 +2% |
| 2017 | $5,172 | $311,100 +49.6% |
| 2016 | $5,172 +30.8% | $207,958 +1.5% |
| 2015 | $3,955 +1.5% | $204,836 +2% |
| 2014 | $3,895 | $200,826 +0.5% |
| 2013 | -- | $199,920 -3% |
| 2012 | -- | $206,000 +0% |
| 2011 | -- | $205,951 +0.8% |
| 2010 | -- | $204,414 -8.7% |
| 2009 | -- | $224,000 -33.7% |
| 2008 | -- | $338,000 -18.4% |
| 2007 | -- | $414,120 +2% |
| 2006 | -- | $406,000 +372.5% |
| 2005 | -- | $85,921 |
Find assessor info on the county website
Monthly payment
Climate risks
Neighborhood: 92563
Nearby schools
GreatSchools rating
- 8/10Oak Meadows Elementary SchoolGrades: K-5Distance: 1.8 mi
- 5/10Bell Mountain Middle SchoolGrades: 6-8Distance: 4.9 mi
- 8/10Santa Rosa AcademyGrades: K-12Distance: 5.1 mi
Schools provided by the listing agent
- Elementary: Oak Meadows
- Middle: Bell Mountain
- High: Paloma Valley
- District: Perris Union High
Source: The MLS. This data may not be complete. We recommend contacting the local school district to confirm school assignments for this home.
- $604,1004 bd3 ba2k sqft28315 Crosby St, Murrieta, CA 92563Off Market

- $618,8004 bd3 ba2.2k sqft28339 Crosby St, Murrieta, CA 92563Off Market
- $600,4004 bd3 ba2k sqft35728 Tana Ave, Murrieta, CA 92563Off Market
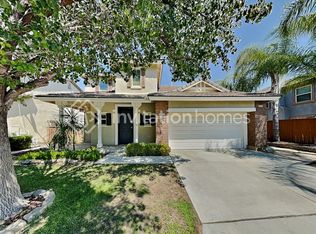
- $584,1004 bd3 ba2k sqft35709 Emily Ave, Murrieta, CA 92563Off Market
- $604,6004 bd3 ba2k sqft35704 Tana Ave, Murrieta, CA 92563Off Market
- $585,4004 bd3 ba2k sqft28324 Crosby St, Murrieta, CA 92563Off Market
- $606,7004 bd2 ba2k sqft35685 Emily Ave, Murrieta, CA 92563Off Market
- $619,5004 bd4 ba2k sqft35721 Emily Ave, Murrieta, CA 92563Off Market
Similar homes
- $639,9004 bd3 ba2k sqft28383 Adrienne St, Murrieta, CA 92563For Sale
 MLS ID #OC26133111, Edwin Ortiz, California Pacific Residential. CRMLS
 - $644,9994 bd3 ba2.3k sqft28352 Ware St, Murrieta, CA 92563For Sale
 MLS ID #260010273, LuLu Mendoza, Southern California Realty & Mortgage Inc. SDMLS
 - $658,0004 bd3 ba2.3k sqftSkyview Ridge, Murrieta, CA 92563For Sale
 MLS ID #260014213, Metamery Simon, Premier Realty Associates. SDMLS
 - $649,9003 bd3 ba2.2k sqft28432 Ware St, Murrieta, CA 92563For Sale
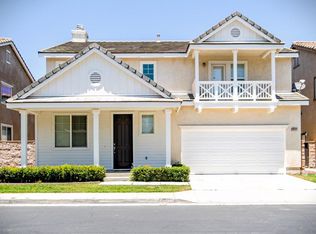 MLS ID #NDP2605843, Henry Valdez, Cali Real Estate Professionals. CRMLS
 - $670,0004 bd3 ba2k sqft28388 Kara St, Murrieta, CA 92563For SaleMLS ID #HD25278279, Andrea Bergin, Realty ONE Group Empire. CRMLS
- $649,9994 bd3 ba2.2k sqft36673 Lynwood Ave, Murrieta, CA 92563For SaleMLS ID #SW26157683, Nicole Farnum, MM Realty. CRMLS
- $669,0004 bd3 ba2.5k sqft29349 Shady Ln, Murrieta, CA 92563For SaleMLS ID #SW26170365, Dan Moore, Magnum Realty Group Inc.. CRMLS
- $550,0003 bd3 ba1.4k sqft28327 Triese St, Murrieta, CA 92563For SaleMLS ID #260018999, Diego Alvarado, Weichert SoCal. SDMLS
- $649,9004 bd3 ba1.9k sqft25303 Copperleaf Ct, Murrieta, CA 92563For SaleMLS ID #PTP2605693, Sarah Bautista, Palisade Realty, Inc. CRMLS
- $620,0004 bd3 ba1.7k sqft36247 Vence Dr, Murrieta, CA 92562For SaleMLS ID #OC26171435, Kirstie Nystedt, Bullock Russell RE Services. CRMLS
- $675,0004 bd3 ba2.1k sqft27860 Eucalyptus St, Murrieta, CA 92563For SaleMLS ID #SW26149078, Tyson Robinson, Trillion Real Estate. CRMLS
- $649,0004 bd3 ba1.7k sqft39734 Avenida Miguel Oeste, Murrieta, CA 92563For SaleMLS ID #TR26150198, James Nelson, Jim Nelson, Broker. CRMLS
- $650,0004 bd3 ba1.9k sqft39654 Avenida Miguel Oeste, Murrieta, CA 92563For SaleMLS ID #SW26154228, Dan Robach, First Team Real Estate. CRMLS
- $660,0004 bd3 ba1.9k sqft25110 Camino Mancho, Murrieta, CA 92563For SaleMLS ID #PTP2604527, Patricia Crisafulli, Coldwell Banker Realty. CRMLS
- $649,9004 bd3 ba2.2k sqft25300 Corte Sombrero, Murrieta, CA 92563For SaleMLS ID #SW26056147, Lauren Espey, Century 21 Masters. CRMLS
- $689,9994 bd3 ba2.5k sqft30592 Red Fox Ct, Murrieta, CA 92563For SaleMLS ID #SW26143601, Stephany Shull, Mogul Real Estate. CRMLS
- $765,0004 bd3 ba2.6k sqft34345 Falls View Way, Murrieta, CA 92563For SaleMLS ID #CV26164869, Naim Olachea, PRICE REAL ESTATE GROUP INC. CRMLS
- $649,9994 bd3 ba1.9k sqft36194 Toulon Dr, Murrieta, CA 92562For SaleMLS ID #SW26128519, Tyson Robinson, Trillion Real Estate. CRMLS
- $675,0004 bd3 ba2.3k sqft30354 Woodland Hills St, Murrieta, CA 92563For SaleMLS ID #SW26114142, Tyson Robinson, Trillion Real Estate. CRMLS
- $685,0005 bd3 ba2.4k sqft28564 Hellebore St, Murrieta, CA 92563For SaleMLS ID #IV26097883, JAMES MONKS, Tower Agency. CRMLS
