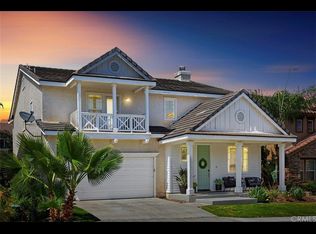
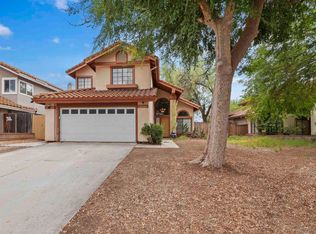
New Kitchen flooring. New MB Bathroom flooring same as the hallway bathroom upstrairs. 4-bedroom, 2.5-bath residence features the largest floor plan in the neighborhood, 2,343 sqft of living space and a 3-car tandem garage, low HOA, and access to Skyview Ridge community featuring a resort-style pool and spa, playground, picnic and BBQ areas, walking paths, and RV parking. Additional features include leased solar, and a Tesla Level 2 Wall Connector EV charger. Located near Murrieta Vista High School, shopping, dining, Costco, The Home Depot, Target, & more, and easy freeway access. Step inside to an inviting open layout highlighted by vaulted ceilings, abundant natural light, and a grand staircase entry. The home offers both formal living and dining rooms, along with a sized family room with fireplace that opens seamlessly to the kitchen, perfect for everyday living and entertaining. Upgraded downstairs wood flooring extends from the entry through the family room. All bedrooms with walk-in closets, & hallway walk-in closet. Upstairs, two front-facing bedrooms share access to a charming veranda, providing a unique indoor-outdoor retreat to relax and unwind. This home combines space, functionality, and location, an excellent opportunity in one of Murrieta’s most sought-after communities.
For sale
Price cut: $5K (7/18)
$644,999
28352 Ware St, Murrieta, CA 92563
4beds
2,343sqft
Single Family Residence
Built in 2004
4,356 Square Feet Lot
$645,000 Zestimate®
$275/sqft
$95/mo HOA
What's special
Abundant natural lightInviting open layoutUpgraded downstairs wood flooringHallway walk-in closetGrand staircase entryVaulted ceilings
- 165 days
- 527
- 25
Zillow last checked:
Listing updated:
Listed by:
LuLu Mendoza DRE #01133595 619-954-7570,
Southern California Realty & Mortgage Inc
Source: SDMLS,MLS#: 260010273 Originating MLS: SDMLS
Originating MLS: SDMLSFacts & features
Interior
Bedrooms & bathrooms
- Bedrooms: 4
- Bathrooms: 3
- Full bathrooms: 2
- 1/2 bathrooms: 1
Heating
- Forced Air Unit
Cooling
- Central Forced Air
Appliances
- Included: Dishwasher, Disposal, Garage Door Opener, Microwave, Gas Oven, Gas Stove, Counter Top
- Laundry: Electric, Gas
Features
- Number of fireplaces: 1
- Fireplace features: FP in Family Room
Interior area
- Total structure area: 2,343
- Total interior livable area: 2,343 sqft
Video & virtual tour
Property
Parking
- Total spaces: 5
- Parking features: Attached, Direct Garage Access, Garage - Front Entry, Garage - Two Door, Garage Door Opener, Tandem
- Garage spaces: 3
Features
- Levels: 2 Story
- Pool features: N/K
- Fencing: Partial
Lot
- Size: 4,356 Square Feet
Details
- Parcel number: 392360019
Construction
Type & style
- Home type: SingleFamily
- Property subtype: Single Family Residence
Materials
- Stucco
- Roof: Tile/Clay
Condition
- Year built: 2004
Utilities & green energy
- Sewer: Sewer Available, Sewer Connected
- Water: Meter on Property
Community & HOA
Community
- Features: Playground, Pool, Recreation Area
- Subdivision: Skyview (SKY)
HOA
- Services included: Common Area Maintenance
- HOA fee: $95 monthly
- HOA name: Skyview Ridge Community A
Location
- Region: Murrieta
Financial & listing details
- Price per square foot: $275/sqft
- Tax assessed value: $590,680
- Date on market: 4/29/2026
- Listing terms: Cash,Conventional,FHA,VA
Estimated market value
$645,000
$613,000 - $677,000
$3,241/mo
Price history
| Date | Event | Price |
|---|---|---|
| 7/18/2026 | Price change | $644,999-0.8%$275/sqft |
Source:  SDMLS #260010273 Report a problem SDMLS #260010273 Report a problem | ||
| 4/30/2026 | Listed for sale | $649,999+21.5%$277/sqft |
Source: SDMLS #260010273 Report a problem | ||
| 6/17/2021 | Sold | $535,000+2.3%$228/sqft |
Source: SDMLS #210011329 Report a problem | ||
| 5/12/2021 | Pending sale | $523,000$223/sqft |
Source: SDMLS #210011329 Report a problem | ||
| 5/3/2021 | Listed for sale | $523,000+29.8%$223/sqft |
Source: SDMLS #210011329 Report a problem | ||
| 12/28/2004 | Sold | $403,000$172/sqft |
Source: Public Record Report a problem | ||
Public tax history
| Year | Property taxes | Tax assessment |
|---|---|---|
| 2026 | -- | $590,680 +2% |
| 2025 | $8,178 -0.1% | $579,099 +2% |
| 2024 | $8,186 -0.3% | $567,745 +2% |
| 2023 | $8,212 +0.7% | $556,614 +2% |
| 2022 | $8,158 +15.9% | $545,700 +19.1% |
| 2021 | $7,037 +9.1% | $458,302 +12% |
| 2020 | $6,448 +2.4% | $409,198 +3% |
| 2019 | $6,295 +4.5% | $397,280 +4% |
| 2018 | $6,025 +5.6% | $382,000 +7.9% |
| 2017 | $5,707 | $354,000 +8.9% |
| 2016 | $5,707 +12.4% | $325,000 +6.2% |
| 2015 | $5,076 -0.5% | $306,000 -2.2% |
| 2014 | $5,102 | $313,000 +28.3% |
| 2013 | -- | $244,000 +13% |
| 2012 | -- | $216,000 |
| 2011 | -- | $216,000 +6.9% |
| 2010 | -- | $202,000 -5.6% |
| 2009 | -- | $214,000 -31.4% |
| 2008 | -- | $312,000 -28.2% |
| 2007 | -- | $434,766 +2% |
| 2006 | -- | $426,242 +3.1% |
| 2005 | -- | $413,475 |
Find assessor info on the county website
Monthly payment
Est. payment
Payment breakdown
Explore the cost of this home by adjusting the details. Changes won't be saved.Climate risks
Neighborhood: 92563

Similar homes
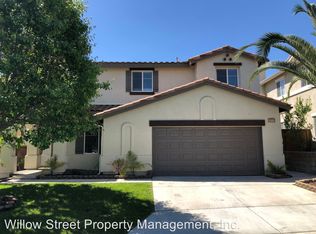
- $643,7583 bd3 ba2.2k sqft28432 Ware St, Murrieta, CA 92563For Sale
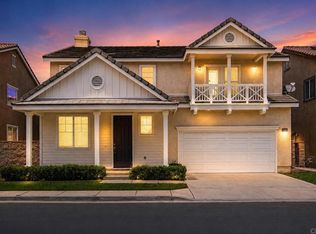 MLS ID #NDP2605843, Henry Valdez, Cali Real Estate Professionals. CRMLS
 - $750,0005 bd3 ba2.6k sqft27431 Mangrove St, Murrieta, CA 92563For Sale
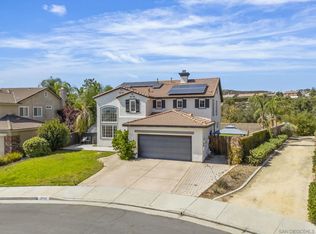 MLS ID #260024101, Michelle Tramel, Mission Realty Group. SDMLS
 - $699,9004 bd3 ba2.1k sqft39315 Cardiff Ave, Murrieta, CA 92563For Sale
 MLS ID #260024152, Kobe Zimmerman, Berkshire Hathaway HomeServices California Properties. SDMLS
 - $650,0004 bd3 ba1.8k sqft24509 Pantera Ct, Murrieta, CA 92562For Sale
 MLS ID #260022328, Matthew C Walker, Real Broker. SDMLS
