A single story located in a very quiet neighborhood of Mahogany Hills in Murrieta California is a thoughtfully designed single-story home that blends Mediterranean charm with modern efficiency. Its striking curb appeal features tan stucco, natural stone accents, and clay tile roofing, framed by mature landscaping and dusk-to-dawn lighting. Built with sustainability in mind, the home includes 16 integrated solar panels, dimmable LED lighting, a tankless water heater, and other energy-saving features.
Inside, the 2,820 sq ft open-concept layout flows seamlessly from formal living to a gourmet kitchen with granite countertops, premium appliances, and a walk-in pantry. A flexible den can serve as a fifth bedroom or office, adapting to changing needs. The master suite offers a private retreat with a soaking tub, walk-in shower, and spacious closet.
Outdoor living is low-maintenance with concrete and artificial grass, drought-tolerant landscaping, and programmable sprinklers. Located in Mahogany Hills, the home offers easy access to I-15/I-215, top schools, healthcare, parks, and trails. Short drive to local wineries and Lake Skinner too. Security features include a Ring doorbell, backyard camera, and fire sprinklers. With pristine flooring, updated appliances, and smart design, this move-in-ready home is ideal for those seeking comfort, efficiency, and style without the hassle of constant upkeep.
Please feel free to reach out to schedule a private viewing or any inquiry via one and only official email at red930g@yahoo.com
For sale by owner
Price cut: $30K (6/27)
$765,000
30121 Alfalfa Ln, Murrieta, CA 92563
4beds
2,820sqft
SingleFamily
Built in 2014
6,970 Square Feet Lot
$-- Zestimate®
$271/sqft
$44/mo HOA
What's special
Mediterranean charmGourmet kitchenQuiet neighborhoodFlexible denOpen-concept layoutMaster suiteWalk-in shower
What the owner loves about this home
1. Stunning Mediterranean Curb Appeal
2. Energy Efficiency that actually saves money
3. An open concept that actually works
4. A kitchen built for real life
5. Smart flexibility for life's changes
6. A master suite that feels like a retreat
7. Practically maintenance-free outdoor living
8. Location that connects you to everything
9. Modern security and convenience
10. Move-in ready
11. A floor plan that makes sense
12. Single story without the hassle of the safety-hazard stairs
- 96 days |
- 784 |
- 32 |
Listed by:
Property Owner (858) 356-4279
Facts & features
Interior
Bedrooms & bathrooms
- Bedrooms: 4
- Bathrooms: 4
- Full bathrooms: 3
- 1/2 bathrooms: 1
Heating
- Forced air, Gas
Cooling
- Central, Solar
Appliances
- Included: Dishwasher, Freezer, Garbage disposal, Microwave, Range / Oven, Refrigerator
- Laundry: Individual Room, Inside, Gas Dryer Hookup, Washer Hookup
Features
- Recessed Lighting, Open Floor Plan
- Flooring: Carpet, Laminate, Linoleum / Vinyl
- Windows: Blinds
- Basement: None
- Has fireplace: No
- Common walls with other units/homes: No Common Walls
Interior area
- Total interior livable area: 2,820 sqft
Property
Parking
- Total spaces: 2
- Parking features: Garage - Attached, On-street
Accessibility
- Accessibility features: 2+ Access Exits, No Interior Steps, Entry Slope less than 1 foot, Low Pile Carpeting
Features
- Levels: One
- Exterior features: Stucco, Vinyl, Brick, Cement / Concrete
- Fencing: Vinyl, Block
- Has view: Yes
- View description: Territorial, Mountain
Lot
- Size: 6,970 Square Feet
- Features: Back Yard, Front Yard, Landscaped, Park Nearby
Details
- Parcel number: 480722009
- Special conditions: Standard
Construction
Type & style
- Home type: SingleFamily
Materials
- Roof: Tile
Condition
- New construction: No
- Year built: 2014
Utilities & green energy
- Sewer: Public Sewer
- Water: Public
- Utilities for property: Water Connected, Sewer Connected, Electricity Connected, Natural Gas Connected, Cable Connected
Community & HOA
HOA
- Has HOA: Yes
- Amenities included: Sport Court, Picnic Area, Playground, Hiking Trails
- HOA fee: $44 monthly
Location
- Region: Murrieta
Financial & listing details
- Price per square foot: $271/sqft
- Tax assessed value: $506,328
- Date on market: 5/11/2026
- Road surface type: Paved
Estimated market value
Not available
Estimated sales range
Not available
$3,533/mo
Price history
| Date | Event | Price |
|---|---|---|
| 6/27/2026 | Price change | $765,000-3.8%$271/sqft |
Source: Owner Report a problem | ||
| 5/11/2026 | Listed for sale | $795,000+0.6%$282/sqft |
Source: Owner Report a problem | ||
| 11/3/2025 | Listing removed | -- |
Source: Owner Report a problem | ||
| 10/2/2025 | Listed for sale | $790,000+77.5%$280/sqft |
Source: Owner Report a problem | ||
| 10/30/2018 | Sold | $445,000-1.1%$158/sqft |
Source: Public Record Report a problem | ||
| 10/2/2018 | Pending sale | $449,900$160/sqft |
Source: Realty ONE Group Southwest #SW18233599 Report a problem | ||
| 9/25/2018 | Listed for sale | $449,900+9.6%$160/sqft |
Source: Realty ONE Group Southwest #SW18233599 Report a problem | ||
| 10/30/2014 | Sold | $410,500$146/sqft |
Source: Public Record Report a problem | ||
Public tax history
| Year | Property taxes | Tax assessment |
|---|---|---|
| 2026 | -- | $506,328 +2% |
| 2025 | $9,967 +5.8% | $496,401 +2% |
| 2024 | $9,423 +0.1% | $486,668 +2% |
| 2023 | $9,411 +0.8% | $477,126 +2% |
| 2022 | $9,339 +0.7% | $467,772 +2% |
| 2021 | $9,273 +4.2% | $458,601 +1% |
| 2020 | $8,901 -0.5% | $453,900 +2% |
| 2019 | $8,947 +6.7% | $445,000 +7% |
| 2018 | $8,384 +1.7% | $415,823 +2% |
| 2017 | $8,240 | $407,671 +2% |
| 2016 | $8,240 +4.7% | $399,678 +1.5% |
| 2015 | $7,869 +1597.3% | $393,675 +1809.3% |
| 2014 | $464 | $20,619 |
Find assessor info on the county website
Monthly payment
Est. payment
Payment breakdown
Explore the cost of this home by adjusting the details. Changes won't be saved.Climate risks
Neighborhood: 92563
Nearby schools
GreatSchools rating
- 6/10Monte Vista Elementary SchoolGrades: K-5Distance: 0.8 mi
- 9/10Dorothy McElhinney Middle SchoolGrades: 6-8Distance: 1.6 mi
- 9/10Vista Murrieta High SchoolGrades: 9-12Distance: 1.5 mi
Schools provided by the listing agent
- Elementary: Oak Meadow
- Middle: Bell Mountain
- High: Paloma Valley
- District: Perris Union High
Source: The MLS. This data may not be complete. We recommend contacting the local school district to confirm school assignments for this home.
- $673,0003 bd3 ba1.3k sqft24812 Tumbleweed Ct, Murrieta, CA 92563Off Market

- $534,7744 bd3 ba2.5k sqft26118 Manzanita St, Murrieta, CA 92563Off Market
- $880,0005 bd3 ba3.1k sqft37522 Early Ln, Murrieta, CA 92563Sold
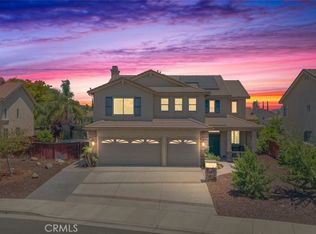
- $721,1004 bd3 ba3.2k sqft29654 Masters Dr, Murrieta, CA 92563Off Market
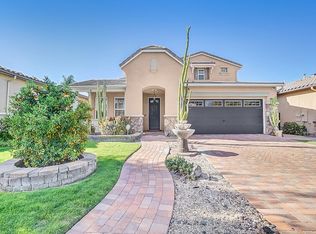
- $719,1004 bd3 ba2.4k sqft35109 Goldthread Ln, Murrieta, CA 92563Off Market
- $863,3005 bd5 ba4.2k sqft30182 Redding Ave, Murrieta, CA 92563Off Market
- $1,195,0005 bd5 ba4.4k sqft37830 Golden Eagle Ave, Murrieta, CA 92563Off Market
- $744,1004 bd3 ba2.6k sqft34364 Falls View Way, Murrieta, CA 92563Off Market
A local agent can set up tours, give advice and negotiate with sellers.
Similar homes
- $699,0004 bd3 ba2.3k sqft34751 Ribbon Grass Way, Winchester, CA 92563For Sale
 MLS ID #260014189, Andrew J Tseng, Coldwell Banker Realty. SDMLS
 - $825,0003 bd3 ba3k sqft30856 E Green Dr, Murrieta, CA 92563For Sale
 MLS ID #260017148, Kristina D Quesada, Douglas Elliman of California, Inc.. SDMLS
 - $644,9994 bd3 ba2.3k sqft28352 Ware St, Murrieta, CA 92563For Sale
 MLS ID #260010273, LuLu Mendoza, Southern California Realty & Mortgage Inc. SDMLS
 - $695,0004 bd3 ba2.5k sqft36849 Diego Springs Ave, Murrieta, CA 92563For Sale
 MLS ID #OC26144628, Louis Atoui, Metropolitan Realty, Inc. CRMLS
 - $750,0005 bd3 ba3k sqft28305 Heather Green Way, Menifee, CA 92584For SaleMLS ID #260019083, Ryan D Mires, HomeSmart Realty West. SDMLS
- $619,9003 bd2 ba1.6k sqft31869 Straw Lily Dr, Murrieta, CA 92563For SaleMLS ID #NDP2604410, Daniel Hernandez, Real Brokerage Technologies. CRMLS
- $729,0004 bd3 ba3.4k sqft29660 Shire Horse Way, Menifee, CA 92584For SaleMLS ID #PTP2605344, Marina Morse, eXp Realty of California, Inc.. CRMLS
- $775,0004 bd3 ba2k sqft29600 Nightcrest Cir, Temecula, CA 92591For SaleMLS ID #260015139, Gabriela Gonzalez, Real Broker. SDMLS
- $644,9994 bd3 ba2k sqft41917 Zafra St, Murrieta, CA 92562For SaleMLS ID #260018953, Christopher T Burgos, Coldwell Banker West. SDMLS
- $699,9004 bd3 ba2.8k sqft31954 Flowerhill Dr, Lake Elsinore, CA 92532For SaleMLS ID #OC26072728, Tony Coil, Balboa Real Estate, Inc. CRMLS
- $949,0005 bd5 ba3.7k sqft31699 Country View Rd, Temecula, CA 92591For SaleMLS ID #PTP2604857, Kathleen Nguyen, Lifetime Real Estate, Inc. CRMLS
- from $770,9905 bd3 ba3k sqftResidence 3015 Plan, Sycamore at Canterwood, Winchester, CA 92596New ConstructionDR Horton
- from $649,9904 bd3 ba2.5k sqftResidence Three Plan, Amber Valley : Willowcrest, Winchester, CA 92596New ConstructionLennar Homes
- $895,0005 bd4 ba3.8k sqft30656 Stage Coach Rd, Menifee, CA 92584For SaleMLS ID #260015686, Jesse Salas, Harcourts One. SDMLS
- from $697,9904 bd3 ba2.3k sqftResidence 2307 Plan, Sycamore at Canterwood, Winchester, CA 92596New ConstructionDR Horton
- $819,9003 bd3 ba2.3k sqft22523 Pin Tail Dr, Canyon Lake, CA 92587For SaleMLS ID #226002459, Nancy Troncale, Keller Williams Exclusive Properties. CSMAOR
- $849,0004 bd3 ba2.2k sqft411 Calabrese St, Fallbrook, CA 92028For SaleMLS ID #26004254, Daren D Cox. GAVAR
- $835,0003 bd3 ba2.2k sqft35833 Esperia Way, Fallbrook, CA 92028For SaleMLS ID #260016711, Drew Lyon, Harcourts One. SDMLS
- $587,9994 bd3 ba2.1k sqft28454 Saddlecrest St, Menifee, CA 92585For SaleMLS ID #250042588, Mini Muzquiz Rodriguez, VIP Premier Realty Corp. SDMLS
- $665,6904 bd3 ba2.5k sqft36586 Altisima Dr, Winchester, CA 92596New ConstructionLennar Homes
Local buyer's agents are ready to help
