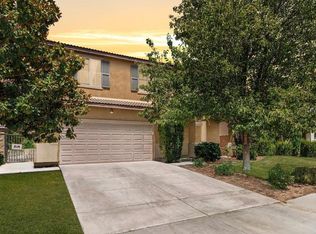
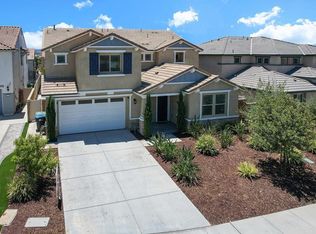
Perfectly positioned directly across from Centennial Park, this beautifully upgraded home offers peaceful park views and a front-row seat to the community’s vibrant lifestyle. The spacious and versatile floor plan is ideal for multigenerational living, featuring four bedrooms, including a private primary suite conveniently located on the main floor. Upstairs, an exceptionally large loft provides additional space for a family room, home office, playroom, or entertainment area. The modern open-concept kitchen is designed for hosting, with sleek finishes and plenty of room for family and friends to gather. An in-unit washer and dryer adds everyday convenience. Step outside to the expansive backyard—one of the largest in the community—with endless possibilities for entertaining, gardening, play areas, or creating your own private outdoor retreat.
For sale
Listed by: eXp Realty of California, Inc. • Marina Morse • Contact: 619-731-9779
Price cut: $10K (8/10)
$729,000
29660 Shire Horse Way, Menifee, CA 92584
4beds
3,494sqft
:
Get pre-qualified$4,874/mo
Single Family Residence
Built in 2019
8,276 Square Feet Lot
$-- Zestimate®
$209/sqft
$29/mo HOA
What's special
- 27 days |
- 630 |
- 40 |
Zillow last checked:
Listing updated:
Listed by:
Marina Morse DRE #02195871 619-731-9779,
eXp Realty of California, Inc.,
Sandra Crosby DRE #02055295 619-616-0573,
eXp Realty of California, Inc.
Source: CRMLS,MLS#: PTP2605344 Originating MLS: California Regional MLS (North San Diego County & Pacific Southwest AORs)
Originating MLS: California Regional MLS (North San Diego County & Pacific Southwest AORs)Facts & features
Interior
Bedrooms & bathrooms
- Bedrooms: 4
- Bathrooms: 3
- Full bathrooms: 3
- Main level bathrooms: 2
- Main level bedrooms: 3
Rooms
- Room types: Bonus Room, Family Room, Kitchen, Laundry, Loft, Living Room, Primary Bedroom, Other, Pantry
Primary bedroom
- Features: Main Level Primary
Kitchen
- Features: Kitchen Island, Kitchen/Family Room Combo, Walk-In Pantry
Other
- Features: Walk-In Closet(s)
Pantry
- Features: Walk-In Pantry
Heating
- Central
Cooling
- Central Air
Appliances
- Laundry: Upper Level
Features
- Loft, Main Level Primary, Walk-In Pantry, Walk-In Closet(s)
- Has fireplace: Yes
- Fireplace features: Electric
- Common walls with other units/homes: No Common Walls
Interior area
- Total interior livable area: 3,494 sqft
Video & virtual tour
Property
Parking
- Total spaces: 2
- Parking features: Garage - Attached
- Attached garage spaces: 2
Features
- Levels: Two
- Stories: 2
- Entry location: front
- Patio & porch: Patio, Porch
- Pool features: None
- Has view: Yes
- View description: Park/Greenbelt
Lot
- Size: 8,276 Square Feet
- Features: Back Yard, Front Yard, Near Park, Sprinkler System, Walkstreet, Yard
Details
- Parcel number: 372533019
- Zoning: R1
- Special conditions: Standard
Construction
Type & style
- Home type: SingleFamily
- Property subtype: Single Family Residence
Materials
- Roof: Tile
Condition
- Year built: 2019
Utilities & green energy
- Sewer: Public Sewer
- Water: See Remarks
Community & HOA
Community
- Features: Biking, Hiking, Park
HOA
- Has HOA: Yes
- Amenities included: Sport Court, Barbecue, Picnic Area, Playground, Park, Trail(s)
- HOA fee: $29 monthly
- HOA name: Cenntinel
- HOA phone: 949-855-1800
Location
- Region: Menifee
Financial & listing details
- Price per square foot: $209/sqft
- Tax assessed value: $508,022
- Annual tax amount: $9,704
- Date on market: 7/15/2026
- Cumulative days on market: 28 days
- Listing terms: Cash,Conventional,FHA,VA Loan
Estimated market value
Not available
Estimated sales range
Not available
$4,227/mo
Price history
| Date | Event | Price |
|---|---|---|
| 8/10/2026 | Price change | $729,000-1.4%$209/sqft |
Source:  CRMLS #PTP2605344 Report a problem CRMLS #PTP2605344 Report a problem | ||
| 7/15/2026 | Listed for sale | $739,000-5.1%$212/sqft |
Source: CRMLS #PTP2605344 Report a problem | ||
| 7/2/2025 | Listing removed | $779,000$223/sqft |
Source:  SDMLS #PTP2500604 Report a problem SDMLS #PTP2500604 Report a problem | ||
| 6/23/2025 | Listed for sale | $779,000+67.5%$223/sqft |
Source: SDMLS #PTP2500604 Report a problem | ||
| 9/18/2019 | Sold | $465,000$133/sqft |
Source: Public Record Report a problem | ||
Public tax history
| Year | Property taxes | Tax assessment |
|---|---|---|
| 2025 | $9,704 +6.1% | $508,022 +2% |
| 2024 | $9,148 +2.2% | $498,062 +2% |
| 2023 | $8,948 +2.9% | $488,297 +2% |
| 2022 | $8,697 -1.9% | $478,723 +2% |
| 2021 | $8,862 +1.6% | $469,337 +1% |
| 2020 | $8,725 +99.3% | $464,525 +779.2% |
| 2019 | $4,378 +325.9% | $52,837 +2% |
| 2018 | $1,028 | $51,801 |
Find assessor info on the county website
Monthly payment
Est. payment
Payment breakdown
Explore the cost of this home by adjusting the details. Changes won't be saved.Climate risks
Neighborhood: 92584
Nearby schools
GreatSchools rating
- 6/10Southshore Elementary SchoolGrades: K-5Distance: 0.4 mi
- 5/10Bell Mountain Middle SchoolGrades: 6-8Distance: 1.3 mi
- 8/10Santa Rosa AcademyGrades: K-12Distance: 2.2 mi
- $809,5003 bd2 ba3.7k sqft29672 Shire Horse Way, Menifee, CA 92584Off Market
- $829,8004 bd3 ba3.4k sqft29648 Shire Horse Way, Menifee, CA 92584Off Market
- $718,0725 bd4 ba3.4k sqft29647 Saddlebred Cir, Menifee, CA 92584Sold

- $823,0003 bd2 ba3.7k sqft29671 Saddlebred Cir, Menifee, CA 92584Off Market
- $100.83 acres29671 Saddlebred Cir, Menifee, CA 92584Off Market
- $775,5005 bd3 ba2.8k sqft29684 Shire Horse Way, Menifee, CA 92584Off Market
- $687,0004 bd2 ba1.9k sqft29671 Saddlebred, Menifee, CA 92584Off Market
- $851,5003 bd2 ba3.7k sqft31069 Quarter Horse Way, Menifee, CA 92584Off Market
A local agent can set up tours, give advice and negotiate with sellers.
Similar homes
- $625,0004 bd3 ba2.2k sqft29376 Bouris Dr, Menifee, CA 92584For Sale
 MLS ID #NDP2607493, Tina King, eXp Realty of Southern CA. CRMLS
 - $750,0005 bd3 ba3k sqft28305 Heather Green Way, Menifee, CA 92584For Sale
 MLS ID #260019083, Ryan D Mires, HomeSmart Realty West. SDMLS
 - $759,0005 bd3 ba2.7k sqft31007 Fairhill Ct, Menifee, CA 92584For Sale
 MLS ID #260014002, Mark A Seaberg, Real Broker. SDMLS
 - $729,0005 bd4 ba3k sqft29847 Canary Wood Ct, Menifee, CA 92584For Sale
 MLS ID #PTP2605097, Claudia Medina, Coldwell Banker West. CRMLS
 - $725,0005 bd3 ba3k sqft32622 Parker St, Menifee, CA 92584For SaleMLS ID #PTP2605116, Wisam Mohsin, Keller Williams Realty. CRMLS
- $699,9994 bd3 ba2.6k sqft28581 Wedelia St, Menifee, CA 92584For SaleMLS ID #PTP2604980, Angela Swader, Schreiber Realty. CRMLS
- $689,9004 bd3 ba2.7k sqft24518 Cargo Cir, Menifee, CA 92584For SaleMLS ID #NDP2606965, Steve DonVito, DonVito Realty. CRMLS
- $749,0004 bd3 ba2.9k sqft26659 Cactus Creek Way, Sun City, CA 92586For SaleMLS ID #260007303, Scott J Marquette, Brush Realty. SDMLS
- $695,0005 bd3 ba2.9k sqft34586 Sagebrush Ln, Winchester, CA 92596For SaleMLS ID #PTP2606016, Sally Gonzalez, Elite Real Estate Services, In. CRMLS
- $699,0005 bd3 ba3.1k sqft29061 La Ladera Rd, Menifee, CA 92584For SaleMLS ID #SW26085611, Carol Planchon, Kallen Realty. CRMLS
- $895,0005 bd4 ba3.8k sqft30656 Stage Coach Rd, Menifee, CA 92584For SaleMLS ID #260015686, Jesse Salas, Harcourts One. SDMLS
- $963,1004 bd3 ba2.7k sqft24960 Sagebush Ln, Menifee, CA 92584Off Market
- $899,0003 bd3 ba2k sqft33577 Daily Rd, Menifee, CA 92584For SaleMLS ID #NDP2605389, Lindsay Marca, North County Associated Brkrs. CRMLS
- $699,0004 bd3 ba2.3k sqft34751 Ribbon Grass Way, Winchester, CA 92563For SaleMLS ID #260014189, Andrew J Tseng, Coldwell Banker Realty. SDMLS
- $575,0003 bd3 ba2k sqft30913 Windy Ridge Way, Menifee, CA 92584For SaleMLS ID #11672606, Jim Bottrell, eXp of Greater Los Angeles, Inc. My State MLS
- $699,9994 bd3 ba2k sqft30371 Tradewater Ct, Temecula, CA 92591For SaleMLS ID #NDP2607453, Kyndra Price, eXp Realty of California, Inc. CRMLS
- $749,9994 bd4 ba3.4k sqft29649 Troon Ct, Murrieta, CA 92563For SaleMLS ID #11848775, Jim Bottrell, eXp of Greater Los Angeles, Inc. My State MLS
- $799,0005 bd3 ba3.4k sqft30241 Trois Valley St, Murrieta, CA 92563For SaleMLS ID #PTP2604826, Neuman Ramatula, Exceptional Realty. CRMLS
- $834,9004 bd3 ba2.8k sqft34490 Bloomberry Rd, Murrieta, CA 92563For SaleMLS ID #260014495, Paul M Tolentino, Serhant California, Inc.. SDMLS
- $739,0005 bd3 ba3.2k sqft33009 Marin Fields Rd, Winchester, CA 92596For SaleMLS ID #NDP2606923, Ryan Bass, Coldwell Banker Realty. CRMLS
Local buyer's agents are ready to help
