More than just a house—this is the lifestyle you’ve been waiting for. Built in 2023 and thoughtfully upgraded from top to bottom, this exceptional Menifee home offers the perfect balance of modern elegance, everyday comfort, and long-term value. Every space has been carefully designed to make life easier, from the open-concept living areas that bring everyone together to the beautifully finished outdoor retreat made for year-round California living. The chef-inspired kitchen serves as the centerpiece of the home, offering generous workspace, premium finishes, abundant storage, and a seamless flow into the main living and dining areas—perfect for entertaining or simply enjoying everyday moments. One of the home's most desirable features is the private first-floor bedroom and full bathroom, offering the perfect space for guests, extended family, multigenerational living, or a quiet home office. This flexible layout adds both convenience and long-term functionality, making the home ideal for a variety of lifestyles. Upstairs, spacious bedrooms and a versatile loft provide flexibility for growing families, working from home, or creating your own private media or game room. The primary suite offers the comfort and privacy of a true retreat, designed to help you relax at the end of every day. What truly sets this home apart is the value it continues to deliver long after move-in. Enjoy fully paid solar with NEM 2.0, an EV charger, epoxy garage flooring, tankless water heater, and professionally completed front and backyard landscaping—saving you thousands while giving you the convenience today’s buyers are looking for. Located in one of Menifee’s fastest-growing communities, you’ll enjoy parks, sports courts, playgrounds, shopping, dining, and schools just minutes away. Luxury. Efficiency. Space. Location. This is the kind of home buyers wait for—and the kind that doesn’t stay available for long. Schedule your showing today.
For sale
Listed by: Keller Williams Realty • Wisam Mohsin • Contact: wmohsin@kw.com
$725,000
32622 Parker St, Menifee, CA 92584
5beds
3,052sqft
:
Get pre-qualified$4,967/mo
Single Family Residence
Built in 2023
6,098 Square Feet Lot
$723,400 Zestimate®
$238/sqft
$118/mo HOA
What's special
- 28 days |
- 541 |
- 29 |
Zillow last checked:
Listing updated:
Listed by:
Wisam Mohsin DRE #01979985 wmohsin@kw.com,
Keller Williams Realty
Source: CRMLS,MLS#: PTP2605116 Originating MLS: California Regional MLS (North San Diego County & Pacific Southwest AORs)
Originating MLS: California Regional MLS (North San Diego County & Pacific Southwest AORs)Facts & features
Interior
Bedrooms & bathrooms
- Bedrooms: 5
- Bathrooms: 3
- Full bathrooms: 3
- Main level bathrooms: 1
- Main level bedrooms: 1
Rooms
- Room types: Bedroom, Entry/Foyer, Family Room, Kitchen, Laundry, Loft, Living Room, Primary Bathroom, Primary Bedroom
Bedroom
- Features: Bedroom on Main Level
Cooling
- Central Air
Appliances
- Laundry: Electric Dryer Hookup, Gas Dryer Hookup, Laundry Room
Features
- Bedroom on Main Level, Loft
- Has fireplace: No
- Fireplace features: None
- Common walls with other units/homes: No Common Walls
Interior area
- Total interior livable area: 3,052 sqft
Video & virtual tour
Property
Parking
- Total spaces: 4
- Parking features: Garage - Attached
- Attached garage spaces: 2
- Uncovered spaces: 2
Features
- Levels: Two
- Stories: 2
- Entry location: .
- Pool features: None
- Has view: Yes
- View description: Neighborhood
Lot
- Size: 6,098 Square Feet
- Features: 0-1 Unit/Acre
Details
- Parcel number: 466421010
- Zoning: R1
- Special conditions: Standard
Construction
Type & style
- Home type: SingleFamily
- Property subtype: Single Family Residence
Condition
- Year built: 2023
Community & HOA
Community
- Features: Biking, Curbs, Dog Park, Street Lights, Sidewalks, Urban
HOA
- Has HOA: Yes
- Amenities included: Picnic Area, Playground, Pickleball, Trail(s)
- HOA fee: $118 monthly
- HOA name: First Service Residential
- HOA phone: 800-428-5588
Location
- Region: Menifee
Financial & listing details
- Price per square foot: $238/sqft
- Tax assessed value: $652,734
- Annual tax amount: $12,526
- Date on market: 7/7/2026
- Cumulative days on market: 28 days
- Listing terms: Cash,Conventional,FHA,VA Loan
Estimated market value
$723,400
$687,000 - $760,000
$4,124/mo
Price history
| Date | Event | Price |
|---|---|---|
| 7/7/2026 | Listed for sale | $725,000-1.6%$238/sqft |
Source:  CRMLS #PTP2605116 Report a problem CRMLS #PTP2605116 Report a problem | ||
| 7/3/2026 | Listing removed | $736,990$241/sqft |
Source: BHHS broker feed #SW26064466 Report a problem | ||
| 5/22/2026 | Price change | $736,990-3%$241/sqft |
Source:  Berkshire Hathaway HomeServices CA Properties #SW26064466 Report a problem Berkshire Hathaway HomeServices CA Properties #SW26064466 Report a problem | ||
| 4/18/2026 | Listed for sale | $760,000+18.8%$249/sqft |
Source: BHHS broker feed #SW26064466 Report a problem | ||
| 8/4/2023 | Sold | $640,000$210/sqft |
Source: Public Record Report a problem | ||
Public tax history
| Year | Property taxes | Tax assessment |
|---|---|---|
| 2025 | $12,526 +3% | $652,734 +2% |
| 2024 | $12,166 +99.5% | $639,936 +737.5% |
| 2023 | $6,100 +140.8% | $76,410 +2% |
| 2022 | $2,533 | $74,912 |
Find assessor info on the county website
Monthly payment
Est. payment
Payment breakdown
Explore the cost of this home by adjusting the details. Changes won't be saved.Climate risks
Neighborhood: 92584
Nearby schools
GreatSchools rating
- 6/10Southshore Elementary SchoolGrades: K-5Distance: 1.8 mi
- 5/10Bell Mountain Middle SchoolGrades: 6-8Distance: 2.5 mi
- 8/10Santa Rosa AcademyGrades: K-12Distance: 3.3 mi
- $602,5003 bd2 ba2.6k sqft32644 Parker St, Menifee, CA 92584Sold
- $642,2003 bd2 ba2.6k sqft32623 Peters St, Menifee, CA 92584Off Market
- $688,3004 bd2 ba2k sqft32601 Peters St, Menifee, CA 92584Off Market
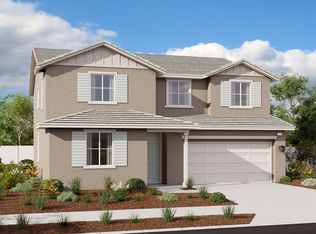
- $688,4003 bd2 ba2.3k sqft32645 Peters St, Menifee, CA 92584Off Market
- $567,0003 bd2 ba2.3k sqft32666 Parker St, Menifee, CA 92584Sold
- $642,0003 bd2 ba2.6k sqft32578 Parker St, Menifee, CA 92584Off Market
- $670,0004 bd3 ba2.6k sqft32621 Parker St, Menifee, CA 92584Sold
- $767,5005 bd4 ba3k sqft32667 Peters St, Menifee, CA 92584Off Market
A local agent can set up tours, give advice and negotiate with sellers.
Similar homes
- $739,0004 bd3 ba3.4k sqft29660 Shire Horse Way, Menifee, CA 92584For Sale
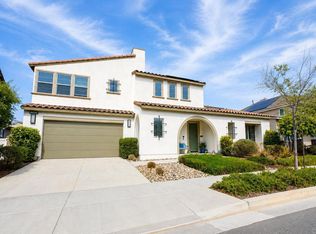 MLS ID #PTP2605344, Marina Morse, eXp Realty of California, Inc.. CRMLS
 - $739,0005 bd4 ba3k sqft29847 Canary Wood Ct, Menifee, CA 92584For Sale
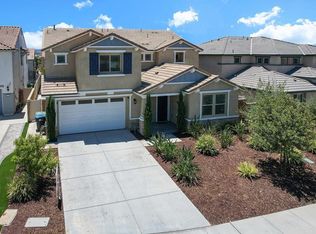 MLS ID #PTP2605097, Claudia Medina, Coldwell Banker West. CRMLS
 - $778,0005 bd4 ba3.1k sqft32839 Waylon Ct, Menifee, CA 92584For Sale
 MLS ID #SW26146680, Sandra Upchurch, Century 21 Masters. CRMLS
 - $716,9004 bd3 ba2.6k sqft28581 Wedelia St, Menifee, CA 92584For Sale
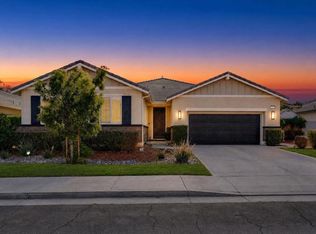 MLS ID #PTP2604980, Angela Swader, Schreiber Realty. CRMLS
 - $735,0005 bd3 ba3.1k sqft25392 Lone Acres Rd, Menifee, CA 92584For SaleMLS ID #SW26141141, Constance Carlisle, eXp Realty of California, Inc.. CRMLS
- $689,9004 bd3 ba2.7k sqft24518 Cargo Cir, Menifee, CA 92584For SaleMLS ID #NDP2606965, Steve DonVito, DonVito Realty. CRMLS
- $699,9904 bd4 ba3k sqft34389 Blairwood St, Murrieta, CA 92563For SaleMLS ID #SW26162162, Barbie Blackmore, First Team Real Estate. CRMLS
- $810,0004 bd3 ba2.9k sqft24089 Deputy Way, Menifee, CA 92584For SaleMLS ID #SW26130686, Jessica Small, Allison James Estates & Homes. CRMLS
- $599,0004 bd2 ba1.8k sqft28919 Reviere Dr, Menifee, CA 92584For SaleMLS ID #NDP2606993, Esmeralda Salinas, PAK Home Realty. CRMLS
- $649,9004 bd3 ba2.4k sqft27497 Grand Teton Ct, Menifee, CA 92585For SaleMLS ID #SW26161600, Noah Thomason, Exit Alliance Realty. CRMLS
- $799,0005 bd3 ba3.4k sqft30241 Trois Valley St, Murrieta, CA 92563For SaleMLS ID #PTP2604826, Neuman Ramatula, Exceptional Realty. CRMLS
- $949,9995 bd4 ba3.7k sqft30588 Freeman Dr, Menifee, CA 92584For SaleMLS ID #11792206, Jim Bottrell, eXp of Greater Los Angeles, Inc. My State MLS
- $615,9994 bd3 ba1.9k sqft30172 Calle Belcanto, Menifee, CA 92584For SaleMLS ID #NDP2604161, Jessica Aliano, ERA Ranch & Sea Realty. CRMLS
- $739,0005 bd3 ba3.2k sqft33009 Marin Fields Rd, Winchester, CA 92596For SaleMLS ID #NDP2606923, Ryan Bass, Coldwell Banker Realty. CRMLS
- $699,0004 bd3 ba2.3k sqft34751 Ribbon Grass Way, Winchester, CA 92563For SaleMLS ID #260014189, Andrew J Tseng, Coldwell Banker Realty. SDMLS
- $674,9004 bd2 ba2.6k sqft35621 Hawkeye St, Murrieta, CA 92563For SaleMLS ID #NDP2605581, Dylan Ehrlich, Hill Realty Group. CRMLS
- $650,0004 bd3 ba2.9k sqft24857 Butterchurn Rd, Wildomar, CA 92595For SaleMLS ID #SW26163645, Morgan Dulak, Keller Williams San Diego Metro. CRMLS
- $765,0005 bd4 ba3.1k sqft36688 Summer Dain Ln, Wildomar, CA 92595For SaleMLS ID #260018666, Colette Burgess, Compass. SDMLS
- $664,9994 bd2 ba2k sqft27189 Felsic Dr, Menifee, CA 92586For SaleMLS ID #PTP2605831, Ignacio Renteria, Cal State Realty Service. CRMLS
- $834,9004 bd3 ba2.8k sqft34490 Bloomberry Rd, Murrieta, CA 92563For SaleMLS ID #260014495, Paul M Tolentino, Serhant California, Inc.. SDMLS
Local buyer's agents are ready to help
