Welcome to 28581 Wedelia Street in Menifee—a beautifully upgraded, spacious single-story home offering 4 bedrooms, 3 bathrooms, and a flexible floor plan designed to fit today's lifestyle. With fully paid-off solar, an attached garage with built-in storage, no HOA, and low Mello-Roos, this property combines comfort, efficiency, and value. The thoughtfully designed layout includes generously sized living spaces and a private primary suite featuring a luxurious full bathroom and walk-in closet that would make any clothes hound proud. The floor plan provides added flexibility for extended household arrangements, guests, a home office, or other changing needs. The backyard is fully fenced and offers a blank canvas ready for your landscaping ideas. Whether you envision a lush terraced garden, outdoor entertaining area, play space for your four-legged friend, or a peaceful retreat, there's plenty of room to create your ideal outdoor setting. Has a beautiful patio with wiring for outdoor television and shading for privacy and comfort. Conveniently located near parks, schools, shopping, dining, and a golf course, you'll enjoy easy access to everyday amenities while still coming home to a quiet neighborhood. An exceptional bonus for eligible qualified buyers is the opportunity to assume the existing VA loan with an attractive 2.5% interest rate, subject to lender approval and eligibility requirements. Don't miss your chance to own this energy-efficient Menifee home with outstanding financing potential and room to make it your own!
For sale
Listed by: Schreiber Realty • Angela Swader • Contact: angieswader@gmail.com
Price increase: $6.9K (7/19)
$716,900
28581 Wedelia St, Menifee, CA 92584
4beds
2,683sqft
:
Get pre-qualified$4,811/mo
Single Family Residence
Built in 2018
8,712 Square Feet Lot
$715,100 Zestimate®
$267/sqft
$-- HOA
What's special
- 27 days |
- 1,021 |
- 66 |
Likely to sell faster than
Zillow last checked:
Listing updated:
Listed by:
Angela Swader DRE #02026080 angieswader@gmail.com,
Schreiber Realty,
Rosemary Aljundi DRE #01225036 619-596-0333,
Schreiber Realty
Source: CRMLS,MLS#: PTP2604980 Originating MLS: California Regional MLS (North San Diego County & Pacific Southwest AORs)
Originating MLS: California Regional MLS (North San Diego County & Pacific Southwest AORs)Facts & features
Interior
Bedrooms & bathrooms
- Bedrooms: 4
- Bathrooms: 3
- Full bathrooms: 2
- 1/2 bathrooms: 1
- Main level bathrooms: 3
- Main level bedrooms: 4
Rooms
- Room types: Bedroom, Kitchen, Laundry, Living Room, Primary Bathroom, Primary Bedroom, Other, Pantry
Primary bedroom
- Features: Primary Suite
Primary bedroom
- Features: Main Level Primary
Bedroom
- Features: All Bedrooms Down
Bedroom
- Features: Bedroom on Main Level
Bathroom
- Features: Bathroom Exhaust Fan, Bathtub, Dual Sinks, Enclosed Toilet, Linen Closet, Separate Shower, Tub Shower, Walk-In Shower
Other
- Features: Walk-In Closet(s)
Pantry
- Features: Walk-In Pantry
Heating
- Central
Cooling
- Central Air
Appliances
- Included: Built-In Range, Dishwasher, Disposal, Microwave, Water Heater
- Laundry: Washer Hookup, Gas Dryer Hookup, Inside, Laundry Room
Features
- Breakfast Bar, Open Floorplan, Pantry, Storage, All Bedrooms Down, Bedroom on Main Level, Main Level Primary, Primary Suite, Walk-In Pantry, Walk-In Closet(s)
- Flooring: Carpet, Tile
- Doors: Sliding Doors
- Windows: Plantation Shutters
- Has fireplace: Yes
- Fireplace features: Electric
- Common walls with other units/homes: No Common Walls
Interior area
- Total interior livable area: 2,683 sqft
Video & virtual tour
Property
Parking
- Total spaces: 4
- Parking features: Garage - Attached
- Attached garage spaces: 2
- Uncovered spaces: 2
Accessibility
- Accessibility features: No Stairs
Features
- Levels: One
- Stories: 1
- Entry location: 1
- Patio & porch: Covered, Front Porch, Patio
- Pool features: None
- Fencing: Excellent Condition
- Has view: Yes
- View description: Neighborhood
Lot
- Size: 8,712 Square Feet
- Features: Gentle Sloping, Sprinklers In Rear, Sprinklers In Front, Near Park, Street Level
Details
- Parcel number: 333651017
- Zoning: residential
- Special conditions: Standard
Construction
Type & style
- Home type: SingleFamily
- Property subtype: Single Family Residence
- Attached to another structure: Yes
Condition
- Turnkey
- New construction: No
- Year built: 2018
Community & HOA
Community
- Features: Curbs, Foothills, Street Lights, Park
Location
- Region: Menifee
Financial & listing details
- Price per square foot: $267/sqft
- Tax assessed value: $489,452
- Date on market: 7/1/2026
- Cumulative days on market: 27 days
- Listing terms: Cash,Conventional,FHA,VA Loan
- Road surface type: Paved
Estimated market value
$715,100
$679,000 - $751,000
$3,856/mo
Price history
| Date | Event | Price |
|---|---|---|
| 7/19/2026 | Price change | $716,900+1%$267/sqft |
Source:  CRMLS #PTP2604980 Report a problem CRMLS #PTP2604980 Report a problem | ||
| 7/1/2026 | Listed for sale | $709,999+61.7%$265/sqft |
Source: CRMLS #PTP2604980 Report a problem | ||
| 2/28/2019 | Sold | $439,000$164/sqft |
Source: Public Record Report a problem | ||
Public tax history
| Year | Property taxes | Tax assessment |
|---|---|---|
| 2025 | -- | $489,452 +2% |
| 2024 | $9,198 +0.9% | $479,856 +2% |
| 2023 | $9,114 +1.9% | $470,448 +2% |
| 2022 | $8,941 +1.4% | $461,224 +2% |
| 2021 | $8,816 +1.7% | $452,181 +1% |
| 2020 | $8,665 +3.7% | $447,546 +2.4% |
| 2019 | $8,358 +398% | $437,137 +418.8% |
| 2018 | $1,678 +58.4% | $84,252 +2% |
| 2017 | $1,060 | $82,600 +287.8% |
| 2016 | $1,060 +181.7% | $21,302 +1.5% |
| 2015 | $376 +5.3% | $20,983 +2% |
| 2014 | $357 | $20,573 +0.4% |
| 2013 | -- | $20,481 +2% |
| 2012 | -- | $20,080 +2% |
| 2011 | -- | $19,687 +0.7% |
| 2010 | -- | $19,541 -0.2% |
| 2009 | -- | $19,589 |
Find assessor info on the county website
Monthly payment
Est. payment
Payment breakdown
Explore the cost of this home by adjusting the details. Changes won't be saved.Climate risks
Neighborhood: 92584
Nearby schools
GreatSchools rating
- 7/10Mesa View Elementary SchoolGrades: K-5Distance: 1.3 mi
- 3/10Ethan A Chase Middle SchoolGrades: 6-8Distance: 0.7 mi
- $574,0003 bd2 ba1.6k sqft28567 Wedelia St, Menifee, CA 92584Off Market
- $702,0004 bd2 ba2.1k sqft28595 Wedelia St, Menifee, CA 92584Off Market
- $715,0004 bd2 ba2.1k sqft28584 Fieldgrass St, Menifee, CA 92584Sold
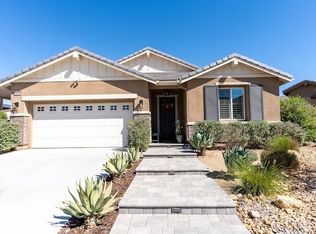
- $634,1004 bd2 ba2.1k sqft28553 Wedelia St, Menifee, CA 92584Off Market
- $604,5003 bd2 ba1.7k sqft28598 Fieldgrass St, Menifee, CA 92584Off Market
- $575,3003 bd2 ba1.6k sqft28570 Fieldgrass St, Menifee, CA 92584Off Market
- $686,3004 bd3 ba2.6k sqft28609 Wedelia St, Menifee, CA 92584Off Market
- $644,5003 bd2 ba1.7k sqft28592 Wedelia St, Menifee, CA 92584Off Market
A local agent can set up tours, give advice and negotiate with sellers.
Similar homes
- $799,9994 bd4 ba3.1k sqft28552 Rustic Glen St, Menifee, CA 92584For Sale
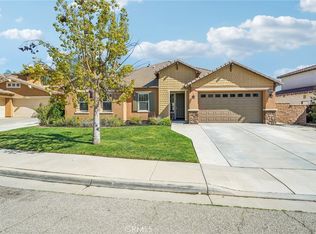 MLS ID #SW26047739, Alicia Ives, Redfin Corporation. CRMLS
 - $739,0005 bd4 ba3k sqft29847 Canary Wood Ct, Menifee, CA 92584For Sale
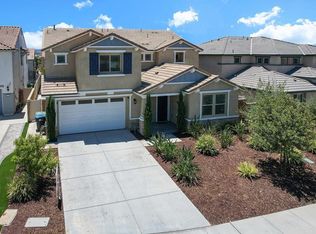 MLS ID #PTP2605097, Claudia Medina, Coldwell Banker West. CRMLS
 - $739,0004 bd3 ba3.4k sqft29660 Shire Horse Way, Menifee, CA 92584For Sale
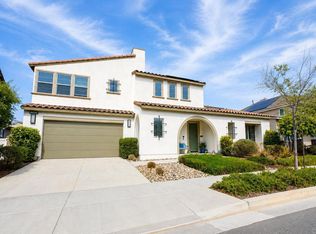 MLS ID #PTP2605344, Marina Morse, eXp Realty of California, Inc.. CRMLS
 - $750,0004 bd4 ba2.8k sqft29809 Gypsy Vanner Way, Menifee, CA 92584For Sale
 MLS ID #PTP2603355, Rocio Rodriguez, Coldwell Banker West. CRMLS
 - $630,0004 bd3 ba2.1k sqft28712 Lantern Park Ln, Menifee, CA 92584For SaleMLS ID #SW26143196, Shishana Hogg, Mogul Real Estate. CRMLS
- $725,0005 bd3 ba3k sqft32622 Parker St, Menifee, CA 92584For SaleMLS ID #PTP2605116, Wisam Mohsin, Keller Williams Realty. CRMLS
- $810,0004 bd3 ba2.9k sqft24089 Deputy Way, Menifee, CA 92584For SaleMLS ID #SW26130686, Jessica Small, Allison James Estates & Homes. CRMLS
- $615,9994 bd3 ba1.9k sqft30172 Calle Belcanto, Menifee, CA 92584For SaleMLS ID #NDP2604161, Jessica Aliano, ERA Ranch & Sea Realty. CRMLS
- $749,0004 bd3 ba2.9k sqft26659 Cactus Creek Way, Sun City, CA 92586For SaleMLS ID #260007303, Scott J Marquette, Brush Realty. SDMLS
- $625,0004 bd3 ba2.2k sqft28464 Fressia Dr, Winchester, CA 92596For SaleMLS ID #PTP2605511, Angel Flores, ShoppingSDHouses. CRMLS
- $975,0004 bd3 ba2.7k sqft24960 Sagebush Ln, Menifee, CA 92584For SaleMLS ID #26849801, Kelly Myers DRE # 01492040, Compass. CLAW
- $639,9993 bd3 ba2.2k sqft32359 Peters St, Menifee, CA 92584For SaleMLS ID #SW25035775, Anastasia Busse, Silverstar Realty. CRMLS
- $575,0003 bd3 ba2k sqft30913 Windy Ridge Way, Menifee, CA 92584For SaleMLS ID #11672606, Jim Bottrell, eXp of Greater Los Angeles, Inc. My State MLS
- $895,0005 bd4 ba3.8k sqft30656 Stage Coach Rd, Menifee, CA 92584For SaleMLS ID #260015686, Jesse Salas, Harcourts One. SDMLS
- $699,0004 bd3 ba2.3k sqft34751 Ribbon Grass Way, Winchester, CA 92563For SaleMLS ID #260014189, Andrew J Tseng, Coldwell Banker Realty. SDMLS
- $675,0005 bd3 ba2.5k sqft30667 Expedition Dr, Winchester, CA 92596For SaleMLS ID #260016556, Adrian G Quijano, ROA California Inc. SDMLS
- $940,0003 bd3 ba2k sqft33577 Daily Rd, Menifee, CA 92584For SaleMLS ID #NDP2605389, Lindsay Marca, North County Associated Brkrs. CRMLS
- $699,0004 bd3 ba2.4k sqft729 Smith Rd, Hemet, CA 92544For SaleMLS ID #SW26150303, Sandra Upchurch, Century 21 Masters. CRMLS
- $685,0004 bd2 ba2.6k sqft35621 Hawkeye St, Murrieta, CA 92563For SaleMLS ID #NDP2605581, Dylan Ehrlich, Hill Realty Group. CRMLS
- $645,0004 bd3 ba3k sqft35314 Trailside Dr, Lake Elsinore, CA 92532For SaleMLS ID #IV26148236, KAMESHA KEESEE, Kamesha Keesee Realty. CRMLS
Local buyer's agents are ready to help
