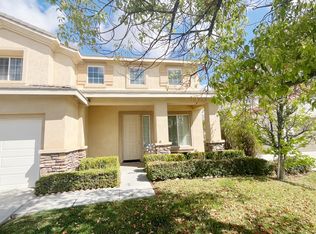
Welcome to 28712 Lantern Park Lane, a beautifully maintained single-story home in a desirable Menifee neighborhood offering a spacious layout, thoughtful upgrades, and a flexible next-gen inspired floor plan. From the gated front patio, you can enjoy a peaceful outdoor sitting area and neighborhood views before stepping into a home that shows true pride of ownership throughout.
The layout is designed with versatility in mind. At the front of the home, a private bedroom with an adjacent full bathroom featuring a walk-in shower creates an ideal setup for guests, extended family, a home office, or multi-generational living. The nearby coat closet has been thoughtfully converted into a wet bar area, perfect for a coffee station, mini fridge, or added convenience. Just beyond this space is an oversized front living room that can serve as a private sitting area, formal living room, media room, or additional retreat, with the potential to close it off for added privacy.
The main living area offers an open-concept design with a second spacious living room, dining area, and kitchen that connect seamlessly for everyday living and entertaining. The kitchen features rich cabinetry, stainless steel appliances, a center island with bar seating, ample counter space, and generous storage, all overlooking the main gathering areas.
The home includes a long list of quality upgrades, including upgraded windows with window casing, plantation shutters, crown moulding, ceiling fans, neutral finishes, and a newer upgraded HVAC system. The oversized garage with epoxy flooring adds excellent function, storage, and usability.
The backyard is private, inviting, and easy to maintain with artificial turf, mature landscaping, and a gazebo-covered patio area ideal for relaxing, dining outdoors, or entertaining. The low-maintenance design allows you to enjoy the space without the upkeep.
Located close to schools, parks, shopping, dining, and commuter access, this home offers comfort, flexibility, and convenience in a fantastic Menifee location. With multiple living spaces, a next-gen style layout, upgraded features, and a well-cared-for feel from front to back, this is a home that truly stands out.
For sale
Listed by: Mogul Real Estate • Shishana Hogg • Contact: 509-714-2162
$630,000
28712 Lantern Park Ln, Menifee, CA 92584
4beds
2,187sqft
:
Get pre-qualified$4,213/mo
Single Family Residence
Built in 2003
6,970 Square Feet Lot
$628,700 Zestimate®
$288/sqft
$25/mo HOA
What's special
- 20 days |
- 811 |
- 57 |
Likely to sell faster than
Zillow last checked:
Listing updated:
Listed by:
Shishana Hogg DRE #02018453 509-714-2162,
Mogul Real Estate
Source: CRMLS,MLS#: SW26143196 Originating MLS: California Regional MLS
Originating MLS: California Regional MLSFacts & features
Interior
Bedrooms & bathrooms
- Bedrooms: 4
- Bathrooms: 3
- Full bathrooms: 3
- Main level bathrooms: 3
- Main level bedrooms: 4
Rooms
- Room types: Bedroom, Entry/Foyer, Family Room, Guest Quarters, Great Room, Kitchen, Laundry, Living Room, Primary Bathroom, Primary Bedroom, Other, Dining Room
Primary bedroom
- Features: Primary Suite
Primary bedroom
- Features: Main Level Primary
Bedroom
- Features: Bedroom on Main Level
Bathroom
- Features: Bathtub, Soaking Tub, Separate Shower
Kitchen
- Features: Granite Counters
Heating
- Central
Cooling
- Central Air
Appliances
- Included: Built-In Range, Dishwasher, Disposal, Gas Oven, Gas Range, Gas Water Heater, Microwave, Water Heater
- Laundry: Laundry Room
Features
- Breakfast Bar, Built-in Features, Cathedral Ceiling(s), Separate/Formal Dining Room, Granite Counters, All Bedrooms Down, Bedroom on Main Level, Main Level Primary, Primary Suite, Walk-In Closet(s)
- Flooring: Tile, Wood
- Windows: Double Pane Windows, Screens, Shutters
- Has fireplace: Yes
- Fireplace features: Living Room
- Common walls with other units/homes: No Common Walls
Interior area
- Total interior livable area: 2,187 sqft
Video & virtual tour
Property
Parking
- Total spaces: 3
- Parking features: Garage Faces Front, Garage
- Attached garage spaces: 3
Features
- Levels: One
- Stories: 1
- Entry location: 1
- Patio & porch: Concrete
- Pool features: None
- Spa features: None
- Has view: Yes
- View description: None
Lot
- Size: 6,970 Square Feet
- Features: Back Yard, Front Yard
Details
- Additional structures: Gazebo
- Parcel number: 372280005
- Special conditions: Standard
Construction
Type & style
- Home type: SingleFamily
- Property subtype: Single Family Residence
Materials
- Stucco
- Roof: Tile
Condition
- New construction: No
- Year built: 2003
Utilities & green energy
- Sewer: Public Sewer
- Water: Public
- Utilities for property: Electricity Connected, Natural Gas Connected, Sewer Connected, Water Connected
Community & HOA
Community
- Features: Street Lights, Sidewalks
HOA
- Has HOA: Yes
- Amenities included: Maintenance Grounds, Playground
- HOA fee: $25 monthly
- HOA name: Abbey Lane
- HOA phone: 951-699-1220
Location
- Region: Menifee
Financial & listing details
- Price per square foot: $288/sqft
- Tax assessed value: $600,747
- Annual tax amount: $9,225
- Date on market: 7/10/2026
- Cumulative days on market: 20 days
- Listing terms: Cash,Cash to New Loan,Conventional,1031 Exchange,FHA,VA Loan
- Road surface type: Paved
Estimated market value
$628,700
$597,000 - $660,000
$3,105/mo
Price history
| Date | Event | Price |
|---|---|---|
| 7/10/2026 | Listed for sale | $630,000+13.5%$288/sqft |
Source:  CRMLS #SW26143196 Report a problem CRMLS #SW26143196 Report a problem | ||
| 6/11/2021 | Sold | $555,000+60.9%$254/sqft |
Source: Public Record Report a problem | ||
| 10/25/2016 | Sold | $345,000+0%$158/sqft |
Source: Public Record Report a problem | ||
| 7/20/2016 | Listed for sale | $344,990+12%$158/sqft |
Source: NATIONAL REALTY GROUP/MV #IV16157581 Report a problem | ||
| 11/27/2013 | Listing removed | $1,650$1/sqft |
Source: 1st Rate Rentals and Real Estate, Inc. Report a problem | ||
| 9/21/2013 | Listed for rent | $1,650$1/sqft |
Source: 1st Rate Rentals and Real Estate, Inc. Report a problem | ||
| 2/4/2004 | Sold | $308,000$141/sqft |
Source: Public Record Report a problem | ||
Public tax history
| Year | Property taxes | Tax assessment |
|---|---|---|
| 2025 | $9,225 +1.3% | $600,747 +2% |
| 2024 | $9,103 -0.3% | $588,969 +2% |
| 2023 | $9,129 +1% | $577,422 +2% |
| 2022 | $9,035 +35% | $566,100 +53% |
| 2021 | $6,693 +1.5% | $369,908 +1% |
| 2020 | $6,593 +1.8% | $366,116 +2% |
| 2019 | $6,478 +3.3% | $358,938 +2% |
| 2018 | $6,268 +1.3% | $351,900 +2% |
| 2017 | $6,188 | $345,000 +5.8% |
| 2016 | $6,188 +10.2% | $326,000 +10.9% |
| 2015 | $5,617 +3.9% | $294,000 +5.4% |
| 2014 | $5,407 | $279,000 +21.3% |
| 2013 | -- | $230,000 +7% |
| 2012 | -- | $215,000 -4.9% |
| 2011 | -- | $226,000 -4.6% |
| 2010 | -- | $237,000 +10.2% |
| 2009 | -- | $215,000 -35.5% |
| 2008 | -- | $333,387 +2% |
| 2007 | -- | $326,851 +2% |
| 2006 | -- | $320,443 +2% |
| 2005 | -- | $314,160 |
Find assessor info on the county website
Monthly payment
Est. payment
Payment breakdown
Explore the cost of this home by adjusting the details. Changes won't be saved.Climate risks
Neighborhood: 92584
Nearby schools
GreatSchools rating
- 6/10Callie Kirkpatrick Elementary SchoolGrades: K-5Distance: 1 mi
- 5/10Bell Mountain Middle SchoolGrades: 6-8Distance: 0.4 mi
- 8/10Santa Rosa AcademyGrades: K-12Distance: 1.2 mi
Schools provided by the listing agent
- Elementary: Callie Kirkpatrick
- Middle: Bell Mountain
- High: Liberty
Source: CRMLS. This data may not be complete. We recommend contacting the local school district to confirm school assignments for this home.
- $712,7004 bd3 ba2.9k sqft28696 Lantern Park Ln, Menifee, CA 92584Off Market
- $625,9004 bd3 ba2.3k sqft28728 Lantern Park Ln, Menifee, CA 92584Off Market

- $676,7004 bd3 ba2.4k sqft28703 Heather Green Way, Menifee, CA 92584Off Market
- $647,0004 bd3 ba2.3k sqft28782 Lantern Park Ln, Menifee, CA 92584Off Market
- $647,6004 bd3 ba2.3k sqft28717 Heather Green Way, Menifee, CA 92584Off Market
- $719,6004 bd3 ba2.4k sqft28680 Lantern Park Ln, Menifee, CA 92584Off Market
- $599,1004 bd3 ba2.1k sqft28689 Heather Green Way, Menifee, CA 92584Off Market
- $687,9005 bd3 ba2.4k sqft28744 Lantern Park Ln, Menifee, CA 92584Off Market
A local agent can set up tours, give advice and negotiate with sellers.
Similar homes
- $660,0005 bd3 ba2.2k sqft29113 Fall River Ln, Menifee, CA 92584For Sale
 MLS ID #CV26149414, Raeline Lascano, TDR REAL ESTATE GROUP. CRMLS
 - $599,9994 bd3 ba1.9k sqft28680 Avenida Marbella, Menifee, CA 92584For Sale
 MLS ID #SW26115823, Natalia Bracco, First Team Real Estate. CRMLS
 - $634,0003 bd2 ba2.1k sqft29144 Celestial Dr, Menifee, CA 92584For Sale
 MLS ID #SW26110753, Shantae Short, Mogul Real Estate. CRMLS
 - $550,0003 bd2 ba1.8k sqft29517 Warmsprings Dr, Menifee, CA 92584For Sale
 MLS ID #SW26141047, Shishana Hogg, Mogul Real Estate. CRMLS
 - $639,9993 bd3 ba2.2k sqft32359 Peters St, Menifee, CA 92584For SaleMLS ID #SW25035775, Anastasia Busse, Silverstar Realty. CRMLS
- $650,0004 bd4 ba2.4k sqft26802 Moonflower Ct, Menifee, CA 92585For SaleMLS ID #SW26156494, Ezra Truman, Trillion Real Estate. CRMLS
- $649,9004 bd3 ba2.8k sqft28264 Spring Creek Way, Menifee, CA 92585For SaleMLS ID #IV26139022, SAGE WOOD, KELLER WILLIAMS RIVERSIDE CENT. CRMLS
- $649,9994 bd3 ba2.2k sqft29983 Penn St, Menifee, CA 92585For SaleMLS ID #SW26136521, Oscar Fuentes Gallegos, Abundance Real Estate. CRMLS
- $776,0005 bd4 ba2.9k sqft28341 Heather Green Way, Menifee, CA 92584For SaleMLS ID #SW26142224, Lorenda York, Lorenda York Realty. CRMLS
- $674,9004 bd4 ba2.7k sqft27134 Settlement St, Menifee, CA 92585For SaleMLS ID #SW26140128, Valerie Carlson, Redfin Corporation. CRMLS
- $699,0005 bd3 ba3.1k sqft29061 La Ladera Rd, Menifee, CA 92584For SaleMLS ID #SW26085611, Carol Planchon, Kallen Realty. CRMLS
- $735,0005 bd3 ba2.6k sqft30154 Old Mill Rd, Menifee, CA 92584For SaleMLS ID #SW26117508, Jordona Hertz, The Hertz Group. CRMLS
- $799,9994 bd4 ba3.1k sqft28552 Rustic Glen St, Menifee, CA 92584For SaleMLS ID #SW26047739, Alicia Ives, Redfin Corporation. CRMLS
- $689,0004 bd3 ba2.5k sqft26538 San Jacinto Rd, Menifee, CA 92585For SaleMLS ID #IV26062253, SHAKER MOHAMMAD, A ONE PLUS REALTY INCORPORATED. CRMLS
- $624,9004 bd3 ba2k sqft21965 Carnation Ln, Wildomar, CA 92595For SaleMLS ID #SW26109412, Jim Holbrook, Performance Estates & Homes. CRMLS
- $699,0004 bd3 ba2.1k sqft27860 Eucalyptus St, Murrieta, CA 92563For SaleMLS ID #SW26149078, Tyson Robinson, Trillion Real Estate. CRMLS
- $579,9003 bd2 ba1.8k sqft26545 Dash DR, Menifee, CA 92585For SaleMLS ID #SW26123360, Brittany Nicola, LPT Realty, Inc. CRMLS
- $685,0005 bd3 ba2.5k sqft30608 Expedition Dr, Winchester, CA 92596For SaleMLS ID #SW26124464, Christian Stone, SimpliHOM. CRMLS
- $653,9004 bd3 ba2k sqft39385 Calle San Clemente, Murrieta, CA 92562For SaleMLS ID #SW26073534, Tina Llamas, First Team Real Estate. CRMLS
- $655,0005 bd3 ba2.9k sqft34308 Heather Ridge Rd, Lake Elsinore, CA 92532For SaleMLS ID #SW26086561, Natalie Wemmer, Century 21 Masters. CRMLS
Local buyer's agents are ready to help
