Skip main navigation
Off market
  • $627,900

    28728 Lantern Park Ln, Menifee, CA 92584

    4beds
    3baths
    2,374sqft
    SingleFamily
    Built in 2003
    7,405 Square Feet Lot
    $627,900 Zestimate®
    $264/sqft
    $3,229 Estimated rent

    Home value

    $627,900

    $597,000 - $659,000

    $3,229/mo

    Zestimate® history
    Loading
    Loading...

    Owner options

    List your home for rent

    $3,229/mo

    Rent Zestimate®

    Find your next renter with Zillow Rental Manager. Plus, with online applications, you can quickly screen prospective tenants – for free.

    Learn more

    $3,229/mo

    Rent Zestimate®

    Refinance and save

    $4,091/mo

    Est. payment

    Refinancing to a lower rate could help reduce your monthly payments and save thousands over the life of the loan.

    See today's rates

    $4,091/mo

    Est. payment

    Explore your selling options

    Work with a Zillow partner agent

    Leverage their expertise and Zillow's premium Showcase listings to get your home seen by more buyers.

    Get started

    List with your own agent

    Get your home in front of millions of buyers by listing it on Zillow.

    Learn how to do it

    Sell it yourself

    Take full control of how buyers see your home on Zillow by listing For Sale by Owner (FSBO).

    List your home

    What's special

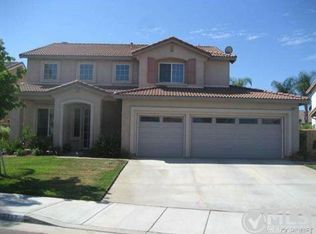
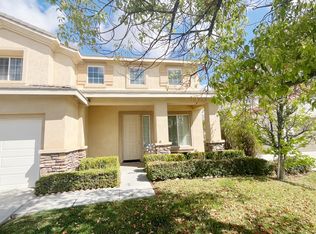
    New Paint and Flooring! Super Clean and Nice! - HUGE PRICE REDUCTION Welcome home with new paint and flooring! This house not only has a fantastic floor plan, but it is just plain n-i-c-e. At 2,374 square feet, you will have ample room to spread out and move around in one of the four (4) bedrooms this house has to offer. One of those bedrooms is down stairs too! This home also features three (3) bathrooms, so no running up stairs to shower. But that is not what makes this home special. When you enter this home you are greeted with beautiful, dark wood-look flooring that is just exceptional. Right off the bat, you will walk in to a formal living and dining room. Beyond that is a nice family room with fireplace and a connected kitchen that features an island and granite tile counters. There is ample room in the kitchen with a very nice pantry. Behind the kitchen you will find a down stairs bedroom and a bathroom with a shower as well as an indoor laundry room! Upstairs you will find a very large master bedroom with very nice ensuite bathroom that features a separate tub and shower and a massive walk-in closet! On the other side of the upstairs are two additional bedrooms that share a jack-and-jill bathroom between them. Outback you will find a very large cement patio and a flat grassy yard that is fully fenced. Please note: this home does NOT accept pets. RENTAL QUALIFICATIONS 3x Monthly Rent in Income (Gross; debt to income not to exceed 45%) 620+ FICO Combined Collections Under $1,000; not to exceed 4 collections/charge offs or 1 utility collection No Check Cashing/Payday Loan/Short Term Loan Collections No Evictions No Foreclosure within past 2 years No Bankruptcies within past 2 years (bankruptcies must be discharged) No Tax or Government Liens No Home-Based Businesses that have clients who come to the property *except licensed home-care/daycare No co-signers Renter's insurance required No Pets Allowed (RLNE5505648)

    This property is not currently displayed as for sale or rent on Zillow. This may be different from what's on other websites or public sources.

    Facts & features

    Interior

    Bedrooms & bathrooms
    • Bedrooms: 4
    • Bathrooms: 3
    Heating
    • Other
    Cooling
    • Central
    Features
    • Has fireplace: Yes
    Interior area
    • Total interior livable area: 2,374 sqft

    Property

    Parking
    • Parking features: Garage - Attached
    Lot
    • Size: 7,405 Square Feet
    Details
    • Parcel number: 372280006

    Construction

    Type & style
    • Home type: SingleFamily
    Materials
    • Roof: Tile
    Condition
    • Year built: 2003

    Community & HOA

    HOA
    • Has HOA: Yes
    • HOA fee: $20 monthly
    Location
    • Region: Menifee

    Financial & listing details

    • Price per square foot: $264/sqft
    • Tax assessed value: $435,757
    • Annual tax amount: $7,367

    Price history

    DateEventPrice
    4/13/2026Listing removed$3,000$1/sqft
    Source: CRMLS #OC26058426 Report a problem
    4/2/2026Listed for rent$3,000+39.5%$1/sqft
    Source: CRMLS #OC26058426 Report a problem
    5/21/2020Listing removed$2,150$1/sqft
    Source: 1st Rate Rentals and Real Estate, Inc. Report a problem
    4/16/2020Price change$2,150-4.4%$1/sqft
    Source: 1st Rate Rentals and Real Estate, Inc. Report a problem
    2/29/2020Price change$2,250-6.1%$1/sqft
    Source: 1st Rate Rentals and Real Estate, Inc. Report a problem
    1/31/2020Listed for rent$2,395$1/sqft
    Source: 1st Rate Rentals and Real Estate, Inc. Report a problem
    2/4/2004Sold$306,500$129/sqft
    Source: Public Record Report a problem

    Public tax history

    YearProperty taxesTax assessment
    2025$7,367 +1.3%$435,757 +2%
    2024$7,271 -0.2%$427,213 +2%
    2023$7,286 +1%$418,837 +2%
    2022$7,216 +0.3%$410,625 +2%
    2021$7,194 +1.5%$402,574 +1%
    2020$7,088 +1.8%$398,447 +2%
    2019$6,965 +3.4%$390,635 +2%
    2018$6,737 +5.9%$382,976 +9.1%
    2017$6,363 $351,000 +5.7%
    2016$6,363 +9.2%$332,000 +4.7%
    2015$5,825 +2.5%$317,000 +2.9%
    2014$5,682 $308,000 +31.6%
    2013-- $234,000 +2.6%
    2012-- $228,000 -1.7%
    2011-- $232,000 +3.6%
    2010-- $224,000 -4.7%
    2009-- $235,000 -29.2%
    2008-- $331,763 +2%
    2007-- $325,259 +2%
    2006-- $318,882 +2%
    2005-- $312,630
    Find assessor info on the county website

    Neighborhood: 92584

    Nearby schools

    GreatSchools rating
    Get a cash offer in 3 minutes
    Find out how much your home could sell for in as little as 3 minutes with a no-obligation cash offer.
    Estimated market value
    $627,900
    Get a cash offer in 3 minutes
    Find out how much your home could sell for in as little as 3 minutes with a no-obligation cash offer.
    Estimated market value
    $627,900