Welcome to the highly sought-after Menifee Lakes community, where resort-style amenities and an unbeatable central location come together to create the perfect place to call home. Situated directly across from the golf course and within walking distance to the lake, shopping, and dining, this beautifully maintained 4-bedroom, 2.5-bath home offers nearly 2,000 sq ft of spacious living with timeless charm and thoughtful upgrades throughout.
Step inside to soaring two-story ceilings that create a grand first impression from the entry through the formal dining room. The home features both formal living and dining spaces, accented by crown molding, upgraded baseboards, neutral paint tones, plantation shutters, elegant light fixtures and elegant brick flooring. Two cozy brick fireplaces add warmth and character, while the wrought iron and wood staircase banister provides a sophisticated focal point.
The beautiful kitchen is equipped with stainless steel appliances, recessed lighting, Corian countertops, a breakfast bar, and a casual dining area overlooking the peaceful green backyard. An extra-wide sliding door creates seamless indoor-outdoor flow, perfect for entertaining or simply enjoying the serene setting.
Upstairs, the spacious primary suite features cathedral ceilings, dual closets with mirrored doors, and a private balcony with mountain views. The bathrooms have been tastefully upgraded with tile flooring, modern mirrors, dark plumbing fixtures, and designer-painted cabinetry for a stylish contemporary feel. Additional highlights include a downstairs half bath, Nest thermostat, ceiling fans, gutters in both front and back, new AC installed in 2022, a small tandem utility/storage area, fenced dog run, storage shed, and privacy fencing with block wall and vinyl side fencing.
The backyard is a true retreat with mature fruit trees including two lemon varietietals and guava, a lush green lawn, and heavy-duty playground equipment already in place.
Residents of Menifee Lakes enjoy exceptional HOA amenities including a fishing lake with pedal boats, walking trails, a clubhouse, and a beach-entry pool with sandy shoreline—bringing vacation-style living right to your neighborhood.
For sale
Listed by: First Team Real Estate • Natalia Bracco • Contact: 951-816-7007
Price cut: $7K (7/16)
$599,999
28680 Avenida Marbella, Menifee, CA 92584
4beds
1,965sqft
:
Get pre-qualified$4,093/mo
Single Family Residence
Built in 1990
6,098 Square Feet Lot
$600,000 Zestimate®
$305/sqft
$105/mo HOA
What's special
Breakfast barSpacious primary suiteDownstairs half bathElegant brick flooringElegant light fixturesFenced dog runTwo cozy brick fireplaces
- 55 days |
- 624 |
- 42 |
Likely to sell faster than
Zillow last checked:
Listing updated:
Listed by:
Natalia Bracco DRE #02061617 951-816-7007,
First Team Real Estate
Source: CRMLS,MLS#: SW26115823 Originating MLS: California Regional MLS
Originating MLS: California Regional MLSFacts & features
Interior
Bedrooms & bathrooms
- Bedrooms: 4
- Bathrooms: 3
- Full bathrooms: 2
- 1/2 bathrooms: 1
- Main level bathrooms: 1
Rooms
- Room types: Bedroom, Family Room, Kitchen, Laundry, Living Room, Primary Bathroom, Primary Bedroom, Other, Dining Room
Primary bedroom
- Features: Primary Suite
Bedroom
- Features: All Bedrooms Up
Bathroom
- Features: Bathtub, Closet, Soaking Tub, Tub Shower
Family room
- Features: Separate Family Room
Kitchen
- Features: Kitchen/Family Room Combo, Solid Surface Counters
Other
- Features: Walk-In Closet(s)
Heating
- Central
Cooling
- Central Air, Whole House Fan, Attic Fan
Appliances
- Included: Dishwasher, Free-Standing Range, Disposal, Gas Oven, Gas Range, Microwave, Water To Refrigerator, Water Heater
- Laundry: Inside, Laundry Room
Features
- Beamed Ceilings, Breakfast Bar, Balcony, Block Walls, Ceiling Fan(s), Crown Molding, Separate/Formal Dining Room, Eat-in Kitchen, Recessed Lighting, Storage, Solid Surface Counters, All Bedrooms Up, Primary Suite, Walk-In Closet(s)
- Flooring: Brick, Carpet, Tile
- Windows: Blinds, Double Pane Windows, Shutters
- Has fireplace: Yes
- Fireplace features: Family Room, Living Room
- Common walls with other units/homes: No Common Walls
Interior area
- Total interior livable area: 1,965 sqft
Video & virtual tour
Property
Parking
- Total spaces: 4
- Parking features: Door-Single, Driveway, Garage Faces Front, Garage, Garage Door Opener, Paved, Private
- Attached garage spaces: 2
- Uncovered spaces: 2
Features
- Levels: Two
- Stories: 2
- Entry location: Livingroom
- Exterior features: Rain Gutters
- Pool features: Association
- Fencing: Block,Vinyl
- Has view: Yes
- View description: Hills
Lot
- Size: 6,098 Square Feet
- Features: 6-10 Units/Acre, Front Yard, Lawn, Landscaped
Details
- Additional structures: Shed(s)
- Parcel number: 364093002
- Special conditions: Standard
Construction
Type & style
- Home type: SingleFamily
- Property subtype: Single Family Residence
Materials
- Frame, Glass, Stucco
- Roof: Tile
Condition
- Turnkey
- New construction: No
- Year built: 1990
Utilities & green energy
- Sewer: Public Sewer
- Water: Public
- Utilities for property: Electricity Connected, Natural Gas Connected, Sewer Connected, Water Connected
Community & HOA
Community
- Features: Biking, Curbs, Lake, Park, Street Lights, Suburban, Sidewalks
- Security: Carbon Monoxide Detector(s), Smoke Detector(s)
HOA
- Has HOA: Yes
- Amenities included: Call for Rules, Clubhouse, Jogging Path, Outdoor Cooking Area, Barbecue, Playground, Pool
- HOA fee: $105 monthly
- HOA name: Menifee Lakes
- HOA phone: 951-679-6777
Location
- Region: Menifee
Financial & listing details
- Price per square foot: $305/sqft
- Tax assessed value: $251,090
- Annual tax amount: $3,240
- Date on market: 5/29/2026
- Cumulative days on market: 55 days
- Listing terms: Cash,Cash to New Loan,Conventional,FHA,VA Loan
- Road surface type: Paved
Estimated market value
$600,000
$570,000 - $630,000
$3,176/mo
Price history
| Date | Event | Price |
|---|---|---|
| 7/16/2026 | Price change | $599,999-1.2%$305/sqft |
Source:  CRMLS #SW26115823 Report a problem CRMLS #SW26115823 Report a problem | ||
| 7/2/2026 | Price change | $607,000-0.5%$309/sqft |
Source: CRMLS #SW26115823 Report a problem | ||
| 5/29/2026 | Listed for sale | $610,000+83.7%$310/sqft |
Source: CRMLS #SW26115823 Report a problem | ||
| 8/22/2016 | Sold | $332,000$169/sqft |
Source: Public Record Report a problem | ||
| 7/14/2016 | Pending sale | $332,000$169/sqft |
Source: RE/MAX Diamond Realty #SW16123351 Report a problem | ||
| 6/9/2016 | Listed for sale | $332,000+70.3%$169/sqft |
Source: RE/MAX Diamond Realty #SW16123351 Report a problem | ||
| 9/19/2008 | Sold | $195,000+21.5%$99/sqft |
Source: Public Record Report a problem | ||
| 7/8/2008 | Sold | $160,437-61.2%$82/sqft |
Source: Public Record Report a problem | ||
| 9/16/2005 | Sold | $413,500$210/sqft |
Source: Public Record Report a problem | ||
Public tax history
| Year | Property taxes | Tax assessment |
|---|---|---|
| 2025 | $3,240 +2% | $251,090 +2% |
| 2024 | $3,178 -0.6% | $246,168 +2% |
| 2023 | $3,196 +1.1% | $241,342 +2% |
| 2022 | $3,161 +1.7% | $236,611 +2% |
| 2021 | $3,109 +1.5% | $231,972 +1% |
| 2020 | $3,063 +2.4% | $229,595 +2% |
| 2019 | $2,992 +7% | $225,094 +2% |
| 2018 | $2,796 +1.6% | $220,682 +2% |
| 2017 | $2,752 | $216,356 +2% |
| 2016 | $2,752 +5.1% | $212,114 +1.5% |
| 2015 | $2,618 +2.6% | $208,931 +2% |
| 2014 | $2,552 | $204,840 +0.5% |
| 2013 | -- | $203,917 +2% |
| 2012 | -- | $199,919 +7.5% |
| 2011 | -- | $186,000 -2.6% |
| 2010 | -- | $191,000 +0.5% |
| 2009 | -- | $190,000 -45.9% |
| 2008 | -- | $351,000 -16.8% |
| 2007 | -- | $421,770 +2% |
| 2006 | -- | $413,500 +92% |
| 2005 | -- | $215,390 +3.9% |
| 2003 | -- | $207,300 +2% |
| 2002 | -- | $203,234 +23.2% |
| 2001 | $2,801 | $165,000 |
Find assessor info on the county website
Monthly payment
Est. payment
Payment breakdown
Explore the cost of this home by adjusting the details. Changes won't be saved.Climate risks
Neighborhood: 92584
Nearby schools
GreatSchools rating
- 6/10Callie Kirkpatrick Elementary SchoolGrades: K-5Distance: 0.3 mi
- 5/10Bell Mountain Middle SchoolGrades: 6-8Distance: 0.7 mi
- 8/10Santa Rosa AcademyGrades: K-12Distance: 1.2 mi
Schools provided by the listing agent
- Elementary: Callie Kirkpatrick
- Middle: Bell Mountain
- High: Heritage
Source: CRMLS. This data may not be complete. We recommend contacting the local school district to confirm school assignments for this home.
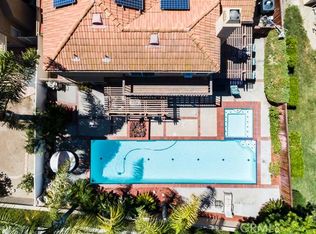
- $655,5004 bd3 ba2.1k sqft28670 Avenida Marbella, Menifee, CA 92584Off Market
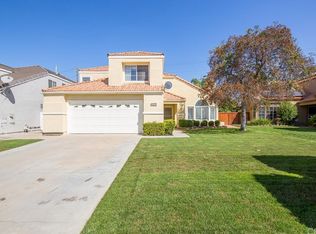
- $572,9003 bd2 ba1.3k sqft28690 Avenida Marbella, Menifee, CA 92584Off Market
- $641,0004 bd3 ba1.9k sqft28660 Avenida Marbella, Menifee, CA 92584Off Market
- $674,0004 bd2 ba2.5k sqft30035 Calle Pompeii, Menifee, CA 92584Off Market
- $511,6003 bd2 ba1.3k sqft28675 Avenida Marbella, Menifee, CA 92584Off Market
- $600,0005 bd3 ba2.1k sqft28650 Avenida Marbella, Menifee, CA 92584Sold
- $492,8003 bd2 ba1.4k sqft29998 Lagunita Ct, Menifee, CA 92584Off Market
- $522,0003 bd2 ba1.6k sqft28655 Avenida Marbella, Menifee, CA 92584Off Market
A local agent can set up tours, give advice and negotiate with sellers.
Similar homes
- $660,0005 bd3 ba2.2k sqft29113 Fall River Ln, Menifee, CA 92584For Sale
 MLS ID #CV26149414, Raeline Lascano, TDR REAL ESTATE GROUP. CRMLS
 - $579,9004 bd3 ba2.2k sqft30865 Oak Knoll Dr, Menifee, CA 92584For Sale
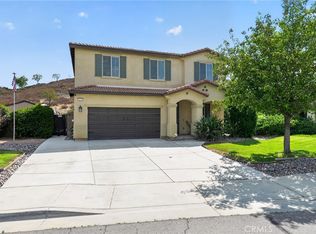 MLS ID #OC26135054, Andy Dang, Pellego, Inc.. CRMLS
 - $600,0005 bd3 ba2.7k sqft29778 Salmon St, Menifee, CA 92584For Sale
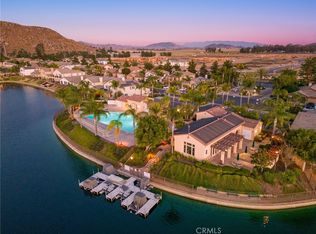 MLS ID #SW26148158, Yazmeen Monsanto, Mogul Real Estate. CRMLS
 - $550,0003 bd2 ba1.8k sqft29517 Warmsprings Dr, Menifee, CA 92584For Sale
 MLS ID #SW26141047, Shishana Hogg, Mogul Real Estate. CRMLS
 - $599,9993 bd2 ba1.3k sqft26769 Hanford St, Menifee, CA 92584For SaleMLS ID #IV26112051, ADRIANNA HUNDEN, COLEMAN REALTY GROUP. CRMLS
- $689,9005 bd3 ba2.5k sqft29413 Painted Desert Dr, Menifee, CA 92584For SaleMLS ID #IV26121704, SHARON MERRITT, COLDWELL BANKER ASSOC BRKR/MEN. CRMLS
- $775,0004 bd4 ba2.4k sqft28399 Northmoore Pl, Menifee, CA 92584For SaleMLS ID #SW26124923, Tsega Tesfamariam, KW Temecula. CRMLS
- $649,9004 bd3 ba2.8k sqft28264 Spring Creek Way, Menifee, CA 92585For SaleMLS ID #IV26139022, SAGE WOOD, KELLER WILLIAMS RIVERSIDE CENT. CRMLS
- $559,0003 bd2 ba1.6k sqft30108 Hardrock Dr, Menifee, CA 92585For SaleMLS ID #SW26150256, Jennifer Wentz, Berkshire Hathaway HomeServices California Properties. CRMLS
- $547,0003 bd3 ba1.9k sqft26589 Trumble Rd, Menifee, CA 92585For SaleMLS ID #IG26091823, Tina Stumpf, KELLER WILLIAMS REALTY. CRMLS
- $550,0003 bd2 ba1.5k sqft26783 Wilkes Dr, Sun City, CA 92585For SaleMLS ID #SW26150556, Jennifer Wentz, Berkshire Hathaway HomeServices California Properties. CRMLS
- $619,0003 bd2 ba2k sqft30150 Cove View St, Quail Valley, CA 92587For SaleMLS ID #SW26124893, Lori Robinson, Coldwell Banker Assoc.Brks-CL. CRMLS
- $629,9993 bd3 ba1.8k sqft29839 Ketch Dr, Canyon Lake, CA 92587For SaleMLS ID #SW26132394, Iris Stricklin, Legacy Realty Inc.. CRMLS
- $649,0004 bd3 ba2.3k sqft33956 Petunia St, Murrieta, CA 92563For SaleMLS ID #SW26155859, Jessica Foote, Native. CRMLS
- $630,0004 bd3 ba2.2k sqft22960 Pavla Ct, Wildomar, CA 92595For SaleMLS ID #IG26140666, Matthew Hilliard, Navigate Real Estate, Inc.. CRMLS
- $689,9993 bd3 ba2.5k sqft28382 Beacon Bay Cir, Menifee, CA 92585For SaleMLS ID #IV26111363, TAMMY DAVID EWING, Century 21 Masters. CRMLS
- $659,0003 bd2 ba2.1k sqft22995 Pheasant Dr, Canyon Lake, CA 92587For SaleMLS ID #SW26114932, Toni Skane, Coldwell Banker Assoc.Brks-CL. CRMLS
- $625,0004 bd3 ba2.6k sqft152 Alabaster Loop, Perris, CA 92570For SaleMLS ID #SW26108118, Hector Del Gaiso, Reliable Realty Inc.. CRMLS
- $649,0004 bd3 ba1.7k sqft33703 Cherry St, Wildomar, CA 92595For SaleMLS ID #IG26148651, Amy Beckum, Coldwell Banker Associate Brok. CRMLS
- $610,0004 bd3 ba2.4k sqft40708 Mountain Pride Dr, Murrieta, CA 92562For SaleMLS ID #CV26096951, Sue Ann Challita, The Agency. CRMLS
Local buyer's agents are ready to help
