PAID-OFF 25-panel solar system, nearly 1/3-acre lot (12,632 sqft), cul-de-sac location, low taxes, and NO HOA! This beautifully updated Windsong Valley home offers the perfect combination of space, comfort, and energy efficiency. Beautifully painted inside and out, the home features four bedrooms, three bathrooms, an inside laundry room, laminate flooring, remodeled bathrooms, and an updated kitchen complete with granite tile countertops, stainless steel appliances, and recessed lighting. Additional recent upgrades include a new electrical panel and new HVAC condenser, providing added value and peace of mind. Step inside to soaring vaulted ceilings and an abundance of natural light that fills the open floor plan, creating a warm and inviting atmosphere. The main level offers a formal living room, dining room, spacious family room, updated kitchen, breakfast nook overlooking the backyard, powder room, and separate laundry room. Upstairs, the private primary suite features vaulted ceilings, a spacious ensuite bathroom with a soaking tub, separate shower, walk-in closet, and plenty of room to unwind. Three additional bedrooms complete the second floor, including an oversized fourth bedroom that can easily serve as a home office, game room, media room, or guest suite. A full bathroom with dual sinks provides convenience for family and guests. Situated at the end of a quiet cul-de-sac, the expansive nearly 1/3-acre backyard offers exceptional privacy and endless possibilities. Whether you envision creating a resort-style pool, outdoor kitchen, sports court, garden, children's play area, or the ultimate entertaining space, this oversized lot provides the room to make it happen. Mature trees and a storage shed add both charm and functionality, while the generous lot size may also accommodate RV or boat parking. Conveniently located near schools, shopping, dining, and commuter routes, this home combines an outstanding location with significant energy savings.
For sale
Listed by: Navigate Real Estate, Inc. • Matthew Hilliard • Contact: mhilliard@navigaterealestate.org
$675,000
22960 Pavla Ct, Wildomar, CA 92595
4beds
2,289sqft
Single Family Residence
Built in 1987
0.29 Acres Lot
$-- Zestimate®
$295/sqft
$-- HOA
What's special
- 69 days
- 294
- 44
Likely to sell faster than
Zillow last checked:
Listing updated:
Listed by:
Matthew Hilliard DRE #01958145 mhilliard@navigaterealestate.org,
Navigate Real Estate, Inc.
Source: CRMLS,MLS#: IG26140666 Originating MLS: California Regional MLS
Facts & features
Interior
Bedrooms & bathrooms
- Bedrooms: 4
- Bathrooms: 3
- Full bathrooms: 2
- 1/2 bathrooms: 1
- Main level bathrooms: 1
Rooms
- Room types: Bedroom, Family Room, Kitchen, Laundry, Living Room, Primary Bathroom, Primary Bedroom, Other, Dining Room
Primary bedroom
- Features: Primary Suite
Bedroom
- Features: All Bedrooms Up
Bathroom
- Features: Bathtub, Closet, Dual Sinks, Remodeled, Soaking Tub, Separate Shower, Tub Shower, Upgraded
Kitchen
- Features: Granite Counters, Kitchen/Family Room Combo, Remodeled, Updated Kitchen
Other
- Features: Walk-In Closet(s)
Heating
- Central
Cooling
- Central Air
Appliances
- Included: Dishwasher, Disposal, Gas Oven
- Laundry: Washer Hookup, Gas Dryer Hookup, Inside, Laundry Room
Features
- Breakfast Bar, Cathedral Ceiling(s), Separate/Formal Dining Room, Eat-in Kitchen, Granite Counters, High Ceilings, Open Floorplan, Recessed Lighting, Storage, All Bedrooms Up, Primary Suite, Walk-In Closet(s)
- Flooring: Laminate
- Doors: French Doors
- Windows: Blinds, Screens
- Has fireplace: Yes
- Fireplace features: Family Room
- Common walls with other units/homes: No Common Walls
Interior area
- Total interior livable area: 2,289 sqft
Property
Parking
- Total spaces: 6
- Parking features: Direct Access, Driveway, Garage, Workshop in Garage
- Attached garage spaces: 2
- Uncovered spaces: 4
Features
- Levels: Two
- Stories: 2
- Entry location: 1
- Patio & porch: Rear Porch, Covered, Front Porch
- Pool features: None
- Spa features: None
- Fencing: Wood
- Has view: Yes
- View description: Mountain(s), Neighborhood
Lot
- Size: 0.29 Acres
- Features: Back Yard, Cul-De-Sac, Front Yard, Landscaped
Details
- Additional structures: Shed(s)
- Parcel number: 376252040
- Special conditions: Standard
Construction
Type & style
- Home type: SingleFamily
- Architectural style: Traditional
- Property subtype: Single Family Residence
Materials
- Stucco, Copper Plumbing
- Foundation: Slab
Condition
- Updated/Remodeled,Turnkey
- New construction: No
- Year built: 1987
Utilities & green energy
- Electric: Photovoltaics Seller Owned
- Sewer: Public Sewer
- Water: Public
- Utilities for property: Cable Available, Electricity Connected, Natural Gas Connected, Phone Available, Sewer Connected, Water Connected
Community & HOA
Community
- Features: Park, Street Lights, Suburban, Sidewalks
- Security: Carbon Monoxide Detector(s), Smoke Detector(s)
Location
- Region: Wildomar
Financial & listing details
- Price per square foot: $295/sqft
- Tax assessed value: $642,600
- Date on market: 6/29/2026
- Cumulative days on market: 69 days
- Listing terms: Submit
- Exclusions: Personal Property, Electronic Door Locks, Alarm System and Security Cameras, Water Softener, Washer, Dryer, Refrigerator, Swing Set, Pool, solar batteries
- Road surface type: Paved
Estimated market value
Not available
Estimated sales range
Not available
$3,332/mo
Price history
| Date | Event | Price |
|---|---|---|
| 9/29/2026 | Listed for sale | $675,000+7.1%$295/sqft |
Source:  CRMLS #IG26140666 Report a problem | ||
| 8/16/2026 | Listing removed | $630,000$275/sqft |
Source: CRMLS #IG26140666 Report a problem | ||
| 6/29/2026 | Listed for sale | $630,000$275/sqft |
Source: CRMLS #IG26140666 Report a problem | ||
| 7/17/2024 | Sold | $630,000+0.8%$275/sqft |
Source: CRMLS #IG24112682 Report a problem | ||
| 6/14/2024 | Pending sale | $625,000$273/sqft |
Source: CRMLS #IG24112682 Report a problem | ||
| 6/5/2024 | Listed for sale | $625,000+19%$273/sqft |
Source: CRMLS #IG24112682 Report a problem | ||
| 3/31/2021 | Sold | $525,000+75%$229/sqft |
Source: Public Record Report a problem | ||
| 1/7/2014 | Sold | $300,000+30.4%$131/sqft |
Source: Public Record Report a problem | ||
| 7/5/2012 | Sold | $230,000$100/sqft |
Source: Public Record Report a problem | ||
Public tax history
| Year | Property taxes | Tax assessment |
|---|---|---|
| 2026 | -- | $642,600 +2% |
| 2025 | $6,746 +15.9% | $630,000 +13.1% |
| 2024 | $5,821 +1.3% | $557,133 +2% |
| 2023 | $5,747 +2% | $546,210 +2% |
| 2022 | $5,636 +56.2% | $535,500 +57.6% |
| 2021 | $3,609 +1% | $339,742 +1% |
| 2020 | $3,573 +1.9% | $336,260 +2% |
| 2019 | $3,505 +1.9% | $329,668 +2% |
| 2018 | $3,438 +2.6% | $323,205 +2% |
| 2017 | $3,352 | $316,869 +2% |
| 2016 | $3,352 +4.6% | $310,657 +1.5% |
| 2015 | $3,203 +33% | $305,993 +32.4% |
| 2014 | $2,409 | $231,043 +0.5% |
| 2013 | -- | $230,000 +7.1% |
| 2012 | -- | $214,840 +2% |
| 2011 | -- | $210,629 +0.8% |
| 2010 | -- | $209,057 -0.2% |
| 2009 | -- | $209,556 +2% |
| 2008 | -- | $205,448 +2% |
| 2007 | -- | $201,421 +2% |
| 2006 | -- | $197,472 +2% |
| 2005 | -- | $193,601 +3.9% |
| 2003 | -- | $186,329 +2% |
| 2002 | -- | $182,677 |
Find assessor info on the county website
Monthly payment
Est. payment
Payment breakdown
Explore the cost of this home by adjusting the details. Changes won't be saved.Climate risks
Neighborhood: 92595
Nearby schools
Schools provided by the listing agent
- Middle: David A Brown
- High: Elsinore
Source: CRMLS. This data may not be complete. We recommend contacting the local school district to confirm school assignments for this home.

Similar homes
- $599,0003 bd3 ba1.8k sqft22645 Gierson Ave, Wildomar, CA 92595For Sale
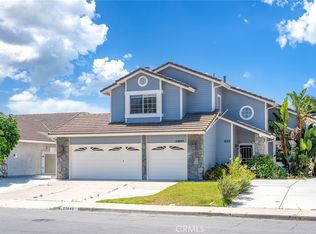 MLS ID #AR26195407, Bo Jin, Re/Max Premier Properties. CRMLS
- $599,0003 bd3 ba1.9k sqft34074 Autumn Sage Ct, Wildomar, CA 92595For Sale
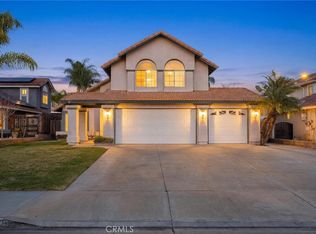 MLS ID #IV26220624, JOHN MOODY, ELEVATE REAL ESTATE AGENCY. CRMLS
- $650,0003 bd3 ba2.1k sqft32690 Ascot Hill Cir, Wildomar, CA 92595For Sale
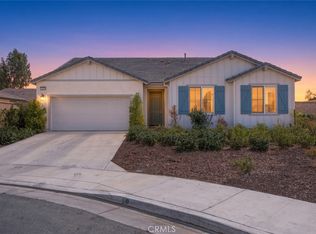 MLS ID #IG26206430, Chris Caldwell, Oscar Tortola Group Real Estate Services. CRMLS
- $715,0003 bd3 ba2.3k sqft22970 S Canyon Lake Dr, Canyon Lake, CA 92587For Sale
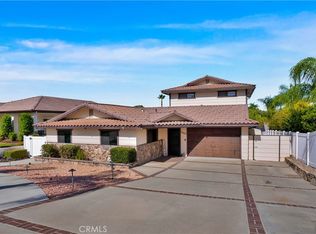 MLS ID #SW26220418, Kris Hansen, Coldwell Banker Assoc.Brks-CL. CRMLS
