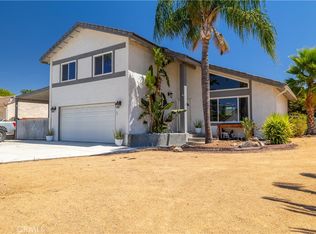
Welcome to this beautifully maintained single-story home featuring 4 bedrooms and 2 bathrooms, ideally located within the sought-after community of Canyon Lake. From the moment you arrive, the home impresses with its inviting curb appeal, highlighted by mature landscaping and a welcoming front entry.
Inside, the thoughtfully designed open layout offers both comfort and functionality. The spacious main living area is enhanced by vaulted ceilings with exposed wood beams, creating a sense of volume and character. Wood flooring and recessed lighting run throughout, adding warmth and a light, airy feel. A wood-burning fireplace serves as a cozy focal point, perfect for relaxing evenings at home.
The kitchen is well-appointed with granite countertops, custom cabinetry, and plenty of workspace, making it ideal for both everyday living and entertaining. It opens seamlessly to the dining and living areas, allowing for easy flow when hosting gatherings or enjoying time with family.
The home offers three generously sized secondary bedrooms, each filled with natural light, while the primary suite provides a private retreat. Featuring French doors that lead directly to the backyard, the primary bedroom creates a seamless indoor-outdoor connection.
Step outside to a backyard designed for enjoyment. A covered patio, built-in BBQ, and ample space for entertaining or relaxing make it perfect for everything from quiet mornings to lively weekend gatherings.
Additional features include indoor laundry, a two-car garage with newly upgraded epoxy flooring, and thoughtful touches throughout that enhance both style and convenience.
Located within the gated community of Canyon Lake, residents enjoy access to a wide range of amenities including a private lake for boating, wakeboarding, and paddleboarding, as well as parks, pickleball and basketball courts, and year-round community events.
This home offers the perfect combination of comfort, charm, and lifestyle—don’t miss the opportunity to make it yours.
For sale
Listed by: COLDWELL BANKER ASSOC BRKR/CL • KRISTINE GONZALES • Contact: 951-333-7487
Price cut: $25K (8/1)
$725,000
30367 Big River Dr, Canyon Lake, CA 92587
4beds
1,885sqft
Single Family Residence
Built in 1984
7,405 Square Feet Lot
$717,400 Zestimate®
$385/sqft
$367/mo HOA
What's special
Wood-burning fireplaceMature landscapingPlenty of workspaceCustom cabinetryThoughtfully designed open layoutBackyard designed for enjoymentInviting curb appeal
- 112 days |
- 630 |
- 40 |
Zillow last checked:
Listing updated:
Listed by:
KRISTINE GONZALES DRE #01737438 951-333-7487,
COLDWELL BANKER ASSOC BRKR/CL
Source: CRMLS,MLS#: IV26093033 Originating MLS: California Regional MLS
Originating MLS: California Regional MLSFacts & features
Interior
Bedrooms & bathrooms
- Bedrooms: 4
- Bathrooms: 2
- Full bathrooms: 2
- Main level bathrooms: 2
- Main level bedrooms: 4
Rooms
- Room types: Bedroom, Family Room, Kitchen, Laundry, Living Room, Primary Bathroom, Primary Bedroom, Office, Other, Dining Room
Primary bedroom
- Features: Main Level Primary
Bedroom
- Features: Bedroom on Main Level
Bathroom
- Features: Bathtub, Quartz Counters, Remodeled, Separate Shower, Tub Shower, Upgraded, Walk-In Shower
Kitchen
- Features: Granite Counters, Kitchen/Family Room Combo, Remodeled, Updated Kitchen
Other
- Features: Walk-In Closet(s)
Heating
- Forced Air
Cooling
- Central Air
Appliances
- Included: Dishwasher, Electric Cooktop, Electric Oven, Electric Range, Electric Water Heater, Disposal, Microwave
- Laundry: Laundry Room
Features
- Beamed Ceilings, Breakfast Bar, Separate/Formal Dining Room, Eat-in Kitchen, Granite Counters, Open Floorplan, Bedroom on Main Level, Main Level Primary, Walk-In Closet(s)
- Flooring: Laminate, Vinyl
- Windows: Bay Window(s), Double Pane Windows
- Has fireplace: Yes
- Fireplace features: Family Room, Wood Burning
- Common walls with other units/homes: No Common Walls
Interior area
- Total interior livable area: 1,885 sqft
Property
Parking
- Total spaces: 2
- Parking features: Boat, Door-Single, Garage, Oversized, RV Access/Parking
- Attached garage spaces: 2
Features
- Levels: One
- Stories: 1
- Entry location: 1
- Patio & porch: Covered
- Pool features: Community, Association
- Spa features: None
- Fencing: Wood
- Has view: Yes
- View description: Hills, Neighborhood
- Waterfront features: Across the Road from Lake/Ocean, Lake Privileges
Lot
- Size: 7,405 Square Feet
- Features: Back Yard, Sprinklers In Rear, Sprinklers In Front, Landscaped, Yard
Details
- Additional structures: Shed(s)
- Parcel number: 355192010
- Special conditions: Standard
Construction
Type & style
- Home type: SingleFamily
- Architectural style: Craftsman
- Property subtype: Single Family Residence
Materials
- Shingle Siding, Unknown
- Roof: Flat Tile
Condition
- Turnkey
- New construction: No
- Year built: 1984
Utilities & green energy
- Electric: 220 Volts in Laundry
- Sewer: Public Sewer
- Water: Public
- Utilities for property: Electricity Connected, Sewer Connected, Water Connected
Community & HOA
Community
- Features: Dog Park, Golf, Stable(s), Park, Water Sports, Fishing, Gated, Pool
- Security: Carbon Monoxide Detector(s), Gated Community, Smoke Detector(s)
HOA
- Has HOA: Yes
- Amenities included: Call for Rules, Dock, Dog Park, Golf Course, Meeting Room, Meeting/Banquet/Party Room, Barbecue, Picnic Area, Pier, Playground, Pickleball, Pool, Pet Restrictions, Pets Allowed, Recreation Room, Guard, Security, Tennis Court(s)
- HOA fee: $367 monthly
- HOA name: CLPOA
- HOA phone: 951-244-6841
Location
- Region: Canyon Lake
Financial & listing details
- Price per square foot: $385/sqft
- Tax assessed value: $719,099
- Date on market: 5/1/2026
- Cumulative days on market: 112 days
- Listing terms: Cash,Conventional,FHA,Submit,VA Loan
Estimated market value
$717,400
$682,000 - $753,000
$4,340/mo
Price history
| Date | Event | Price |
|---|---|---|
| 8/1/2026 | Price change | $725,000-3.3%$385/sqft |
Source:  CRMLS #IV26093033 Report a problem CRMLS #IV26093033 Report a problem | ||
| 5/1/2026 | Listed for sale | $750,000+6.4%$398/sqft |
Source: CRMLS #IV26093033 Report a problem | ||
| 5/9/2025 | Sold | $705,000$374/sqft |
Source: CRMLS #SW25025596 Report a problem | ||
| 4/11/2025 | Pending sale | $705,000$374/sqft |
Source: CRMLS #SW25025596 Report a problem | ||
| 4/9/2025 | Price change | $705,000-3.4%$374/sqft |
Source: CRMLS #SW25025596 Report a problem | ||
| 3/14/2025 | Price change | $729,999-2.7%$387/sqft |
Source: CRMLS #SW25025596 Report a problem | ||
| 2/7/2025 | Listed for sale | $749,999+14.2%$398/sqft |
Source: CRMLS #SW25025596 Report a problem | ||
| 6/26/2023 | Sold | $657,000+2.7%$349/sqft |
Source: Public Record Report a problem | ||
| 6/8/2023 | Pending sale | $639,900+20.7%$339/sqft |
Source: CRMLS #SW23088486 Report a problem | ||
| 11/17/2020 | Sold | $530,000+1.9%$281/sqft |
Source:  CRMLS #SW20166900 Report a problem CRMLS #SW20166900 Report a problem | ||
| 10/1/2020 | Pending sale | $519,999$276/sqft |
Source: Coldwell Banker Assoc.Brks-CL #SW20166900 Report a problem | ||
| 9/30/2020 | Listed for sale | $519,999$276/sqft |
Source: Coldwell Banker Assoc.Brks-CL #SW20166900 Report a problem | ||
| 9/1/2020 | Pending sale | $519,999$276/sqft |
Source: Coldwell Banker Assoc.Brks-CL #SW20166900 Report a problem | ||
| 8/25/2020 | Listed for sale | $519,999+21.2%$276/sqft |
Source: Coldwell Banker Assoc.Brks-CL #SW20166900 Report a problem | ||
| 3/23/2019 | Listing removed | $429,000$228/sqft |
Source: Coldwell Banker Assoc.Brks-CL #SW19012442 Report a problem | ||
| 3/23/2019 | Listed for sale | $429,000-2.5%$228/sqft |
Source: Coldwell Banker Assoc.Brks-CL #SW19012442 Report a problem | ||
| 3/21/2019 | Sold | $440,000+2.6%$233/sqft |
Source: Public Record Report a problem | ||
| 2/9/2019 | Pending sale | $429,000$228/sqft |
Source: Coldwell Banker Associated Brokers Realty #SW19012442 Report a problem | ||
| 1/17/2019 | Listed for sale | $429,000+131.9%$228/sqft |
Source: Coldwell Banker Assoc.Brks-CL #SW19012442 Report a problem | ||
| 4/27/2013 | Listing removed | $185,000-9.8%$98/sqft |
Source: Keller Williams - Temecula Valley #SW12128377 Report a problem | ||
| 4/25/2013 | Sold | $205,000+10.8%$109/sqft |
Source: Public Record Report a problem | ||
| 10/19/2012 | Pending sale | $185,000$98/sqft |
Source: Keller Williams RE-Tem Valley #SW12128377 Report a problem | ||
| 10/17/2012 | Listed for sale | $185,000-57%$98/sqft |
Source: Keller Williams RE-Tem Valley #SW12128377 Report a problem | ||
| 9/2/2004 | Sold | $430,000+79.2%$228/sqft |
Source: Public Record Report a problem | ||
| 4/24/2002 | Sold | $240,000+8.1%$127/sqft |
Source: Public Record Report a problem | ||
| 9/27/2000 | Sold | $222,000+63.2%$118/sqft |
Source: Public Record Report a problem | ||
| 5/26/1994 | Sold | $136,000$72/sqft |
Source: Public Record Report a problem | ||
Public tax history
| Year | Property taxes | Tax assessment |
|---|---|---|
| 2026 | -- | $719,099 +5.2% |
| 2025 | $8,059 +4.4% | $683,541 +2% |
| 2024 | $7,718 +105.9% | $670,140 +121.7% |
| 2023 | $3,749 +2.6% | $302,314 +2% |
| 2022 | $3,652 +2.4% | $296,387 +2% |
| 2021 | $3,567 -32.3% | $290,576 -35.3% |
| 2020 | $5,270 | $448,800 +98.3% |
| 2019 | -- | $226,292 +2% |
| 2018 | $2,644 +2.4% | $221,856 +2% |
| 2017 | $2,581 | $217,507 +2% |
| 2016 | $2,581 +5.4% | $213,243 +1.5% |
| 2015 | $2,449 +1.6% | $210,042 +2% |
| 2014 | $2,410 | $205,929 -16.6% |
| 2013 | -- | $247,000 +2.1% |
| 2012 | -- | $242,000 +2.5% |
| 2011 | -- | $236,000 -5.2% |
| 2010 | -- | $249,000 +10.2% |
| 2009 | -- | $226,000 -38.1% |
| 2008 | -- | $365,000 -18.4% |
| 2007 | -- | $447,372 +2% |
| 2006 | -- | $438,600 +2% |
| 2005 | -- | $430,000 +75.7% |
| 2003 | -- | $244,800 +8.1% |
| 2002 | -- | $226,440 +2% |
| 2001 | $2,548 +45.4% | $222,000 +47.6% |
| 2000 | $1,752 | $150,391 |
Find assessor info on the county website
Monthly payment
Est. payment
Payment breakdown
Explore the cost of this home by adjusting the details. Changes won't be saved.Climate risks
Neighborhood: 92587
Nearby schools
GreatSchools rating
- 8/10Cottonwood Canyon Elementary SchoolGrades: K-5Distance: 1.7 mi
- 5/10Canyon Lake Middle SchoolGrades: 6-8Distance: 1.6 mi
- 7/10Temescal Canyon High SchoolGrades: 9-12Distance: 6.3 mi
- $660,8004 bd2 ba2.1k sqft30381 Big River Dr, Canyon Lake, CA 92587Off Market
- $620,7003 bd2 ba1.6k sqft23895 Continental Dr, Canyon Lake, CA 92587Off Market
- $705,4003 bd2 ba1.9k sqft30384 Big River Rd, Quail Valley, CA 92587Off Market
- $617,9003 bd2 ba1.5k sqft30368 Bear River Dr, Canyon Lake, CA 92587Off Market
- $557,4003 bd2 ba1.5k sqft30397 Big River Dr, Canyon Lake, CA 92587Off Market
- $607,6004 bd2 ba1.6k sqft30386 Bear River Dr, Quail Valley, CA 92587Off Market
- $594,1003 bd2 ba1.6k sqft30352 Bear River Dr, Canyon Lake, CA 92587Off Market
- $673,2004 bd3 ba1.8k sqft23919 Continental Dr, Canyon Lake, CA 92587Off Market
A local agent can set up tours, give advice and negotiate with sellers.
Similar homes
- $775,0003 bd2 ba1.9k sqft30027 Swan Point Dr, Canyon Lake, CA 92587For Sale
 MLS ID #SW26155866, Kris Hansen, Coldwell Banker Assoc.Brks-CL. CRMLS
 - $629,0003 bd3 ba1.6k sqft24218 Canyon Lake Dr N, Canyon Lake, CA 92587For Sale
 MLS ID #SW26166644, Tea Inman, Coldwell Banker Assoc Brkr-SC. CRMLS
 - $684,9992 bd3 ba2.2k sqft23137 Canyon Lake Dr S, Quail Valley, CA 92587For Sale
 MLS ID #SW26172709, Wallace Emerson, Century 21 Masters. CRMLS
 - $649,9994 bd3 ba2.2k sqft22920 Green Pine Dr, Canyon Lake, CA 92587For Sale
 MLS ID #SW26052759, Iris Stricklin, Legacy Realty Inc.. CRMLS
 - $619,0003 bd2 ba2.1k sqft22995 Pheasant Dr, Canyon Lake, CA 92587For SaleMLS ID #SW26114932, Toni Skane, Coldwell Banker Assoc.Brks-CL. CRMLS
- $620,0004 bd2 ba1.7k sqft29870 White Sail Pl, Canyon Lake, CA 92587For SaleMLS ID #SW26049593, John Hill, Coldwell Banker Assoc.Brks-CL. CRMLS
- $910,0003 bd2 ba1.7k sqft30199 Windward Dr, Canyon Lake, CA 92587For SaleMLS ID #SW26098220, Christian Rios, eXp Realty of Southern California, Inc.. CRMLS
- $599,0004 bd2 ba1.8k sqft28970 Vacation Dr, Canyon Lake, CA 92587For SaleMLS ID #SW26024061, Shelly Milison, Platinum Home Realty. CRMLS
- $879,9903 bd2 ba1.8k sqft21815 Strawberry Ln, Canyon Lake, CA 92587For SaleMLS ID #IG26123585, Jeff Kack, KELLER WILLIAMS REALTY. CRMLS
- $725,0004 bd3 ba1.7k sqft34680 Jennifer Dr, Wildomar, CA 92595For SaleMLS ID #SW26164849, Andrew Lewis, Real Brokerage Technologies. CRMLS
- $979,9993 bd3 ba2.4k sqft30279 Clear Water Dr, Quail Valley, CA 92587For SaleMLS ID #CV26001731, Anthony Clayton, Dr. Clayton Real Estate. CRMLS
- $690,0004 bd3 ba2.5k sqft36380 Lantana Ct, Lake Elsinore, CA 92532For SaleMLS ID #CV25269087, Isaac Perez, The Mode Agency. CRMLS
- $632,0004 bd3 ba1.7k sqft33703 Cherry St, Wildomar, CA 92595For SaleMLS ID #IG26148651, Amy Beckum, Coldwell Banker Associate Brok. CRMLS
- $729,0004 bd3 ba2.6k sqft23839 Sweet Pea Ct, Murrieta, CA 92562For SaleMLS ID #SW26122317, Kandace Allbright, Coldwell Banker Assoc.Brkr-Mur. CRMLS
- $650,0004 bd2 ba1.8k sqft37475 Cole Creek Ct, Murrieta, CA 92562For SaleMLS ID #SW26176837, Joel Silverthorn, Real Brokerage Technologies. CRMLS
- $675,0003 bd3 ba1.9k sqft30381 Bristol Gate Ln, Menifee, CA 92584For SaleMLS ID #IG26175425, Kamea Taylor, Real Brokerage Technologies. CRMLS
- $625,0004 bd3 ba2k sqft27851 Wild Sage Ct, Menifee, CA 92585For SaleMLS ID #SW26160252, Nathaniel Sanchez, Nesta Realty, Inc.. CRMLS
- $684,5004 bd3 ba2.3k sqft28344 Fox Ridge Cv, Menifee, CA 92585For SaleMLS ID #SW26133840, Tyson Robinson, Trillion Real Estate. CRMLS
- $705,0004 bd3 ba1.9k sqft13443 Placid Hill Dr, Corona, CA 92883For SaleMLS ID #SW26181039, Jarred Hanson, BRIX Realty. CRMLS
- $745,5004 bd4 ba2.7k sqft29741 Ryegrass Dr, Winchester, CA 92596For SaleMLS ID #SW26111635, Charles Okada, Exit Alliance Realty. CRMLS
Local buyer's agents are ready to help
