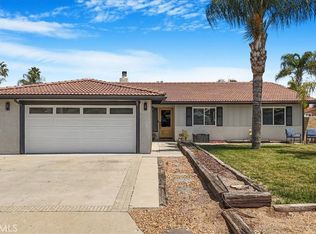
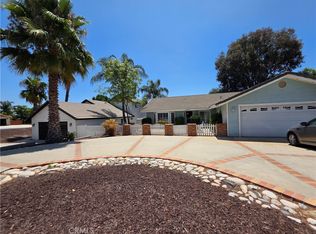
Welcome to this beautifully maintained Canyon Lake home, where comfort, style, and resort-style outdoor living come together. From the moment you arrive, the mature landscaping, inviting curb appeal, and spacious three-car garage create a lasting first impression. Inside, you'll find warm wood flooring, soaring ceilings, abundant natural light, and an inviting floor plan designed for both everyday living and entertaining. The kitchen offers generous cabinetry, granite countertops, stainless steel appliances, and an open layout overlooking the main living spaces. A spacious primary suite provides a relaxing retreat with a large ensuite bath and walk-in closet, while the secondary bathroom has been tastefully updated with modern finishes. Step outside to your own private backyard oasis featuring a sparkling pool and spa, expansive covered patio with ceiling fans, outdoor kitchen and bar area, lush tropical landscaping, and multiple spaces to relax or entertain year-round. Located within the gated community of Canyon Lake, residents enjoy access to a private lake, golf course, clubhouse, parks, beaches, tennis and pickleball courts, equestrian facilities, waterfront dining, and a variety of year-round community events.
For sale
Listed by: Coldwell Banker Assoc.Brks-CL • Kris Hansen • Contact: 951-551-6434
$775,000
30027 Swan Point Dr, Canyon Lake, CA 92587
3beds
1,902sqft
:
Get pre-qualified$5,516/mo
Single Family Residence
Built in 1987
7,405 Square Feet Lot
$758,800 Zestimate®
$407/sqft
$365/mo HOA
What's special
- 14 days |
- 343 |
- 28 |
Zillow last checked:
Listing updated:
Listed by:
Kris Hansen DRE #01878656 951-551-6434,
Coldwell Banker Assoc.Brks-CL
Source: CRMLS,MLS#: SW26155866 Originating MLS: California Regional MLS
Originating MLS: California Regional MLSFacts & features
Interior
Bedrooms & bathrooms
- Bedrooms: 3
- Bathrooms: 2
- Full bathrooms: 2
- Main level bathrooms: 2
- Main level bedrooms: 3
Rooms
- Room types: Family Room, Kitchen, Living Room, Other
Bathroom
- Features: Bathtub, Enclosed Toilet, Separate Shower
Other
- Features: Walk-In Closet(s)
Heating
- Central
Cooling
- Central Air
Appliances
- Included: Dishwasher, Electric Range, Microwave
- Laundry: In Garage
Features
- Walk-In Closet(s)
- Has fireplace: Yes
- Fireplace features: Electric
- Common walls with other units/homes: No Common Walls
Interior area
- Total interior livable area: 1,902 sqft
Property
Parking
- Total spaces: 3
- Parking features: Garage - Attached
- Attached garage spaces: 3
Features
- Levels: One
- Stories: 1
- Entry location: Front
- Has private pool: Yes
- Pool features: In Ground, Private, Association
- Has spa: Yes
- Spa features: In Ground, Private
- Has view: Yes
- View description: None
Lot
- Size: 7,405 Square Feet
- Features: Back Yard, Yard
Details
- Parcel number: 355053015
- Special conditions: Standard
Construction
Type & style
- Home type: SingleFamily
- Property subtype: Single Family Residence
Condition
- New construction: No
- Year built: 1987
Utilities & green energy
- Sewer: Public Sewer
- Water: Public
Community & HOA
Community
- Features: Biking, Dog Park, Fishing, Golf, Hiking, Stable(s), Lake, Park
HOA
- Has HOA: Yes
- Amenities included: Dog Park, Fire Pit, Golf Course, Outdoor Cooking Area, Barbecue, Picnic Area, Playground, Pickleball, Pool, Guard, Spa/Hot Tub, Tennis Court(s)
- HOA fee: $365 monthly
- HOA name: Canyon Lake POA
- HOA phone: 951-244-6841
Location
- Region: Canyon Lake
Financial & listing details
- Price per square foot: $407/sqft
- Tax assessed value: $432,079
- Annual tax amount: $5,402
- Date on market: 7/17/2026
- Cumulative days on market: 15 days
- Listing terms: Submit
Estimated market value
$758,800
$721,000 - $797,000
$5,021/mo
Price history
| Date | Event | Price |
|---|---|---|
| 7/28/2026 | Listed for sale | $775,000$407/sqft |
Source:  CRMLS #SW26155866 Report a problem CRMLS #SW26155866 Report a problem | ||
| 7/20/2026 | Listing removed | $775,000$407/sqft |
Source: CRMLS #SW26155866 Report a problem | ||
| 7/18/2026 | Listed for sale | $775,000+112.3%$407/sqft |
Source: CRMLS #SW26155866 Report a problem | ||
| 7/27/2025 | Listing removed | $3,800$2/sqft |
Source: Zillow Rentals Report a problem | ||
| 7/8/2025 | Listed for rent | $3,800$2/sqft |
Source: Zillow Rentals Report a problem | ||
| 8/4/2015 | Sold | $365,000+180.8%$192/sqft |
Source: Public Record Report a problem | ||
| 12/1/1995 | Sold | $130,000$68/sqft |
Source: Public Record Report a problem | ||
Public tax history
| Year | Property taxes | Tax assessment |
|---|---|---|
| 2025 | $5,402 +4.2% | $432,079 +2% |
| 2024 | $5,182 +3.8% | $423,608 +2% |
| 2023 | $4,992 +2.5% | $415,303 +2% |
| 2022 | $4,872 +6.6% | $407,160 +2% |
| 2021 | $4,572 +1.1% | $399,177 +1% |
| 2020 | $4,522 +3.5% | $395,085 +2% |
| 2019 | $4,370 +2.1% | $387,339 +2% |
| 2018 | $4,279 +2.3% | $379,745 +2% |
| 2017 | $4,184 | $372,300 +2% |
| 2016 | $4,184 +81.7% | $365,000 +86.5% |
| 2015 | $2,303 +1.5% | $195,718 +2% |
| 2014 | $2,269 | $191,885 +0.5% |
| 2013 | -- | $191,019 +2% |
| 2012 | -- | $187,275 +2% |
| 2011 | -- | $183,604 +0.8% |
| 2010 | -- | $182,234 -0.2% |
| 2009 | -- | $182,669 +2% |
| 2008 | -- | $179,088 +2% |
| 2007 | -- | $175,578 +2% |
| 2006 | -- | $172,137 +2% |
| 2005 | -- | $168,762 +3.9% |
| 2003 | -- | $162,424 +2% |
| 2002 | -- | $159,240 +2% |
| 2001 | $1,813 +9.8% | $156,119 +11.1% |
| 2000 | $1,652 | $140,510 |
Find assessor info on the county website
Monthly payment
Est. payment
Payment breakdown
Explore the cost of this home by adjusting the details. Changes won't be saved.Climate risks
Neighborhood: 92587
Nearby schools
GreatSchools rating
- 5/10Tuscany Hills Elementary SchoolGrades: K-5Distance: 2.5 mi
- 5/10Canyon Lake Middle SchoolGrades: 6-8Distance: 1.9 mi
- 7/10Temescal Canyon High SchoolGrades: 9-12Distance: 6.1 mi
- $653,4004 bd2 ba1.9k sqft30039 Swan Point Dr, Canyon Lake, CA 92587Off Market
- $648,4003 bd2 ba2k sqft30015 Swan Point Dr, Canyon Lake, CA 92587Off Market
- $640,8003 bd3 ba2.2k sqft30051 Swan Point Dr, Canyon Lake, CA 92587Off Market

- $818,0004 bd6 ba3.1k sqft29952 Steel Head Dr, Canyon Lake, CA 92587Off Market
- $735,0003 bd2 ba1.6k sqft30005 Swan Point Dr, Canyon Lake, CA 92587Sold
- $670,0003 bd3 ba1.8k sqft30012 Swan Point Dr, Canyon Lake, CA 92587Sold
- $603,9003 bd2 ba1.9k sqft29938 Steel Head Dr, Quail Valley, CA 92587Off Market
- $685,0003 bd3 ba2.1k sqft30038 Swan Point Dr, Canyon Lake, CA 92587Sold
A local agent can set up tours, give advice and negotiate with sellers.
Similar homes
- $735,0004 bd2 ba1.8k sqft23662 Fair Weather Dr, Quail Valley, CA 92587For Sale
 MLS ID #SW26157256, Marcia Tulio, Coldwell Banker Realty. CRMLS
 - $749,9903 bd2 ba1.8k sqft23584 Brook Dr, Canyon Lake, CA 92587For Sale
 MLS ID #SW26144119, Iris Stricklin, Legacy Realty Inc.. CRMLS
 - $900,0003 bd3 ba1.6k sqft24180 Cruise Circle Dr, Canyon Lake, CA 92587For Sale
 MLS ID #PW26159502, Alyse Freeland, Circa Properties, Inc.. CRMLS
 - $540,0003 bd2 ba1.5k sqft23673 Canyon Lake Dr N, Canyon Lake, CA 92587For Sale
 MLS ID #IV26157878, ELIZABETH MIFFLETON, TRUST PROPERTIES USA, INC. CRMLS
 - $629,0003 bd3 ba1.6k sqft24218 Canyon Lake Dr N, Canyon Lake, CA 92587For SaleMLS ID #SW26166644, Tea Inman, Coldwell Banker Assoc Brkr-SC. CRMLS
- $684,9992 bd3 ba2.2k sqft23137 Canyon Lake Dr S, Quail Valley, CA 92587For SaleMLS ID #SW26172709, Wallace Emerson, Century 21 Masters. CRMLS
- $699,9004 bd3 ba2.4k sqft22961 Sandpiper Ct, Canyon Lake, CA 92587For SaleMLS ID #V1-37883, Keith Geller, Realty Network. CRMLS
- $809,0003 bd3 ba2.2k sqft22951 Lassen Dr, Canyon Lake, CA 92587For SaleMLS ID #JT26060844, Derek Eisenberg, Continental Real Estate Group, Inc.. CRMLS
- $629,9903 bd3 ba1.8k sqft29839 Ketch Dr, Canyon Lake, CA 92587For SaleMLS ID #SW26132394, Iris Stricklin, Legacy Realty Inc.. CRMLS
- $749,9993 bd3 ba2.4k sqft22620 Blue Teal Dr, Canyon Lake, CA 92587For SaleMLS ID #SW26133787, Iris Stricklin, Legacy Realty Inc.. CRMLS
- $725,0004 bd2 ba1.8k sqft30367 Big River Dr, Canyon Lake, CA 92587For SaleMLS ID #IV26093033, KRISTINE GONZALES, COLDWELL BANKER ASSOC BRKR/CL. CRMLS
- $670,0003 bd2 ba1.5k sqft30044 Little Harbor Dr, Canyon Lake, CA 92587For SaleMLS ID #SW26108148, Ailen Fickling, Coldwell Banker Assoc Brkr-SC. CRMLS
- $875,0003 bd2 ba1.7k sqft24020 Continental Dr, Canyon Lake, CA 92587For SaleMLS ID #SW26121339, Kirstin Tomlinson, eXp Realty of California, Inc.. CRMLS
- $748,5003 bd3 ba2.3k sqft22636 Inspiration Point, Canyon Lake, CA 92587For SaleMLS ID #IG26081117, Robert Russo, Realty Masters & Associates. CRMLS
- $649,9003 bd2 ba1.8k sqft30010 Gulf Stream Dr, Canyon Lake, CA 92587For SaleMLS ID #PW26134435, David Duncan, SoCal Realty Group. CRMLS
- $724,9993 bd2 ba1.6k sqft22667 Castle Crag Dr, Quail Valley, CA 92587For SaleMLS ID #IV26117474, KARA RAMSEY, COLDWELL BANKER ASSOC BRKR/CL. CRMLS
- $629,0003 bd2 ba1.4k sqft23509 Cutter Dr, Canyon Lake, CA 92587For SaleMLS ID #SW26062045, Hank Greer, Reliable Realty Inc.. CRMLS
- $659,0003 bd3 ba2.1k sqft31028 Emperor Dr, Canyon Lake, CA 92587For SaleMLS ID #IV26164226, KAREN FLECKY, COLDWELL BANKER ASSOC BRKR/CL. CRMLS
- $739,0003 bd2 ba1.5k sqft22511 Pin Tail Dr, Quail Valley, CA 92587For SaleMLS ID #SW26126651, Dave Anderson, Link Brokerages. CRMLS
- $599,9953 bd2 ba1.6k sqft23856 Outrigger Dr, Canyon Lake, CA 92587For SaleMLS ID #OC25276751, Gene Levesque, Suncrest Realty. CRMLS
Local buyer's agents are ready to help
