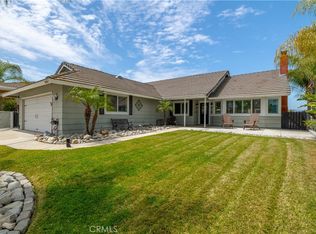
Experience the Canyon Lake lifestyle in this beautifully remodeled 3-bedroom, 2-bath residence, ideally situated on a spacious corner lot in one of the community's most desirable central locations. Designed for both everyday comfort and entertaining, this home showcases breathtaking hill and valley views, stylish modern upgrades, and an inviting feel throughout.
Step outside to your own private retreat featuring a stunning newer inground pool and spa, creating the perfect setting for relaxing afternoons, sunset gatherings, and year-round enjoyment. The expansive outdoor space offers both privacy and functionality, seamlessly blending indoor and outdoor living. In addition you will appreciate the secure gated boat/RV parking.
Inside, thoughtful renovations enhance every room, the remodeled kitchen is a chefs delight while the convenient indoor laundry room adds practicality to the home's elegant design. Energy-conscious buyers will appreciate the owned solar system, providing efficiency and long-term savings.
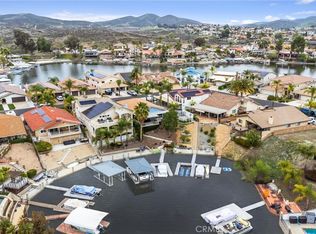
Located within the prestigious gated community of Canyon Lake, residents enjoy an unmatched array of resort-style amenities, including a private lake for boating and fishing, a championship golf course, tennis and pickleball courts, waterfront parks and beaches, dining, community events, and so much more.
This is more than a home—it's a lifestyle. Don't miss this rare opportunity to own a beautifully upgraded pool home in one of Southern California's most sought-after private lake communities.
For sale
Listed by: Link Brokerages • Dave Anderson • Contact: 951-315-7482
$749,000
22511 Pin Tail Dr, Quail Valley, CA 92587
3beds
1,500sqft
:
Get pre-qualified$5,351/mo
Single Family Residence
Built in 1979
7,405 Square Feet Lot
$736,700 Zestimate®
$499/sqft
$372/mo HOA
What's special
- 32 days |
- 1,391 |
- 105 |
Likely to sell faster than
Zillow last checked:
Listing updated:
Listed by:
Dave Anderson DRE #01875292 951-315-7482,
Link Brokerages
Source: CRMLS,MLS#: SW26126651 Originating MLS: California Regional MLS
Originating MLS: California Regional MLSFacts & features
Interior
Bedrooms & bathrooms
- Bedrooms: 3
- Bathrooms: 2
- Full bathrooms: 2
- Main level bathrooms: 2
- Main level bedrooms: 3
Rooms
- Room types: Bedroom, Center Hall, Entry/Foyer, Family Room, Great Room, Kitchen, Laundry, Living Room, Primary Bathroom, Primary Bedroom, Other, Utility Room
Primary bedroom
- Features: Main Level Primary
Bedroom
- Features: Bedroom on Main Level
Bathroom
- Features: Bathroom Exhaust Fan, Bathtub, Closet, Dual Sinks, Full Bath on Main Level, Granite Counters, Linen Closet, Remodeled, Separate Shower, Tub Shower
Kitchen
- Features: Granite Counters, Kitchen Island, Kitchen/Family Room Combo, Remodeled, Self-closing Cabinet Doors, Self-closing Drawers, Updated Kitchen, Utility Sink
Heating
- Central, Electric, Fireplace(s)
Cooling
- Central Air, Electric
Appliances
- Included: Double Oven, Dishwasher, Electric Cooktop, Electric Oven, Electric Range, Disposal, Microwave, Range Hood, Vented Exhaust Fan, Water To Refrigerator, Water Heater, Dryer, Washer
- Laundry: Washer Hookup, Electric Dryer Hookup, Inside, Laundry Room
Features
- Beamed Ceilings, Built-in Features, Ceiling Fan(s), Crown Molding, Eat-in Kitchen, Granite Counters, High Ceilings, Open Floorplan, Stone Counters, Recessed Lighting, Sunken Living Room, All Bedrooms Down, Bedroom on Main Level, Main Level Primary, Utility Room, Walk-In Closet(s)
- Flooring: Carpet, Vinyl
- Has fireplace: Yes
- Fireplace features: Family Room, Living Room, Wood Burning
- Common walls with other units/homes: No Common Walls
Interior area
- Total interior livable area: 1,500 sqft
Property
Parking
- Total spaces: 8
- Parking features: Boat, Concrete, Door-Multi, Direct Access, Driveway Level, Driveway, Garage, Garage Door Opener, Gated, Oversized, RV Gated, RV Access/Parking, Garage Faces Side
- Attached garage spaces: 2
- Uncovered spaces: 6
Features
- Levels: One
- Stories: 1
- Entry location: 1
- Patio & porch: Concrete, Covered, Open, Patio
- Has private pool: Yes
- Pool features: Fenced, Filtered, Gunite, Electric Heat, Heated, In Ground, Private, Association
- Has spa: Yes
- Spa features: Gunite, Heated, Private
- Fencing: Good Condition
- Has view: Yes
- View description: Canyon, Hills, Mountain(s), Neighborhood, Panoramic, Valley
Lot
- Size: 7,405 Square Feet
- Features: Back Yard, Close to Clubhouse, Corner Lot, Front Yard, Sprinklers In Rear, Sprinklers In Front, Lawn, Landscaped, Near Park, Sprinklers Timer, Sprinkler System
Details
- Parcel number: 354132021
- Special conditions: Standard
- Horse amenities: Riding Trail
Construction
Type & style
- Home type: SingleFamily
- Architectural style: Traditional
- Property subtype: Single Family Residence
Materials
- Stucco
- Foundation: Slab
- Roof: Tile
Condition
- Updated/Remodeled,Turnkey
- New construction: No
- Year built: 1979
Utilities & green energy
- Electric: Photovoltaics on Grid
- Sewer: Public Sewer
- Water: Public
- Utilities for property: Cable Available, Electricity Connected, Natural Gas Not Available, Phone Available, Sewer Connected, Underground Utilities, Water Connected
Community & HOA
Community
- Features: Biking, Curbs, Dog Park, Foothills, Fishing, Golf, Gutter(s), Hiking, Horse Trails, Stable(s), Lake, Storm Drain(s), Water Sports, Gated, Park
- Security: Carbon Monoxide Detector(s), Gated with Guard, Gated Community, Gated with Attendant, 24 Hour Security, Smoke Detector(s), Security Guard
HOA
- Has HOA: Yes
- Amenities included: Controlled Access, Sport Court, Dock, Dog Park, Golf Course, Maintenance Grounds, Horse Trails, Meeting Room, Management, Meeting/Banquet/Party Room, Outdoor Cooking Area, Other Courts, Barbecue, Picnic Area, Playground, Pickleball, Pool, Pets Allowed, Recreation Room, Guard, Security
- Services included: Sewer
- HOA fee: $372 monthly
- HOA name: CLPOA
- HOA phone: 951-244-6841
Location
- Region: Quail Valley
Financial & listing details
- Price per square foot: $499/sqft
- Tax assessed value: $633,625
- Annual tax amount: $7,531
- Date on market: 6/26/2026
- Cumulative days on market: 32 days
- Listing terms: Cash,Conventional,FHA,VA Loan
- Inclusions: Real Property
- Exclusions: Personal Property
- Road surface type: Paved
Estimated market value
$736,700
$700,000 - $774,000
$3,534/mo
Price history
| Date | Event | Price |
|---|---|---|
| 6/26/2026 | Listed for sale | $749,000+35%$499/sqft |
Source:  CRMLS #SW26126651 Report a problem CRMLS #SW26126651 Report a problem | ||
| 9/10/2025 | Listing removed | $3,800$3/sqft |
Source: CRMLS #SW25198296 Report a problem | ||
| 9/4/2025 | Listed for rent | $3,800+137.5%$3/sqft |
Source: CRMLS #SW25198296 Report a problem | ||
| 6/11/2021 | Sold | $555,000+68.2%$370/sqft |
Source: Public Record Report a problem | ||
| 9/30/2016 | Sold | $330,000+3.1%$220/sqft |
Source: Public Record Report a problem | ||
| 8/7/2016 | Pending sale | $319,999$213/sqft |
Source: DUGAN WEBB, BROKER #CV16166923 Report a problem | ||
| 8/2/2016 | Listed for sale | $319,999+64.1%$213/sqft |
Source: DUGAN WEBB, BROKER #CV16166923 Report a problem | ||
| 6/6/2013 | Sold | $195,000+8.3%$130/sqft |
Source: Public Record Report a problem | ||
| 1/16/2013 | Listed for sale | $180,000-18.9%$120/sqft |
Source: Prudential Canyon Lake Realty #SW13005750 Report a problem | ||
| 2/4/2012 | Listing removed | $1,600$1/sqft |
Source: Coldwell Banker Associated Brokers #I12014581 Report a problem | ||
| 2/2/2012 | Listed for rent | $1,600$1/sqft |
Source: Coldwell Banker Associated Brokers #I12014581 Report a problem | ||
| 12/3/2008 | Sold | $222,000+30.6%$148/sqft |
Source: Public Record Report a problem | ||
| 3/31/1999 | Sold | $170,000+17.2%$113/sqft |
Source: Public Record Report a problem | ||
| 12/12/1997 | Sold | $145,000$97/sqft |
Source: Public Record Report a problem | ||
Public tax history
| Year | Property taxes | Tax assessment |
|---|---|---|
| 2025 | $7,531 +4.4% | $633,625 +2% |
| 2024 | $7,214 +8.2% | $621,202 +7.6% |
| 2023 | $6,670 +2.3% | $577,422 +2% |
| 2022 | $6,518 +51.8% | $566,100 +60% |
| 2021 | $4,294 +1.1% | $353,824 +1% |
| 2020 | $4,249 +8.6% | $350,197 +2% |
| 2019 | $3,914 +2.1% | $343,331 +2% |
| 2018 | $3,832 +2.3% | $336,600 +2% |
| 2017 | $3,746 | $330,000 +32.6% |
| 2016 | $3,746 +37% | $248,837 +1.5% |
| 2015 | $2,734 +1.8% | $245,101 +2% |
| 2014 | $2,685 | $240,302 +12.8% |
| 2013 | -- | $213,000 +36.5% |
| 2012 | -- | $156,000 -23.2% |
| 2011 | -- | $203,000 +16.7% |
| 2010 | -- | $174,000 -21.6% |
| 2009 | -- | $222,000 +9.4% |
| 2008 | -- | $202,892 +2% |
| 2007 | -- | $198,914 +2% |
| 2006 | -- | $195,015 +2% |
| 2005 | -- | $191,192 +3.9% |
| 2003 | -- | $184,011 +2% |
| 2002 | -- | $180,404 +2% |
| 2001 | $2,022 +1.9% | $176,868 +2% |
| 2000 | $1,984 | $173,400 |
Find assessor info on the county website
Monthly payment
Est. payment
Payment breakdown
Explore the cost of this home by adjusting the details. Changes won't be saved.Climate risks
Neighborhood: 92587
Nearby schools
GreatSchools rating
- 8/10Cottonwood Canyon Elementary SchoolGrades: K-5Distance: 1.6 mi
- 5/10Canyon Lake Middle SchoolGrades: 6-8Distance: 1.5 mi
- 7/10Temescal Canyon High SchoolGrades: 9-12Distance: 5 mi
Schools provided by the listing agent
- High: Temescal Canyon
Source: CRMLS. This data may not be complete. We recommend contacting the local school district to confirm school assignments for this home.
- $819,9003 bd3 ba2.3k sqft22523 Pin Tail Dr, Canyon Lake, CA 92587For Sale

- $658,4003 bd5 ba2k sqft30370 Sparkle Dr, Canyon Lake, CA 92587Off Market
- $740,9002 bd3 ba2.9k sqft22525 Pin Tail Dr, Canyon Lake, CA 92587Off Market
- $805,8004 bd3 ba3.1k sqft22495 Pin Tail Dr, Canyon Lake, CA 92587Off Market
- $918,6003 bd4 ba3.1k sqft30380 Sparkle Dr, Canyon Lake, CA 92587Off Market
- $594,3003 bd3 ba1.6k sqft22510 Pin Tail Dr, Quail Valley, CA 92587Off Market
- $525,0003 bd2 ba1.2k sqft22673 Pin Tail Dr, Canyon Lake, CA 92587Sold
- $628,6005 bd3 ba2.6k sqft22526 Pin Tail Dr, Canyon Lake, CA 92587Off Market
A local agent can set up tours, give advice and negotiate with sellers.
Similar homes
- $724,9993 bd2 ba1.6k sqft22667 Castle Crag Dr, Quail Valley, CA 92587For Sale
 MLS ID #IV26117474, KARA RAMSEY, COLDWELL BANKER ASSOC BRKR/CL. CRMLS
 - $750,0004 bd2 ba1.8k sqft30367 Big River Dr, Canyon Lake, CA 92587For Sale
 MLS ID #IV26093033, KRISTINE GONZALES, COLDWELL BANKER ASSOC BRKR/CL. CRMLS
 - $670,0003 bd2 ba1.3k sqft23633 Fair Weather Dr, Canyon Lake, CA 92587For Sale
 MLS ID #CV26065553, Lisa Di Noto, NEW HARVEST REALTY. CRMLS
 - $919,9903 bd2 ba1.8k sqft21815 Strawberry Ln, Canyon Lake, CA 92587For Sale
 MLS ID #IG26123585, Jeff Kack, KELLER WILLIAMS REALTY. CRMLS
 - $749,0002 bd2 ba1.2k sqft22196 Treasure Island Dr, Quail Valley, CA 92587For SaleMLS ID #OC26028025, Doug Harris, Regency Real Estate Brokers. CRMLS
- $620,0004 bd2 ba1.7k sqft29870 White Sail Pl, Canyon Lake, CA 92587For SaleMLS ID #SW26049593, John Hill, Coldwell Banker Assoc.Brks-CL. CRMLS
- $699,9994 bd3 ba2.2k sqft22920 Green Pine Dr, Canyon Lake, CA 92587For SaleMLS ID #SW26052759, Iris Stricklin, Legacy Realty Inc.. CRMLS
- $605,0003 bd2 ba1.7k sqft24048 Cruise Circle Dr, Canyon Lake, CA 92587For SaleMLS ID #SR26131756, Mike Sadikian, Real Estate eBroker, Inc.. CRMLS
- $575,0003 bd3 ba2k sqft22741 Cascade Dr, Canyon Lake, CA 92587For SaleMLS ID #SW26087415, Holly Biondi, Biondi Realty Group. CRMLS
- $749,9003 bd2 ba1.9k sqft24000 Crab Hollow Cir, Wildomar, CA 92595For SaleMLS ID #SW26022496, Jim Holbrook, Performance Estates & Homes. CRMLS
- $910,0003 bd2 ba1.7k sqft30199 Windward Dr, Canyon Lake, CA 92587For SaleMLS ID #SW26098220, Christian Rios, eXp Realty of Southern California, Inc.. CRMLS
- $1,090,0003 bd2 ba1.6k sqft30249 Spray Dr, Canyon Lake, CA 92587For SaleMLS ID #SW26067848, Iris Stricklin, Legacy Realty Inc.. CRMLS
- $649,0003 bd3 ba2k sqft29333 Hidden Lake Dr, Menifee, CA 92584For SaleMLS ID #SW26155819, Jordona Hertz, The Hertz Group. CRMLS
- $599,0004 bd2 ba1.8k sqft28919 Reviere Dr, Menifee, CA 92584For SaleMLS ID #NDP2606993, Esmeralda Salinas, PAK Home Realty. CRMLS
- $595,0003 bd2 ba1.8k sqft26439 Redoak St, Menifee, CA 92584For SaleMLS ID #CV26155418, Pablo Meza, CALIFORNIA FIRST REALTY. CRMLS
- $899,9993 bd4 ba2.1k sqft42225 Sagewood St, Murrieta, CA 92562For SaleMLS ID #SW26159528, Tyson Robinson, Trillion Real Estate. CRMLS
- $649,9993 bd2 ba1.6k sqft29045 Botanical Cir, Menifee, CA 92584For SaleMLS ID #PTP2605327, Emmeline Park, eXp Realty of California, Inc.. CRMLS
- $724,9004 bd3 ba1.7k sqft36393 Provence Dr, Murrieta, CA 92562For SaleMLS ID #SW26112442, Stefan West, Mr. Murrieta Real Estate. CRMLS
- $649,0654 bd2 ba1.9k sqft26336 Nova Ln, Menifee, CA 92585For SaleMLS ID #SW26146648, Crystal Harris, Coldwell Banker Kivett-Teeters. CRMLS
- $739,9994 bd3 ba2k sqft25417 Clover Glen Cir, Murrieta, CA 92563For SaleMLS ID #IV26124889, REBECCA SCHMIDT, JANET PORTILLO, BROKER. CRMLS
Local buyer's agents are ready to help
