>> CORNER LOT POOL HOME with QUARTER ACRE LOT is now available in the heart of Murrieta! This turnkey home features 4 spacious bedrooms, 3 bathrooms, high ceilings and tons of natural light with a bright open floor plan as well as a MAIN FLOOR BEDROOM with a FULLY REMODELED BATHROOM. There is waterproof vinyl plank flooring downstairs. The kitchen has gorgeous blue cabinets with gold accents and modern backsplash, quartz countertop and opens to the family room with a cozy brick fireplace. The primary bedroom is very spacious and features a charming barn door to the bathroom with his and hers sinks and a walk-in closet. There is a cute little play area under the stairs with barn door and windows waiting for a little someone with imagination! The backyard is an entertainer's dream with an alumawood patio, ceiling fan, rock lined POOL & SPA which is gated and has a new pump and filter blades. 2 fruit trees budding and ready to bear fruit this year (mandarin orange and key lime). This home also has RV access and plenty of space for the kids to play! Freshly painted interior, tankless water heater and home has been repiped throughout with Pex piping with warranty. All appliances included, 2 storage sheds, 65" LG tv in family room, pool umbrella, library stand in front yard, backyard metal table with chairs and clawfoot bathtub in front yard are all included with the home. Home also features newly installed solar for energy savings!! Amazing home in a great location with **Top Rated Schools** including Alta Murrieta Elementary and Vista Murrieta High. NO HOA. NO MELLO ROOS. Run don't walk to this property which will go quickly!!!
Pending
Listed by: JANET PORTILLO, BROKER • REBECCA SCHMIDT • Contact: 909-821-4337
Price cut: $5K (7/24)
$739,999
25417 Clover Glen Cir, Murrieta, CA 92563
4beds
2,070sqft
Single Family Residence
Built in 1988
10,018 Square Feet Lot
$737,200 Zestimate®
$357/sqft
$-- HOA
What's special
- 75 days |
- 610 |
- 78 |
Zillow last checked:
Listing updated:
Listed by:
REBECCA SCHMIDT DRE #01428157 909-821-4337,
JANET PORTILLO, BROKER
Source: CRMLS,MLS#: IV26124889 Originating MLS: California Regional MLS
Originating MLS: California Regional MLSFacts & features
Interior
Bedrooms & bathrooms
- Bedrooms: 4
- Bathrooms: 3
- Full bathrooms: 2
- 3/4 bathrooms: 1
- Main level bathrooms: 1
- Main level bedrooms: 1
Rooms
- Room types: Attic, Bathroom, Entry/Foyer, Family Room, Kitchen, Laundry, Living Room, Primary Bedroom, Other, Dining Room
Primary bedroom
- Features: Main Level Primary
Bathroom
- Features: Jack and Jill Bath
Bathroom
- Features: Bathroom Exhaust Fan, Dual Sinks, Enclosed Toilet, Hollywood Bath, Linen Closet, Remodeled, Separate Shower, Tub Shower, Vanity
Family room
- Features: Separate Family Room
Kitchen
- Features: Kitchen/Family Room Combo, Quartz Counters, Self-closing Cabinet Doors, Self-closing Drawers
Other
- Features: Walk-In Closet(s)
Heating
- Central, Forced Air, Natural Gas
Cooling
- Central Air, Electric
Appliances
- Included: Dishwasher, Gas Range, Microwave, Refrigerator, Tankless Water Heater, Vented Exhaust Fan, Water To Refrigerator
- Laundry: Inside
Features
- Cathedral Ceiling(s), Separate/Formal Dining Room, Eat-in Kitchen, High Ceilings, Pantry, Quartz Counters, Recessed Lighting, Storage, Two Story Ceilings, Attic, Jack and Jill Bath, Main Level Primary, Walk-In Closet(s)
- Flooring: Carpet, Vinyl
- Windows: Double Pane Windows
- Has fireplace: Yes
- Fireplace features: Family Room, Gas
- Common walls with other units/homes: 2+ Common Walls
Interior area
- Total interior livable area: 2,070 sqft
Property
Parking
- Total spaces: 3
- Parking features: Door-Multi, Driveway, Garage, RV Access/Parking, On Street
- Attached garage spaces: 3
Features
- Levels: Two
- Stories: 2
- Entry location: LIVING ROOM
- Patio & porch: Concrete, Covered, Patio
- Has private pool: Yes
- Pool features: Gas Heat, In Ground, Private, Salt Water, Tile, Waterfall
- Has spa: Yes
- Spa features: Heated, In Ground
- Fencing: Wood
- Has view: Yes
- View description: Mountain(s), Neighborhood
Lot
- Size: 10,018 Square Feet
- Features: Back Yard, Corner Lot, Cul-De-Sac, Front Yard, Garden, Sprinklers In Rear, Sprinklers In Front, Lawn, Landscaped, Near Park, Sprinklers Timer, Walkstreet, Yard
Details
- Additional structures: Shed(s), Storage
- Parcel number: 912052011
- Special conditions: Standard
Construction
Type & style
- Home type: SingleFamily
- Property subtype: Single Family Residence
- Attached to another structure: Yes
Materials
- Stucco
- Foundation: Slab
- Roof: Spanish Tile
Condition
- Turnkey
- New construction: No
- Year built: 1988
Utilities & green energy
- Sewer: Public Sewer
- Water: Public
- Utilities for property: Cable Available, Cable Connected, Electricity Connected, Natural Gas Connected, Phone Available, Water Connected
Green energy
- Energy generation: Solar
Community & HOA
Community
- Features: Biking, Curbs, Hiking, Street Lights, Sidewalks, Park
- Security: Smoke Detector(s)
Location
- Region: Murrieta
Financial & listing details
- Price per square foot: $357/sqft
- Tax assessed value: $687,343
- Date on market: 6/8/2026
- Cumulative days on market: 75 days
- Listing terms: Cash,Cash to New Loan,Conventional,FHA,Fannie Mae,Freddie Mac,Government Loan
- Inclusions: All appliances in kitchen, 2 storage sheds, 65" LG tv in family room, pool umbrella, library stand in front yard, backyard metal table with chairs and clawfoot bathtub in front yard
- Exclusions: Ring doorbell and exterior cameras
- Road surface type: Paved
Estimated market value
$737,200
$700,000 - $774,000
$3,329/mo
Price history
| Date | Event | Price |
|---|---|---|
| 8/9/2026 | Pending sale | $739,999$357/sqft |
Source:  CRMLS #IV26124889 Report a problem CRMLS #IV26124889 Report a problem | ||
| 7/24/2026 | Price change | $739,999-0.7%$357/sqft |
Source: CRMLS #IV26124889 Report a problem | ||
| 6/9/2026 | Listed for sale | $745,000+17.3%$360/sqft |
Source: CRMLS #IV26124889 Report a problem | ||
| 9/22/2021 | Sold | $635,000+4.1%$307/sqft |
Source: Public Record Report a problem | ||
| 8/19/2021 | Pending sale | $609,900$295/sqft |
Source: CRMLS #CV21170673 Report a problem | ||
| 8/19/2021 | Listing removed | -- |
Source:  RE/MAX International Report a problem RE/MAX International Report a problem | ||
| 8/16/2021 | Listed for sale | $609,900$295/sqft |
Source: RE/MAX International #CV21170673 Report a problem | ||
| 8/12/2021 | Pending sale | $609,900$295/sqft |
Source: RE/MAX International #CV21170673 Report a problem | ||
| 8/6/2021 | Listed for sale | $609,900+43.5%$295/sqft |
Source: RE/MAX International #CV21170673 Report a problem | ||
| 7/5/2019 | Sold | $425,000-0.9%$205/sqft |
Source:  CRMLS #SW19105390 Report a problem CRMLS #SW19105390 Report a problem | ||
| 5/25/2019 | Pending sale | $429,000$207/sqft |
Source: Coldwell Banker Associated Brokers Realty #SW19105390 Report a problem | ||
| 5/9/2019 | Listed for sale | $429,000+95%$207/sqft |
Source: Coldwell Banker Assoc.Brkr-Mur #SW19105390 Report a problem | ||
| 9/28/2001 | Sold | $220,000+27.5%$106/sqft |
Source: Public Record Report a problem | ||
| 4/9/1999 | Sold | $172,500$83/sqft |
Source: Public Record Report a problem | ||
Public tax history
| Year | Property taxes | Tax assessment |
|---|---|---|
| 2026 | -- | $687,343 +2% |
| 2025 | $7,645 +1.9% | $673,866 +2% |
| 2024 | $7,503 -1.5% | $660,654 +2% |
| 2023 | $7,620 +1.9% | $647,700 +2% |
| 2022 | $7,476 +45.5% | $635,000 +47.9% |
| 2021 | $5,137 +1% | $429,402 +1% |
| 2020 | $5,087 +32.2% | $425,000 +31.5% |
| 2019 | $3,847 +1.9% | $323,193 +2% |
| 2018 | $3,775 +1.4% | $316,857 +2% |
| 2017 | $3,724 | $310,645 +2% |
| 2016 | $3,724 +2.4% | $304,555 +1.5% |
| 2015 | $3,636 +4.8% | $299,982 +2% |
| 2014 | $3,471 | $294,108 +20% |
| 2013 | -- | $245,000 +15.6% |
| 2012 | -- | $212,000 -10.2% |
| 2011 | -- | $236,000 -11.6% |
| 2010 | -- | $267,000 +24.8% |
| 2009 | -- | $214,000 -22% |
| 2008 | -- | $274,487 +2% |
| 2007 | -- | $269,106 +2% |
| 2006 | -- | $263,831 +2% |
| 2005 | -- | $258,659 +15.3% |
| 2003 | -- | $224,400 +2% |
| 2002 | -- | $220,000 +22.6% |
| 2001 | $2,191 | $179,469 |
Find assessor info on the county website
Monthly payment
Est. payment
Payment breakdown
Explore the cost of this home by adjusting the details. Changes won't be saved.Climate risks
Neighborhood: 92563
Nearby schools
GreatSchools rating
- 7/10Murrieta Elementary SchoolGrades: K-5Distance: 2.3 mi
- 6/10Warm Springs Middle SchoolGrades: 6-8Distance: 1.8 mi
- 9/10Vista Murrieta High SchoolGrades: 9-12Distance: 2.1 mi
Schools provided by the listing agent
- Elementary: Alta Murrieta
- Middle: Warm Sprin
- High: Vista Murrieta
Source: CRMLS. This data may not be complete. We recommend contacting the local school district to confirm school assignments for this home.
- $679,6005 bd3 ba2.3k sqft3992 Ranchwood Dr, Murrieta, CA 92563Off Market
- $710,9004 bd3 ba2k sqft25423 Clover Glen Cir, Murrieta, CA 92563Off Market
- $775,1004 bd3 ba2.3k sqft25422 Briar Glen Cir, Murrieta, CA 92563Off Market
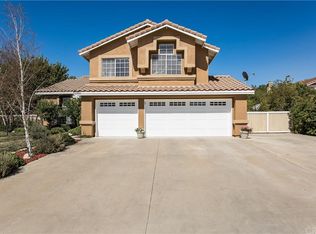
- $619,9003 bd2 ba1.5k sqft39767 Ranchwood Dr, Murrieta, CA 92563Off Market
- $623,1003 bd2 ba1.5k sqft39736 Ranchwood Dr, Murrieta, CA 92563Off Market
- $640,0004 bd3 ba1.8k sqft39755 Ranchwood Dr, Murrieta, CA 92563Off Market
- $711,0004 bd3 ba2.1k sqft39779 Ranchwood Dr, Murrieta, CA 92563Off Market
- $648,2004 bd3 ba1.8k sqft25428 Briar Glen Cir, Murrieta, CA 92563Off Market
A local agent can set up tours, give advice and negotiate with sellers.
Similar homes
- $625,0004 bd3 ba2.1k sqft39878 Avenida Miguel Oeste, Murrieta, CA 92563For Sale
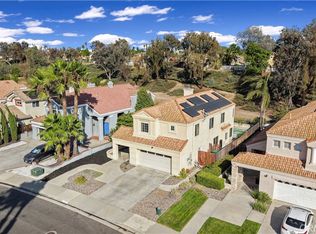 MLS ID #TR26156188, Chris Murray, RE/MAX Empire Properties. CRMLS
 - $734,5004 bd3 ba2.4k sqft31109 Rose Arbor Ct, Murrieta, CA 92563For Sale
 MLS ID #SW26123084, Christian Stone, SimpliHOM. CRMLS
 - $670,0004 bd3 ba2.1k sqft24847 Lincoln Ave, Murrieta, CA 92562For Sale
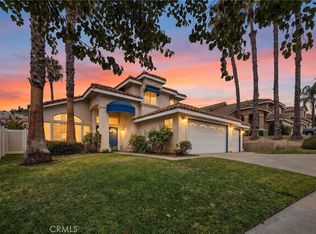 MLS ID #SW26141435, Jonathan Morales, Abundance Real Estate. CRMLS
 - $729,0004 bd3 ba2.6k sqft23839 Sweet Pea Ct, Murrieta, CA 92562For Sale
 MLS ID #SW26122317, Kandace Allbright, Coldwell Banker Assoc.Brkr-Mur. CRMLS
 - $649,9995 bd3 ba2.5k sqft40661 Symeron Way, Murrieta, CA 92562For SaleMLS ID #SW26166986, Alicia Good, eXp Realty of California, Inc.. CRMLS
- $635,9004 bd3 ba2k sqft28388 Kara St, Murrieta, CA 92563For SaleMLS ID #HD26177477, Andrea Bergin, Realty ONE Group Empire. CRMLS
- $735,0003 bd2 ba2.1k sqft29907 Longvale Ct, Temecula, CA 92592For SaleMLS ID #SW26161992, Eric Ciotola, Redfin Corporation. CRMLS
- $710,0004 bd3 ba2k sqft26943 Mirabella Ct, Menifee, CA 92584For SaleMLS ID #SW26173141, Sharon Johnson, LPT Realty, Inc. CRMLS
- $699,9904 bd2 ba2.5k sqft34512 Burnt Pine Rd, Murrieta, CA 92563For SaleMLS ID #SR26113301, Spencer Salter, eXp Realty of California Inc. CRMLS
- $740,0003 bd3 ba2.2k sqft43991 Gatewood Way, Temecula, CA 92592For SaleMLS ID #SW26114471, Robin Owens, Greenlight Properties. CRMLS
- $650,0004 bd2 ba1.8k sqft37475 Cole Creek Ct, Murrieta, CA 92562For SaleMLS ID #SW26176837, Joel Silverthorn, Real Brokerage Technologies. CRMLS
- $599,0003 bd3 ba1.7k sqft40622 Via Amapola, Murrieta, CA 92562For SaleMLS ID #SW26160016, Kayla Nebeker, Realty ONE Group West. CRMLS
- $700,0004 bd3 ba1.7k sqft34680 Jennifer Dr, Wildomar, CA 92595For SaleMLS ID #SW26164849, Andrew Lewis, Real Brokerage Technologies. CRMLS
- $479,0003 bd2 ba2.2k sqft38012 Calle Quedo, Murrieta, CA 92563For SaleMLS ID #SW26124021, Jill Hardy, Real Brokerage Technologies. CRMLS
- $629,0003 bd3 ba1.8k sqft39885 Wild Canary Ln, Murrieta, CA 92562For SaleMLS ID #SW26158424, Betsy Burkey, Realty Sky. CRMLS
- $775,0004 bd3 ba2.6k sqft31070 Florence Ct, Winchester, CA 92596For SaleMLS ID #SW26123265, Goran Forss, Team Forss Realty Group. CRMLS
- $799,9905 bd3 ba2.5k sqft41762 Humber Dr, Temecula, CA 92591For SaleMLS ID #SW26120307, Christian Rios, eXp Realty of Southern California, Inc.. CRMLS
- $829,0004 bd3 ba2.8k sqft23831 Cloverleaf Way, Murrieta, CA 92562For SaleMLS ID #SW26051148, Katie Gammill, Coldwell Banker Assoc.Brkr-Mur. CRMLS
- $724,9004 bd4 ba2.4k sqft28399 Northmoore Pl, Menifee, CA 92584For SaleMLS ID #SW26124923, Tsega Tesfamariam, KW Temecula. CRMLS
- $719,0004 bd3 ba1.7k sqft44885 Corte Casa, Temecula, CA 92592For SaleMLS ID #SW26177243, Kimberly Meeker, eXp Realty of California Inc. CRMLS
Local buyer's agents are ready to help
