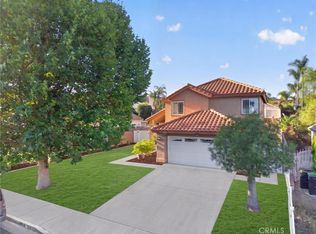
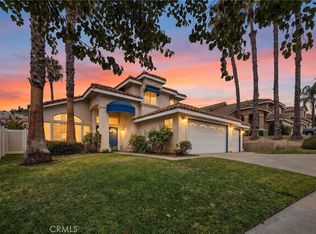
Welcome home to Wild Canary — a two-story pool home in one of Murrieta's established neighborhoods, featuring 3 bedrooms, 2.5 bathrooms, plus a versatile office. A double-door entry opens to a soaring two-story living room anchored by a sweeping staircase.
The dining area sits next to the kitchen, filled with natural light and recessed lighting — a bright spot to gather around the table. The kitchen impresses with granite countertops and seating, pendant lighting, a 5-burner gas stove, an upgraded composite sink, a sun-catcher window, and updated recessed lighting. A family room opens off the kitchen, and a half bath completes the main level.
Upstairs, two secondary bedrooms sit at the end of the hallway, opposite a sizable primary suite with a walk-in closet and dual-sink vanity. Just off the primary bedroom is a bonus room currently used as an office and music room — easily reimagined as a walk-in closet, yoga studio, or nursery.
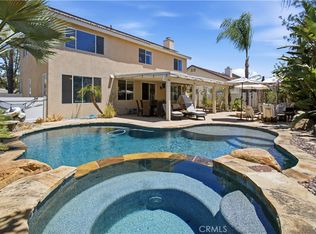
Outside is the sparkling POOL that is built for a Wild Canary time and a solid patio cover that shades a relaxing seating area and a newer vinyl fence encloses the backyard. With no near rear neighbors and a park nearby, this home offers rare privacy while staying centrally located near shopping, dining, and easy access to the 15 and 215 freeways. Priced Right and Ready To GO!!!
For sale
Listed by: Realty Sky • Betsy Burkey • Contact: 619-769-0550
$647,000
39885 Wild Canary Ln, Murrieta, CA 92562
3beds
1,820sqft
:
Get pre-qualified$4,253/mo
Single Family Residence
Built in 1994
5,227 Square Feet Lot
$644,600 Zestimate®
$355/sqft
$-- HOA
What's special
- 15 days |
- 836 |
- 70 |
Likely to sell faster than
Zillow last checked:
Listing updated:
Listed by:
Betsy Burkey DRE #01447663 619-769-0550,
Realty Sky
Source: CRMLS,MLS#: SW26158424 Originating MLS: California Regional MLS
Originating MLS: California Regional MLSFacts & features
Interior
Bedrooms & bathrooms
- Bedrooms: 3
- Bathrooms: 3
- Full bathrooms: 2
- 1/2 bathrooms: 1
- Main level bathrooms: 1
Rooms
- Room types: Bedroom, Kitchen, Laundry, Living Room, Office, Dining Room
Bedroom
- Features: All Bedrooms Up
Bathroom
- Features: Dual Sinks
Kitchen
- Features: Granite Counters
Heating
- Central
Cooling
- Central Air
Appliances
- Included: Dishwasher, Disposal, Gas Range, Water Heater
- Laundry: Laundry Room
Features
- Breakfast Bar, Ceiling Fan(s), Separate/Formal Dining Room, Granite Counters, High Ceilings, Recessed Lighting, Two Story Ceilings, All Bedrooms Up
- Windows: Blinds, Double Pane Windows
- Has fireplace: Yes
- Fireplace features: Family Room
- Common walls with other units/homes: No Common Walls
Interior area
- Total interior livable area: 1,820 sqft
Video & virtual tour
Property
Parking
- Total spaces: 4
- Parking features: Concrete, Direct Access, Driveway, Garage Faces Front, Garage
- Attached garage spaces: 2
- Uncovered spaces: 2
Features
- Levels: Two
- Stories: 2
- Entry location: Front
- Has private pool: Yes
- Pool features: Private
- Has spa: Yes
- Spa features: Private
- Has view: Yes
- View description: Neighborhood
Lot
- Size: 5,227 Square Feet
- Features: Back Yard, Front Yard, Lawn
Details
- Parcel number: 947562028
- Special conditions: Standard
Construction
Type & style
- Home type: SingleFamily
- Property subtype: Single Family Residence
Materials
- Stucco
- Foundation: Slab
- Roof: Tile
Condition
- Repairs Cosmetic
- New construction: No
- Year built: 1994
Details
- Builder name: Beazer Homes California Inc
Utilities & green energy
- Electric: Electricity - On Property
- Sewer: Sewer Tap Paid
- Water: Public
- Utilities for property: Electricity Connected, Natural Gas Connected, Sewer Connected, Water Connected
Community & HOA
Community
- Features: Park, Street Lights, Suburban
- Security: Carbon Monoxide Detector(s), Smoke Detector(s)
Location
- Region: Murrieta
Financial & listing details
- Price per square foot: $355/sqft
- Tax assessed value: $440,551
- Date on market: 7/30/2026
- Cumulative days on market: 16 days
- Listing terms: Cash,Cash to New Loan,FHA,VA Loan
Estimated market value
$644,600
$612,000 - $677,000
$3,532/mo
Price history
| Date | Event | Price |
|---|---|---|
| 7/30/2026 | Listed for sale | $647,000+74.9%$355/sqft |
Source:  CRMLS #SW26158424 Report a problem CRMLS #SW26158424 Report a problem | ||
| 12/14/2016 | Sold | $370,000-4.9%$203/sqft |
Source: Public Record Report a problem | ||
| 10/6/2016 | Listed for sale | $389,000+62.1%$214/sqft |
Source: Keller Williams Realty #SW16719002 Report a problem | ||
| 5/27/2010 | Sold | $240,000+6.7%$132/sqft |
Source: Public Record Report a problem | ||
| 4/24/2010 | Listed for sale | $225,000+63%$124/sqft |
Source: Tarbell, Realtors #T10042616 Report a problem | ||
| 8/1/1996 | Sold | $138,000$76/sqft |
Source: Public Record Report a problem | ||
Public tax history
| Year | Property taxes | Tax assessment |
|---|---|---|
| 2026 | -- | $440,551 +2% |
| 2025 | $3,036 +1.1% | $431,914 +2% |
| 2024 | $3,004 -3.4% | $423,446 +2% |
| 2023 | $3,110 -35.8% | $415,144 +2% |
| 2022 | $4,848 +1.9% | $407,005 +2% |
| 2021 | $4,758 +1% | $399,025 +1% |
| 2020 | $4,711 | $394,934 +2% |
| 2019 | -- | $387,191 +2% |
| 2018 | $4,536 +1.9% | $379,600 +2.6% |
| 2017 | $4,451 | $370,000 +41.4% |
| 2016 | $4,451 +42.7% | $261,689 +1.5% |
| 2015 | $3,119 +4.8% | $257,761 +2% |
| 2014 | $2,977 | $252,714 +6.6% |
| 2013 | -- | $237,000 +20.9% |
| 2012 | -- | $196,000 -18.9% |
| 2011 | -- | $241,806 +38.9% |
| 2010 | -- | $174,109 -0.2% |
| 2009 | -- | $174,525 +2% |
| 2008 | -- | $171,104 +2% |
| 2007 | -- | $167,750 +2% |
| 2006 | -- | $164,462 +2% |
| 2005 | -- | $161,238 +3.9% |
| 2003 | -- | $155,181 +2% |
| 2002 | -- | $152,140 +2% |
| 2001 | $2,346 -0.4% | $149,158 +2% |
| 2000 | $2,356 | $146,235 |
Find assessor info on the county website
Monthly payment
Est. payment
Payment breakdown
Explore the cost of this home by adjusting the details. Changes won't be saved.Climate risks
Neighborhood: 92562
Nearby schools
GreatSchools rating
- 8/10Tovashal Elementary SchoolGrades: K-5Distance: 0.5 mi
- 7/10Shivela Middle SchoolGrades: 6-8Distance: 1.1 mi
- 8/10Murrieta Valley High SchoolGrades: 9-12Distance: 2.2 mi
- $609,8003 bd3 ba1.6k sqft39893 Wild Canary Ln, Murrieta, CA 92562Off Market
- $592,2004 bd3 ba1.8k sqft39879 Wild Canary Ln, Murrieta, CA 92562Off Market

- $524,4003 bd2 ba1.4k sqft39901 Wild Canary Ln, Murrieta, CA 92562Off Market
- $558,7003 bd2 ba1.4k sqft39871 Wild Canary Ln, Murrieta, CA 92562Off Market
- $577,0003 bd3 ba1.6k sqft39865 Wild Canary Ln, Murrieta, CA 92562Off Market
- $535,0003 bd2 ba1.4k sqft39882 Tanager Trl, Murrieta, CA 92562Off Market
- $592,2004 bd3 ba1.8k sqft39890 Tanager Trl, Murrieta, CA 92562Off Market
- $552,8003 bd2 ba1.6k sqft39876 Tanager Trl, Murrieta, CA 92562Off Market
A local agent can set up tours, give advice and negotiate with sellers.
Similar homes
- $679,9993 bd3 ba1.5k sqft24432 Calle Tassjara, Murrieta, CA 92562For Sale
 MLS ID #SW26171618, Oscar Fuentes Gallegos, Abundance Real Estate. CRMLS
 - $649,9995 bd3 ba2.5k sqft40661 Symeron Way, Murrieta, CA 92562For Sale
 MLS ID #SW26166986, Alicia Good, eXp Realty of California, Inc.. CRMLS
 - $670,0004 bd3 ba2.1k sqft24847 Lincoln Ave, Murrieta, CA 92562For Sale
 MLS ID #SW26141435, Jonathan Morales, Abundance Real Estate. CRMLS
 - $739,0005 bd3 ba2k sqft39723 Cobbler Ct, Murrieta, CA 92562For Sale
 MLS ID #SW26163023, Cassandra Henson, Reliable Realty Inc.. CRMLS
 - $589,0003 bd2 ba1.4k sqft40050 Calle Yorba Vis, Murrieta, CA 92562For SaleMLS ID #SW26171058, Heather Chance, AXEN Realty. CRMLS
- $729,0004 bd3 ba2.6k sqft23839 Sweet Pea Ct, Murrieta, CA 92562For SaleMLS ID #SW26122317, Kandace Allbright, Coldwell Banker Assoc.Brkr-Mur. CRMLS
- $639,0004 bd3 ba2.2k sqft25300 Corte Sombrero, Murrieta, CA 92563For SaleMLS ID #SW26056147, Lauren Espey, Century 21 Masters. CRMLS
- $649,0004 bd3 ba2.1k sqft38199 Talavera Ct, Murrieta, CA 92563For SaleMLS ID #OC26166418, Ying Wang, Universal Elite Inc.. CRMLS
- $769,9003 bd3 ba2.4k sqft24063 Fuschia Ct, Murrieta, CA 92562For SaleMLS ID #SW26109061, Sonia Segura, First Team Real Estate. CRMLS
- $625,0003 bd2 ba1.5k sqft26014 Summer Dawn Ct, Murrieta, CA 92563For SaleMLS ID #SW26143727, Rae Ann Shearer, Coldwell Banker Assoc.Brkr-Mur. CRMLS
- $800,0003 bd3 ba2.1k sqft42115 Sagewood St, Murrieta, CA 92562For SaleMLS ID #SW26090142, Brian Way, Coldwell Banker Realty. CRMLS
- $640,0004 bd3 ba1.7k sqft28955 Via Marsala, Menifee, CA 92584For SaleMLS ID #260019717, Maria E Hernandez, CFL Realty. SDMLS
- $695,0003 bd2 ba1.9k sqft30102 Iron Horse Dr, Murrieta, CA 92563For SaleMLS ID #SW26167734, Lauren Espey, Century 21 Masters. CRMLS
- $630,0004 bd3 ba2.2k sqft22960 Pavla Ct, Wildomar, CA 92595For SaleMLS ID #IG26140666, Matthew Hilliard, Navigate Real Estate, Inc.. CRMLS
- $699,0004 bd3 ba2.4k sqft29068 Derby Dr, Murrieta, CA 92563For SaleMLS ID #SW26130705, Mike Horan, Move Home Realty. CRMLS
- $624,9003 bd3 ba2.6k sqft22976 Nan St, Wildomar, CA 92595For SaleMLS ID #SW26139990, Steve Snow, West Coast Realty Division. CRMLS
- $670,0003 bd2 ba1.7k sqft30939 Moonflower Ln, Murrieta, CA 92563For SaleMLS ID #TR26083602, Deborah Little, BHHS CA Properties. CRMLS
- $632,0004 bd3 ba1.7k sqft33703 Cherry St, Wildomar, CA 92595For SaleMLS ID #IG26148651, Amy Beckum, Coldwell Banker Associate Brok. CRMLS
- $624,9004 bd2 ba2.2k sqft29110 Woodbine Ln, Menifee, CA 92584For SaleMLS ID #SW26169168, Dawn Ippolito, Coldwell Banker Assoc Brkr-SC. CRMLS
- $675,0003 bd2 ba2k sqft30179 Iron Horse Dr, Murrieta, CA 92563For SaleMLS ID #SW26072170, Janene Hogan, AVM Real Estate Services. CRMLS
Local buyer's agents are ready to help
