Location does matter and this home has it! This beautiful meticulously maintained West Murrieta single-story home is on a 10,890 sq. ft. corner lot with a tandam 3-car garage. Offering 3 bedrooms and 3 full baths, this home provides comfortable, well-designed living space for all. Rich dark wood laminate flooring flows throughout, complemented by gorgeous light colored granite countertops in kitchen and baths, arched doorways, and elegant plaster crown molding—creating a seamless blend of beauty and practicality. The newly renovated kitchen is both inviting and functional, featuring a brand-new gas range, sink, microwave, cabinets and hardware, plus a walk-in pantry, center island, and additional dining space. The adjacent family room offers a perfect place to unwind, showcasing a stunning built-in hardwood media cabinet and a beautifully detailed gas fireplace with matching mantle and dark granite accents. Enjoy a designated laundry room off the hallway with extra cabinetry and a solar tube light to light your way. All three bedrooms include upgraded closet organizers and convenient access to nearby upgraded full baths. The primary suite is a true retreat, complete with a soaking tub, new separate shower, dual sinks, and an expansive walk-in closet with additional cabinetry for easy storage. Oversized sliding glass doors provide direct access to the backyard, enhancing indoor-outdoor living. Step outside to enjoy a thoughtfully designed yard featuring a covered Aluma wood patio and low-maintenance turf area. Mow curbs and French drains have been installed throughout the front and back for ease of upkeep, along with a durable Gorilla brand storage shed for added convenience. Surround yourself in beautiful landscaping with a spacious lot offering plenty of room to add a pool, create garden spaces, or even build an ADU—all surrounded by low-maintenance vinyl and block fencing. Every interior detail has been professionally maintained, reflecting true pride of ownership. Ideally located in the beautiful city of Murrieta, this home offers easy walking distance to award winning schools, parks, shopping and restaurants just around the corner. This home truly checks all the boxes—don’t miss your opportunity to make it yours!
For sale
Listed by: Coldwell Banker Realty • Brian Way • Contact: 951-268-9777
$800,000
42115 Sagewood St, Murrieta, CA 92562
3beds
2,138sqft
Single Family Residence
Built in 2001
0.25 Acres Lot
$794,000 Zestimate®
$374/sqft
$-- HOA
What's special
Beautiful landscapingCenter islandThoughtfully designed yardElegant plaster crown moldingArched doorwaysSolar tube lightNewly renovated kitchen
- 117 days |
- 773 |
- 34 |
Zillow last checked:
Listing updated:
Listed by:
Brian Way DRE #00825623 951-268-9777,
Coldwell Banker Realty
Source: CRMLS,MLS#: SW26090142 Originating MLS: California Regional MLS
Originating MLS: California Regional MLSFacts & features
Interior
Bedrooms & bathrooms
- Bedrooms: 3
- Bathrooms: 3
- Full bathrooms: 3
- Main level bathrooms: 3
- Main level bedrooms: 3
Rooms
- Room types: Bedroom, Family Room, Great Room, Kitchen, Laundry, Living Room, Primary Bathroom, Primary Bedroom, Other, Pantry
Primary bedroom
- Features: Main Level Primary
Bedroom
- Features: Bedroom on Main Level
Bedroom
- Features: All Bedrooms Down
Bathroom
- Features: Bathtub, Dual Sinks, Enclosed Toilet, Full Bath on Main Level, Granite Counters, Soaking Tub, Separate Shower, Tub Shower, Vanity, Walk-In Shower
Kitchen
- Features: Granite Counters, Walk-In Pantry
Other
- Features: Walk-In Closet(s)
Pantry
- Features: Walk-In Pantry
Heating
- Central
Cooling
- Central Air
Appliances
- Included: 6 Burner Stove, Dishwasher, Free-Standing Range, Gas Cooktop, Gas Oven, Gas Water Heater, Refrigerator, Dryer, Washer
- Laundry: Washer Hookup
Features
- Crown Molding, Eat-in Kitchen, Granite Counters, Pantry, All Bedrooms Down, Bedroom on Main Level, Main Level Primary, Primary Suite, Walk-In Pantry, Walk-In Closet(s)
- Flooring: Laminate, Wood
- Doors: Panel Doors, Sliding Doors
- Has fireplace: Yes
- Fireplace features: Family Room, Gas, Gas Starter
- Common walls with other units/homes: No Common Walls
Interior area
- Total interior livable area: 2,138 sqft
Video & virtual tour
Property
Parking
- Total spaces: 3
- Parking features: Garage - Attached
- Attached garage spaces: 3
Features
- Levels: One
- Stories: 1
- Entry location: front
- Patio & porch: Concrete, Covered, Patio
- Pool features: None
- Spa features: None
- Fencing: Block,Vinyl
- Has view: Yes
- View description: Hills, Neighborhood
Lot
- Size: 0.25 Acres
- Features: Back Yard, Corner Lot, Sprinklers In Rear, Sprinklers In Front, Sprinklers Timer, Sprinkler System, Yard
Details
- Parcel number: 906542017
- Special conditions: Standard
Construction
Type & style
- Home type: SingleFamily
- Property subtype: Single Family Residence
Condition
- New construction: No
- Year built: 2001
Utilities & green energy
- Sewer: Public Sewer
- Water: Public
- Utilities for property: Cable Connected, Electricity Connected, Natural Gas Connected, Sewer Connected, Water Connected
Community & HOA
Community
- Features: Biking, Curbs, Foothills, Golf, Gutter(s), Hiking, Park, Storm Drain(s), Street Lights, Suburban, Sidewalks
Location
- Region: Murrieta
Financial & listing details
- Price per square foot: $374/sqft
- Tax assessed value: $350,460
- Date on market: 4/29/2026
- Cumulative days on market: 117 days
- Listing terms: Cash,Cash to New Loan,Conventional
- Inclusions: Refridgerator, Washer, Dryer, Gorilla Tuff Shed
- Road surface type: Paved
Estimated market value
$794,000
$754,000 - $834,000
$3,341/mo
Price history
| Date | Event | Price |
|---|---|---|
| 4/29/2026 | Listed for sale | $800,000+243.3%$374/sqft |
Source:  CRMLS #SW26090142 Report a problem CRMLS #SW26090142 Report a problem | ||
| 12/20/2001 | Sold | $233,000$109/sqft |
Source: Public Record Report a problem | ||
Public tax history
| Year | Property taxes | Tax assessment |
|---|---|---|
| 2026 | -- | $350,460 +2% |
| 2025 | $5,352 +1.5% | $343,589 +2% |
| 2024 | $5,273 -1% | $336,853 +2% |
| 2023 | $5,328 +1.3% | $330,249 +2% |
| 2022 | $5,260 +3.1% | $323,774 +2% |
| 2021 | $5,103 +0.8% | $317,426 +1% |
| 2020 | $5,061 +1.5% | $314,172 +2% |
| 2019 | $4,986 +1.5% | $308,013 +2% |
| 2018 | $4,913 +1.1% | $301,975 +2% |
| 2017 | $4,860 | $296,054 +2% |
| 2016 | $4,860 +1.9% | $290,250 +1.5% |
| 2015 | $4,768 +3.8% | $285,892 +2% |
| 2014 | $4,595 | $280,294 +4.2% |
| 2013 | -- | $269,000 +7.2% |
| 2012 | -- | $251,000 -2.3% |
| 2011 | -- | $257,000 -3% |
| 2010 | -- | $265,000 +7.3% |
| 2009 | -- | $247,000 -5.6% |
| 2008 | -- | $261,596 +2% |
| 2007 | -- | $256,468 +2% |
| 2006 | -- | $251,441 +2% |
| 2005 | -- | $246,512 +3.9% |
| 2003 | -- | $237,252 +2% |
| 2002 | -- | $232,600 |
Find assessor info on the county website
Monthly payment
Est. payment
Payment breakdown
Explore the cost of this home by adjusting the details. Changes won't be saved.Climate risks
Neighborhood: 92562
Nearby schools
GreatSchools rating
- 9/10Alta Murrieta Elementary SchoolGrades: K-5Distance: 3.8 mi
- 7/10Thompson Middle SchoolGrades: 6-8Distance: 0.5 mi
- 8/10Murrieta Valley High SchoolGrades: 9-12Distance: 0.4 mi
Schools provided by the listing agent
- Middle: Thompson
- High: Murrieta
Source: CRMLS. This data may not be complete. We recommend contacting the local school district to confirm school assignments for this home.
- $750,9004 bd3 ba2.4k sqft42123 Sagewood St, Murrieta, CA 92562Off Market
- $765,0004 bd3 ba2.4k sqft23776 Wisteria Pl, Murrieta, CA 92562Off Market
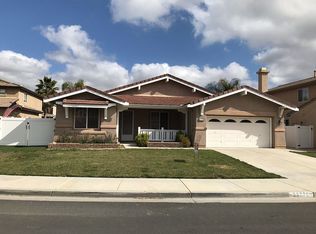
- $855,2004 bd3 ba2.5k sqft23784 Wisteria Pl, Murrieta, CA 92562Off Market
- $737,5004 bd3 ba2.4k sqft23768 Wisteria Pl, Murrieta, CA 92562Off Market

- $732,5003 bd3 ba2.1k sqft42138 Sagewood St, Murrieta, CA 92562Off Market
- $814,8004 bd3 ba2.5k sqft42131 Sagewood St, Murrieta, CA 92562Off Market
- $722,4004 bd3 ba2.4k sqft42130 Sagewood St, Murrieta, CA 92562Off Market
- $703,7004 bd3 ba2.4k sqft42162 Sagewood St, Murrieta, CA 92562Off Market
A local agent can set up tours, give advice and negotiate with sellers.
Similar homes
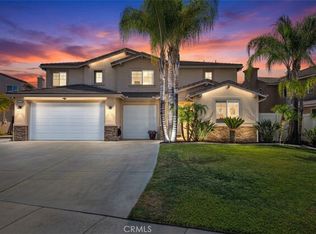
- $879,9005 bd3 ba2.7k sqft23676 Angel Pl, Murrieta, CA 92562For Sale
 MLS ID #IG26171700, Cory Robinson, KELLER WILLIAMS REALTY. CRMLS
 - $799,9004 bd3 ba2.2k sqft23993 Via Madrid, Murrieta, CA 92562For Sale
 MLS ID #SW26081599, Jeff Rose, Berkshire Hathaway HomeServices California Properties. CRMLS
 - $829,0004 bd3 ba2.8k sqft23831 Cloverleaf Way, Murrieta, CA 92562For Sale
 MLS ID #SW26051148, Katie Gammill, Coldwell Banker Assoc.Brkr-Mur. CRMLS
 - $800,0004 bd2 ba3.1k sqft35777 Abelia St, Murrieta, CA 92562For Sale
 MLS ID #SW26174332, Justin Short, KW Temecula. CRMLS
 - $875,0005 bd3 ba3k sqft23431 Scooter Way, Murrieta, CA 92562For SaleMLS ID #CV26174934, Terri Barrett, RE/MAX TIME REALTY. CRMLS
- $729,0004 bd3 ba2.6k sqft23839 Sweet Pea Ct, Murrieta, CA 92562For SaleMLS ID #SW26122317, Kandace Allbright, Coldwell Banker Assoc.Brkr-Mur. CRMLS
- $739,0005 bd3 ba2k sqft39723 Cobbler Ct, Murrieta, CA 92562For SaleMLS ID #SW26163023, Cassandra Henson, Reliable Realty Inc.. CRMLS
- $625,0003 bd3 ba1.6k sqft23755 Cork Oak Cir, Murrieta, CA 92562For SaleMLS ID #SW26130011, Goran Forss, Team Forss Realty Group. CRMLS
- $670,0004 bd3 ba2.1k sqft24847 Lincoln Ave, Murrieta, CA 92562For SaleMLS ID #SW26141435, Jonathan Morales, Abundance Real Estate. CRMLS
- $599,0003 bd3 ba1.7k sqft40622 Via Amapola, Murrieta, CA 92562For SaleMLS ID #SW26160016, Kayla Nebeker, Realty ONE Group West. CRMLS
- $629,0003 bd3 ba1.8k sqft39885 Wild Canary Ln, Murrieta, CA 92562For SaleMLS ID #SW26158424, Betsy Burkey, Realty Sky. CRMLS
- $649,9995 bd3 ba2.5k sqft40661 Symeron Way, Murrieta, CA 92562For SaleMLS ID #SW26166986, Alicia Good, eXp Realty of California, Inc.. CRMLS
- $679,9993 bd3 ba1.5k sqft24432 Calle Tassjara, Murrieta, CA 92562For SaleMLS ID #SW26171618, Oscar Fuentes Gallegos, Abundance Real Estate. CRMLS
- $770,0005 bd3 ba2.9k sqft36635 Ponderosa Ct, Murrieta, CA 92563For SaleMLS ID #PW26110303, Sarah Miller, LPT Realty, Inc. CRMLS
- $728,9005 bd4 ba3k sqft21713 Front St, Wildomar, CA 92595For SaleMLS ID #CV26166841, Kimberly Almaguer, REDFIN CORPORATION. CRMLS
- $800,0003 bd3 ba2.1k sqft31280 Whistling Acres Dr, Temecula, CA 92591For SaleMLS ID #SW26135519, Theresa Hersey, Zutila Real Estate. CRMLS
- $689,0004 bd3 ba2.5k sqft28209 Basswood Way, Murrieta, CA 92563For SaleMLS ID #SW26176628, Gabriella Madrigal, ehomes. CRMLS
- $520,0002 bd2 ba1.6k sqft40536 Via Estrada, Murrieta, CA 92562For SaleMLS ID #IV26175346, SCOTT TUCKER, PROVIDENCE REALTY. CRMLS
- $515,0002 bd2 ba1.6k sqft40492 Via Amapola, Murrieta, CA 92562For SaleMLS ID #SW26173888, Jeffrey Bast, KW Temecula. CRMLS
- $695,0003 bd2 ba1.9k sqft30102 Iron Horse Dr, Murrieta, CA 92563For SaleMLS ID #SW26167734, Lauren Espey, Century 21 Masters. CRMLS
Local buyer's agents are ready to help
