Welcome to resort-style living in The Colony, one of Murrieta’s premier 55+ communities. This beautifully maintained, single-story home offers 2 bedrooms, 2 baths, and a bright, open floorplan designed for comfortable everyday living and easy entertaining.
The remodeled kitchen features stainless steel appliances, abundant cabinetry, and a spacious walk-in pantry, all opening seamlessly to the dining and living areas. A gas fireplace creates a warm focal point in the living room, while plenty of natural light gives the home an open, inviting feel. Recent improvements include newer HVAC and updated plumbing for added comfort and peace of mind.
The spacious primary suite enjoys direct access to the backyard and features dual sinks, a separate soaking tub and walk-in shower, plus an oversized walk-in closet. Outside, the low-maintenance backyard is beautifully landscaped with lush plantings and backs up to Colony Dr and a beautiful greenbelt, creating an open setting. Living in The Colony is all about lifestyle. Residents enjoy a recently renovated clubhouse, resort-style pool and spa, fitness center, tennis and pickleball courts, shuffleboard, library, salon, café, card rooms, and a full calendar of clubs, activities, and social events. Golf is also conveniently nearby. Turnkey, beautifully cared for, and surrounded by exceptional amenities, this home offers the easy Southern California lifestyle so many are looking for! (Professional Photography Coming Soon)
For sale
Listed by: KW Temecula • Jeffrey Bast • Contact: 951-264-8360
$515,000
40492 Via Amapola, Murrieta, CA 92562
2beds
1,606sqft
Single Family Residence
Built in 1989
4,792 Square Feet Lot
$519,000 Zestimate®
$321/sqft
$356/mo HOA
What's special
- 9 days |
- 463 |
- 18 |
Zillow last checked:
Listing updated:
Listed by:
Jeffrey Bast DRE #01291224 951-264-8360,
KW Temecula,
Stephanie Bast DRE #01878816 951-264-8387,
KW Temecula
Source: CRMLS,MLS#: SW26173888 Originating MLS: California Regional MLS
Originating MLS: California Regional MLSFacts & features
Interior
Bedrooms & bathrooms
- Bedrooms: 2
- Bathrooms: 2
- Full bathrooms: 2
- Main level bathrooms: 2
- Main level bedrooms: 2
Rooms
- Room types: Bedroom, Entry/Foyer, Foyer, Kitchen, Laundry, Living Room, Primary Bedroom, Other, Pantry, Dining Room
Primary bedroom
- Features: Primary Suite
Bedroom
- Features: All Bedrooms Down
Bathroom
- Features: Bathroom Exhaust Fan, Bathtub, Closet, Dual Sinks, Separate Shower, Walk-In Shower
Kitchen
- Features: Kitchen Island, Quartz Counters, Remodeled, Updated Kitchen, Walk-In Pantry
Other
- Features: Walk-In Closet(s)
Pantry
- Features: Walk-In Pantry
Heating
- Central
Cooling
- Central Air
Appliances
- Included: Dishwasher, Gas Cooktop, Disposal, Microwave, Refrigerator, Water Heater, Water Purifier, Dryer, Washer
- Laundry: Laundry Room
Features
- Breakfast Area, Ceiling Fan(s), Separate/Formal Dining Room, Eat-in Kitchen, High Ceilings, Open Floorplan, Pantry, Quartz Counters, All Bedrooms Down, Entrance Foyer, Primary Suite, Walk-In Pantry, Walk-In Closet(s)
- Flooring: Carpet, Tile
- Doors: Double Door Entry, Sliding Doors
- Has fireplace: Yes
- Fireplace features: Gas Starter, Living Room
- Common walls with other units/homes: No Common Walls
Interior area
- Total interior livable area: 1,606 sqft
Video & virtual tour
Property
Parking
- Total spaces: 2
- Parking features: Door-Single, Garage Faces Front, Garage
- Attached garage spaces: 2
Accessibility
- Accessibility features: No Stairs
Features
- Levels: One
- Stories: 1
- Entry location: 1
- Patio & porch: Patio
- Exterior features: Rain Gutters
- Pool features: Community, Association
- Has spa: Yes
- Spa features: Association, Community
- Has view: Yes
- View description: Neighborhood
Lot
- Size: 4,792 Square Feet
- Features: Back Yard, Front Yard
Details
- Parcel number: 947250049
- Special conditions: Standard,Trust
Construction
Type & style
- Home type: SingleFamily
- Property subtype: Single Family Residence
Materials
- Stucco
- Foundation: Slab
- Roof: Tile
Condition
- Turnkey
- New construction: No
- Year built: 1989
Utilities & green energy
- Sewer: Public Sewer
- Water: Public
- Utilities for property: Cable Available, Electricity Connected, Natural Gas Connected, Phone Available, Sewer Connected, Water Connected
Community & HOA
Community
- Features: Street Lights, Suburban, Pool
- Security: Carbon Monoxide Detector(s), Gated with Attendant, 24 Hour Security, Smoke Detector(s)
- Senior community: Yes
HOA
- Has HOA: Yes
- Amenities included: Bocce Court, Billiard Room, Clubhouse, Controlled Access, Sport Court, Fitness Center, Maintenance Grounds, Game Room, Insurance, Meeting Room, Management, Meeting/Banquet/Party Room, Maintenance Front Yard, Outdoor Cooking Area, Barbecue, Picnic Area, Pickleball, Pool, Recreation Room, Guard, Spa/Hot Tub
- HOA fee: $356 monthly
- HOA name: The Colony
- HOA phone: 951-677-4341
Location
- Region: Murrieta
Financial & listing details
- Price per square foot: $321/sqft
- Tax assessed value: $525,000
- Date on market: 8/14/2026
- Cumulative days on market: 9 days
- Listing terms: Cash,Conventional,1031 Exchange,FHA,VA Loan
- Road surface type: Paved
Estimated market value
$519,000
$493,000 - $545,000
$2,677/mo
Price history
| Date | Event | Price |
|---|---|---|
| 8/14/2026 | Listed for sale | $515,000+49.3%$321/sqft |
Source:  CRMLS #SW26173888 Report a problem CRMLS #SW26173888 Report a problem | ||
| 10/31/2017 | Sold | $345,000-2.8%$215/sqft |
Source: Public Record Report a problem | ||
| 9/20/2017 | Pending sale | $355,000$221/sqft |
Source: HOMESMART #SW17217620 Report a problem | ||
| 9/20/2017 | Listed for sale | $355,000+21.4%$221/sqft |
Source: HOMESMART #SW17217620 Report a problem | ||
| 12/10/2015 | Sold | $292,500-1.5%$182/sqft |
Source: Public Record Report a problem | ||
| 10/1/2015 | Price change | $297,000-5.7%$185/sqft |
Source: SUMMIT REALTY PARTNERS INC #IV15190648 Report a problem | ||
| 8/28/2015 | Listed for sale | $315,000-3%$196/sqft |
Source: SUMMIT REALTY PARTNERS INC #IV15190648 Report a problem | ||
| 8/22/2015 | Sold | $324,900$202/sqft |
Source: Agent Provided Report a problem | ||
| 7/21/2015 | Price change | $324,900-1.2%$202/sqft |
Source: French Valley Properties Report a problem | ||
| 6/30/2015 | Price change | $329,000-1.3%$205/sqft |
Source: French Valley Properties Report a problem | ||
| 6/11/2015 | Price change | $333,500-0.4%$208/sqft |
Source: French Valley Properties Report a problem | ||
| 5/16/2015 | Listed for sale | $335,000$209/sqft |
Source: French Valley Properties Report a problem | ||
| 6/23/2012 | Listing removed | $1,445$1/sqft |
Source: Calcom Realty, Inc. #T12045405 Report a problem | ||
| 5/17/2012 | Price change | $1,445-2%$1/sqft |
Source: Calcom Realty, Inc. #T12045405 Report a problem | ||
| 4/21/2012 | Price change | $1,475-1.3%$1/sqft |
Source: Calcom Realty, Inc. #T12045405 Report a problem | ||
| 4/9/2012 | Price change | $1,495-2%$1/sqft |
Source: Diamond Key Properties Report a problem | ||
| 3/20/2012 | Listed for rent | $1,525$1/sqft |
Source: Diamond Key Properties Report a problem | ||
Public tax history
| Year | Property taxes | Tax assessment |
|---|---|---|
| 2026 | -- | $525,000 +33.7% |
| 2025 | $4,449 +1.9% | $392,545 +2% |
| 2024 | $4,365 -1.5% | $384,849 +2% |
| 2023 | $4,431 +1.9% | $377,304 +2% |
| 2022 | $4,347 +1.9% | $369,907 +2% |
| 2021 | $4,265 +1% | $362,655 +1% |
| 2020 | $4,222 | $358,937 +2% |
| 2019 | -- | $351,900 +2% |
| 2018 | $4,064 +11.9% | $345,000 +15.6% |
| 2017 | $3,632 | $298,350 +2% |
| 2016 | $3,632 +15.7% | $292,500 +15.8% |
| 2015 | $3,139 +4.7% | $252,553 +2% |
| 2014 | $2,998 | $247,608 +0.5% |
| 2013 | -- | $246,491 +2% |
| 2012 | -- | $241,658 +2% |
| 2011 | -- | $236,921 +0.8% |
| 2010 | -- | $235,152 -0.2% |
| 2009 | -- | $235,713 +2% |
| 2008 | -- | $231,092 +2% |
| 2007 | -- | $226,561 +2% |
| 2006 | -- | $222,119 +2% |
| 2005 | -- | $217,765 +3.9% |
| 2003 | -- | $209,585 +13.3% |
| 2002 | -- | $185,000 +0.3% |
| 2001 | $2,661 +9.4% | $184,500 +15.3% |
| 2000 | $2,431 | $160,000 |
Find assessor info on the county website
Monthly payment
Est. payment
Payment breakdown
Explore the cost of this home by adjusting the details. Changes won't be saved.Climate risks
Neighborhood: 92562
Nearby schools
GreatSchools rating
- 8/10E. Hale Curran Elementary SchoolGrades: K-5Distance: 0.7 mi
- 7/10Shivela Middle SchoolGrades: 6-8Distance: 0.4 mi
- 8/10Murrieta Mesa High SchoolGrades: 9-12Distance: 0.9 mi
- $513,6002 bd2 ba1.7k sqft40482 Via Amapola, Murrieta, CA 92562Off Market
- $599,9992 bd3 ba1.7k sqft40502 Via Amapola, Murrieta, CA 92562For Sale

- $502,5002 bd2 ba1.5k sqft40472 Via Amapola, Murrieta, CA 92562Off Market
- $510,6252 bd2 ba1.5k sqft40512 Via Amapola, Murrieta, CA 92562Sold
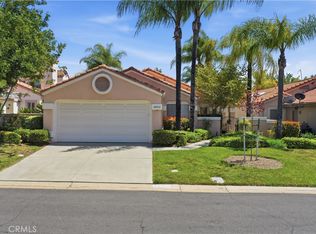
- $520,7002 bd2 ba1.6k sqft40462 Via Amapola, Murrieta, CA 92562Off Market
- $475,0002 bd2 ba1.3k sqft40522 Via Amapola, Murrieta, CA 92562Sold
- $574,5003 bd3 ba1.7k sqft40481 Via Amapola, Murrieta, CA 92562Off Market
- $492,5002 bd2 ba1.4k sqft40491 Via Amapola, Murrieta, CA 92562Off Market
A local agent can set up tours, give advice and negotiate with sellers.
Similar homes
- $520,0002 bd2 ba1.6k sqft40536 Via Estrada, Murrieta, CA 92562For Sale
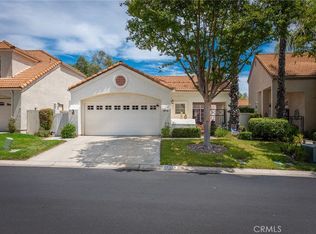 MLS ID #IV26175346, SCOTT TUCKER, PROVIDENCE REALTY. CRMLS
 - $505,0002 bd3 ba1.7k sqft40511 Via Amapola, Murrieta, CA 92562For Sale
 MLS ID #IV26004744, GAVIN CARLSON, CALIFORNIA REALTY GROUP INC.. CRMLS
 - $499,9993 bd2 ba1.2k sqft40276 Corte Delfin, Murrieta, CA 92562For Sale
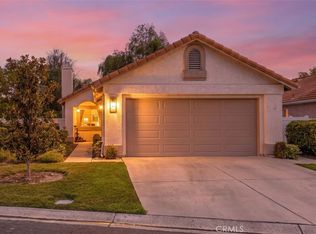 MLS ID #OC26164553, Howard Newton, eXp Realty of California Inc. CRMLS
 - $499,0003 bd2 ba1.2k sqft23955 Via Astuto, Murrieta, CA 92562For Sale
 MLS ID #OC26161875, Greg Glick, Wise Choices Realty. CRMLS
 - $599,9992 bd3 ba1.7k sqft40502 Via Amapola, Murrieta, CA 92562For SaleMLS ID #SW26125898, Vanessa Rodarte, Localist Realty. CRMLS
- $629,0003 bd3 ba1.8k sqft39885 Wild Canary Ln, Murrieta, CA 92562For SaleMLS ID #SW26158424, Betsy Burkey, Realty Sky. CRMLS
- $599,9003 bd3 ba1.9k sqft24070 Crowned Partridge Ln, Murrieta, CA 92562For SaleMLS ID #PW26140832, Jimmy Nguyen, eXp Realty of Southern Ca, Inc. CRMLS
- $480,0002 bd3 ba1.3k sqft24145 Dolcetto Ave Unit 606, Murrieta, CA 92562For SaleMLS ID #IV26178016, ERIC TAPIA, HomeSmart. CRMLS
- $650,0004 bd2 ba1.8k sqft37475 Cole Creek Ct, Murrieta, CA 92562For SaleMLS ID #SW26176837, Joel Silverthorn, Real Brokerage Technologies. CRMLS
- $625,0003 bd3 ba1.6k sqft23755 Cork Oak Cir, Murrieta, CA 92562For SaleMLS ID #SW26130011, Goran Forss, Team Forss Realty Group. CRMLS
- $679,9993 bd3 ba1.5k sqft24432 Calle Tassjara, Murrieta, CA 92562For SaleMLS ID #SW26171618, Oscar Fuentes Gallegos, Abundance Real Estate. CRMLS
- $499,0002 bd3 ba1.4k sqft41991 Ornella St #1202, Murrieta, CA 92562For SaleMLS ID #SW26153436, Dawn Wayer, My Key Real Estate. CRMLS
- $670,0004 bd3 ba2.1k sqft24847 Lincoln Ave, Murrieta, CA 92562For SaleMLS ID #SW26141435, Jonathan Morales, Abundance Real Estate. CRMLS
- $739,0005 bd3 ba2k sqft39723 Cobbler Ct, Murrieta, CA 92562For SaleMLS ID #SW26163023, Cassandra Henson, Reliable Realty Inc.. CRMLS
- $730,0004 bd3 ba2k sqft25125 Corte Anacapa, Murrieta, CA 92563For SaleMLS ID #SW26162332, David Casey, Real Brokerage Technologies. CRMLS
- $400,0002 bd2 ba1.1k sqft24909 Madison Ave Unit 1811, Murrieta, CA 92562For SaleMLS ID #OC26158858, Jeana Keough, Coldwell Banker Realty. CRMLS
- $524,0003 bd3 ba1.7k sqft23607 Arboretum Way, Murrieta, CA 92563For SaleMLS ID #SW26130047, Robin McCann, Exit Alliance Realty. CRMLS
- $625,0004 bd3 ba2.1k sqft39878 Avenida Miguel Oeste, Murrieta, CA 92563For SaleMLS ID #TR26156188, Chris Murray, RE/MAX Empire Properties. CRMLS
- $619,0004 bd3 ba2.2k sqft25300 Corte Sombrero, Murrieta, CA 92563For SaleMLS ID #SW26056147, Lauren Espey, Century 21 Masters. CRMLS
- $539,9003 bd2 ba1.8k sqft26379 Bluebell St, Menifee, CA 92586For SaleMLS ID #OC26170759, Kimberly Rehnquist, Redfin Corporation. CRMLS
Local buyer's agents are ready to help
