Welcome to 40502 Via Amapola, where comfort, style, and resort-style living come together in one beautifully renovated home. Located within the highly sought-after 55+ community of The Colony, this turnkey residence offers 1,722 square feet of thoughtfully designed living space on a 5,227-square-foot lot.
The versatile two-story floor plan features a spacious primary suite conveniently located on the main level. Upstairs, you’ll find a private retreat complete with an additional bedroom, full bathroom, and loft—perfect for overnight guests or a live-in caretaker.
Recent renovations make this home truly move-in ready. Enjoy brand-new luxury vinyl plank flooring throughout the main level, new carpet upstairs, fresh interior and exterior paint, updated light fixtures, a newly installed garage door, and an epoxy-coated garage floor that adds both style and durability.
Step through the charming courtyard into a home that feels warm and welcoming, then unwind in the serene backyard where beautifully manicured landscaping creates a peaceful outdoor setting. With no neighbors directly behind, the home enjoys unobstructed views of the lush greenbelt, offering exceptional privacy and tranquility.
Beyond the home, residents of The Colony enjoy an active lifestyle with an array of amenities, including a clubhouse, swimming pool, fitness center, tennis and pickleball courts, golf, and a full calendar of social activities—all within a gated community designed for vibrant 55+ living.
Beautifully updated, impeccably maintained, and ideally located, this is the perfect place to call home.
For sale
Listed by: Localist Realty • Vanessa Rodarte • Contact: 951-294-1812
$599,999
40502 Via Amapola, Murrieta, CA 92562
2beds
1,722sqft
Single Family Residence
Built in 1989
5,227 Square Feet Lot
$594,300 Zestimate®
$348/sqft
$356/mo HOA
What's special
- 74 days |
- 286 |
- 13 |
Zillow last checked:
Listing updated:
Listed by:
Vanessa Rodarte DRE #01989824 951-294-1812,
Localist Realty,
Tom Bashe DRE #01383456 951-491-5052,
Localist Realty
Source: CRMLS,MLS#: SW26125898 Originating MLS: California Regional MLS
Originating MLS: California Regional MLSFacts & features
Interior
Bedrooms & bathrooms
- Bedrooms: 2
- Bathrooms: 3
- Full bathrooms: 2
- 1/2 bathrooms: 1
- Main level bathrooms: 2
- Main level bedrooms: 1
Rooms
- Room types: Family Room, Laundry, Loft, Primary Bathroom, Primary Bedroom, Other, Dining Room
Primary bedroom
- Features: Primary Suite
Primary bedroom
- Features: Main Level Primary
Bathroom
- Features: Bathtub, Dual Sinks, Full Bath on Main Level, Granite Counters, Separate Shower, Tile Counters, Walk-In Shower
Kitchen
- Features: Granite Counters, Kitchen/Family Room Combo
Other
- Features: Walk-In Closet(s)
Heating
- Central, Natural Gas
Cooling
- Central Air
Appliances
- Included: Dishwasher, Gas Oven, Gas Range, Refrigerator, Dryer, Washer
- Laundry: Inside, Laundry Room
Features
- Separate/Formal Dining Room, Eat-in Kitchen, Granite Counters, Recessed Lighting, Storage, Loft, Main Level Primary, Primary Suite, Walk-In Closet(s)
- Flooring: Carpet, Vinyl
- Doors: French Doors, Sliding Doors
- Has fireplace: Yes
- Fireplace features: Family Room, Gas
- Common walls with other units/homes: No Common Walls
Interior area
- Total interior livable area: 1,722 sqft
Property
Parking
- Total spaces: 2
- Parking features: Driveway, Garage
- Attached garage spaces: 2
Features
- Levels: Two
- Stories: 2
- Entry location: Front Door
- Patio & porch: Covered, Patio
- Exterior features: Rain Gutters
- Pool features: Community, Heated, In Ground, Association
- Has spa: Yes
- Spa features: Association, Community, In Ground
- Fencing: Stucco Wall
- Has view: Yes
- View description: Park/Greenbelt, Neighborhood
Lot
- Size: 5,227 Square Feet
- Features: 0-1 Unit/Acre, Lawn, Landscaped
Details
- Parcel number: 947250050
- Special conditions: Standard,Trust
Construction
Type & style
- Home type: SingleFamily
- Property subtype: Single Family Residence
Materials
- Roof: Tile
Condition
- Updated/Remodeled,Termite Clearance,Turnkey
- New construction: No
- Year built: 1989
Utilities & green energy
- Sewer: Public Sewer
- Water: Public
- Utilities for property: Electricity Connected, Natural Gas Connected, Water Connected
Community & HOA
Community
- Features: Biking, Curbs, Golf, Hiking, Lake, Street Lights, Sidewalks, Gated, Pool
- Security: Carbon Monoxide Detector(s), Gated with Guard, Gated Community, 24 Hour Security, Smoke Detector(s), Security Guard
- Senior community: Yes
HOA
- Has HOA: Yes
- Amenities included: Billiard Room, Call for Rules, Clubhouse, Fitness Center, Golf Course, Maintenance Grounds, Game Room, Meeting Room, Meeting/Banquet/Party Room, Barbecue, Pickleball, Pool, Pets Allowed, Recreation Room, Spa/Hot Tub, Tennis Court(s)
- HOA fee: $356 monthly
- HOA name: The Colony
- HOA phone: 951-677-4341
Location
- Region: Murrieta
Financial & listing details
- Price per square foot: $348/sqft
- Tax assessed value: $120,528
- Date on market: 6/9/2026
- Cumulative days on market: 75 days
- Listing terms: Cash,Cash to New Loan,Conventional,FHA,Submit,VA Loan
- Inclusions: Washer, dryer, refrigerator.
Estimated market value
$594,300
$565,000 - $624,000
$2,827/mo
Price history
| Date | Event | Price |
|---|---|---|
| 6/9/2026 | Listed for sale | $599,999$348/sqft |
Source:  CRMLS #SW26125898 Report a problem CRMLS #SW26125898 Report a problem | ||
Public tax history
| Year | Property taxes | Tax assessment |
|---|---|---|
| 2026 | -- | $120,528 +2% |
| 2025 | $1,442 +1.8% | $118,166 +2% |
| 2024 | $1,417 -1.2% | $115,850 +2% |
| 2023 | $1,435 +1.8% | $113,580 +2% |
| 2022 | $1,409 +1.8% | $111,354 +2% |
| 2021 | $1,385 +0.9% | $109,172 +1% |
| 2020 | $1,372 +1.8% | $108,053 +2% |
| 2019 | $1,348 +1.8% | $105,936 +2% |
| 2018 | $1,324 +1.3% | $103,860 +2% |
| 2017 | $1,307 | $101,824 +2% |
| 2016 | $1,307 +2.3% | $99,828 +1.5% |
| 2015 | $1,278 +4.3% | $98,331 +2% |
| 2014 | $1,225 | $96,406 +0.5% |
| 2013 | -- | $95,973 +2% |
| 2012 | -- | $94,092 +2% |
| 2011 | -- | $92,248 +0.8% |
| 2010 | -- | $91,560 -0.2% |
| 2009 | -- | $91,779 +2% |
| 2008 | -- | $89,980 +2% |
| 2007 | -- | $88,217 +2% |
| 2006 | -- | $86,488 +2% |
| 2005 | -- | $84,793 +3.9% |
| 2003 | -- | $81,610 +2% |
| 2002 | -- | $80,011 +2% |
| 2001 | $1,484 -1.6% | $78,443 +2% |
| 2000 | $1,508 | $76,906 |
Find assessor info on the county website
Monthly payment
Est. payment
Payment breakdown
Explore the cost of this home by adjusting the details. Changes won't be saved.Climate risks
Neighborhood: 92562
Nearby schools
GreatSchools rating
- 8/10E. Hale Curran Elementary SchoolGrades: K-5Distance: 0.7 mi
- 7/10Shivela Middle SchoolGrades: 6-8Distance: 0.4 mi
- 8/10Murrieta Mesa High SchoolGrades: 9-12Distance: 0.9 mi
- $515,0002 bd2 ba1.6k sqft40492 Via Amapola, Murrieta, CA 92562For Sale

- $510,6252 bd2 ba1.5k sqft40512 Via Amapola, Murrieta, CA 92562Sold
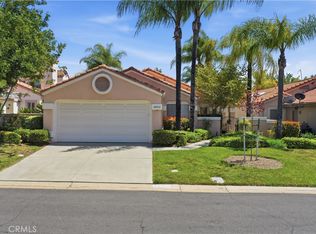
- $513,6002 bd2 ba1.7k sqft40482 Via Amapola, Murrieta, CA 92562Off Market
- $475,0002 bd2 ba1.3k sqft40522 Via Amapola, Murrieta, CA 92562Sold

- $502,5002 bd2 ba1.5k sqft40472 Via Amapola, Murrieta, CA 92562Off Market
- $492,5002 bd2 ba1.4k sqft40491 Via Amapola, Murrieta, CA 92562Off Market
- $490,8002 bd2 ba1.6k sqft40532 Via Amapola, Murrieta, CA 92562Off Market
- $574,5003 bd3 ba1.7k sqft40481 Via Amapola, Murrieta, CA 92562Off Market
A local agent can set up tours, give advice and negotiate with sellers.
Similar homes
- $515,0002 bd2 ba1.6k sqft40492 Via Amapola, Murrieta, CA 92562For SaleMLS ID #SW26173888, Jeffrey Bast, KW Temecula. CRMLS
- $520,0002 bd2 ba1.6k sqft40536 Via Estrada, Murrieta, CA 92562For Sale
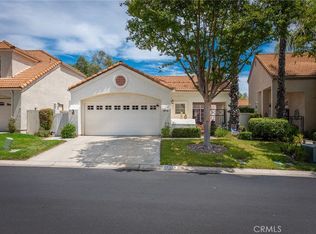 MLS ID #IV26175346, SCOTT TUCKER, PROVIDENCE REALTY. CRMLS
 - $625,0003 bd3 ba1.6k sqft23755 Cork Oak Cir, Murrieta, CA 92562For Sale
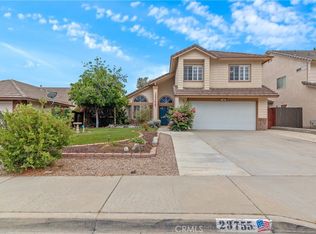 MLS ID #SW26130011, Goran Forss, Team Forss Realty Group. CRMLS
 - $649,9995 bd3 ba2.5k sqft40661 Symeron Way, Murrieta, CA 92562For Sale
 MLS ID #SW26166986, Alicia Good, eXp Realty of California, Inc.. CRMLS
 - $499,9993 bd2 ba1.2k sqft40276 Corte Delfin, Murrieta, CA 92562For SaleMLS ID #OC26164553, Howard Newton, eXp Realty of California Inc. CRMLS
- $679,9993 bd3 ba1.5k sqft24432 Calle Tassjara, Murrieta, CA 92562For SaleMLS ID #SW26171618, Oscar Fuentes Gallegos, Abundance Real Estate. CRMLS
- $670,0004 bd3 ba2.1k sqft24847 Lincoln Ave, Murrieta, CA 92562For SaleMLS ID #SW26141435, Jonathan Morales, Abundance Real Estate. CRMLS
- $650,0004 bd2 ba1.8k sqft37475 Cole Creek Ct, Murrieta, CA 92562For SaleMLS ID #SW26176837, Joel Silverthorn, Real Brokerage Technologies. CRMLS
- $499,0003 bd2 ba1.2k sqft23955 Via Astuto, Murrieta, CA 92562For SaleMLS ID #OC26161875, Greg Glick, Wise Choices Realty. CRMLS
- $625,0004 bd3 ba2.1k sqft39878 Avenida Miguel Oeste, Murrieta, CA 92563For SaleMLS ID #TR26156188, Chris Murray, RE/MAX Empire Properties. CRMLS
- $739,0005 bd3 ba2k sqft39723 Cobbler Ct, Murrieta, CA 92562For SaleMLS ID #SW26163023, Cassandra Henson, Reliable Realty Inc.. CRMLS
- $480,0002 bd3 ba1.3k sqft24145 Dolcetto Ave Unit 606, Murrieta, CA 92562For SaleMLS ID #IV26178016, ERIC TAPIA, HomeSmart. CRMLS
- $799,9004 bd3 ba2.2k sqft23993 Via Madrid, Murrieta, CA 92562For SaleMLS ID #SW26081599, Jeff Rose, Berkshire Hathaway HomeServices California Properties. CRMLS
- $800,0003 bd3 ba2.1k sqft42115 Sagewood St, Murrieta, CA 92562For SaleMLS ID #SW26090142, Brian Way, Coldwell Banker Realty. CRMLS
- $584,9992 bd3 ba1.8k sqft24440 Woodshed Way, Wildomar, CA 92595For SaleMLS ID #SW26156044, Andrea Castaneda, Onyx Homes. CRMLS
- $599,9993 bd3 ba1.9k sqft34074 Autumn Sage Ct, Wildomar, CA 92595For SaleMLS ID #IV26105648, JOHN MOODY, ELEVATE REAL ESTATE AGENCY. CRMLS
- $599,9004 bd2 ba2k sqft31986 Eaton Ln, Menifee, CA 92584For SaleMLS ID #OC26171747, Phillip Merlino, Elevate Real Estate Agency. CRMLS
- $629,0003 bd3 ba1.6k sqft24218 Canyon Lake Dr N, Canyon Lake, CA 92587For SaleMLS ID #SW26166644, Tea Inman, Coldwell Banker Assoc Brkr-SC. CRMLS
- $710,0004 bd3 ba2k sqft26943 Mirabella Ct, Menifee, CA 92584For SaleMLS ID #SW26173141, Sharon Johnson, LPT Realty, Inc. CRMLS
- $589,9003 bd2 ba1.6k sqft22 Villa Milano, Lake Elsinore, CA 92532For SaleMLS ID #IG26110714, Tom Tennant, Elevate Real Estate Agency. CRMLS
Local buyer's agents are ready to help
