Tucked away on a quiet cul-de-sac in the desirable community of Wildomar, this beautiful two-story home is Move-In Ready. You will notice the nice vaulted ceiling in the formal living room/dining room as you enter the house. Featuring 3 bedrooms with 2 full bathrooms, and a half bathroom down stairs. The thoughtfully designed layout is ideal for both everyday living and entertaining.
Step inside to find an inviting interior with abundant natural light, an open-concept living area, and a well-appointed kitchen that flows seamlessly into the dining and family spaces. Upstairs, the large sized bedrooms provide a peaceful retreat, including a primary suite with its own private bath with bathtub, walk-in shower, double vanity/sinks and walk-in closet.
Situated on a cul-de-sac, this home has added privacy and minimal traffic, perfect for relaxing evenings or outdoor enjoyment. With a 3-car garage with epoxy flooring and ample storage, there’s plenty of room for vehicles, hobbies, and more.
Conveniently located near local schools, parks, shopping, and easy freeway access, this Wildomar gem is a must-see!
For sale
Listed by: ELEVATE REAL ESTATE AGENCY • JOHN MOODY • Contact: 949-233-5420
$609,000
34074 Autumn Sage Ct, Wildomar, CA 92595
3beds
1,970sqft
:
Get pre-qualified$4,048/mo
Single Family Residence
Built in 1991
6,970 Square Feet Lot
$609,900 Zestimate®
$309/sqft
$-- HOA
What's special
- 100 days |
- 538 |
- 46 |
Zillow last checked:
Listing updated:
Listed by:
JOHN MOODY DRE #02124432 949-233-5420,
ELEVATE REAL ESTATE AGENCY
Source: CRMLS,MLS#: IV26105648 Originating MLS: California Regional MLS
Originating MLS: California Regional MLSFacts & features
Interior
Bedrooms & bathrooms
- Bedrooms: 3
- Bathrooms: 3
- Full bathrooms: 2
- 1/2 bathrooms: 1
- Main level bathrooms: 1
Rooms
- Room types: Bedroom, Laundry, Dining Room
Bedroom
- Features: All Bedrooms Up
Kitchen
- Features: Granite Counters
Heating
- Central
Cooling
- Central Air
Appliances
- Included: Dishwasher, Gas Range, Microwave
- Laundry: Washer Hookup, Gas Dryer Hookup
Features
- Separate/Formal Dining Room, Eat-in Kitchen, All Bedrooms Up
- Flooring: Vinyl
- Windows: Blinds
- Has fireplace: Yes
- Fireplace features: Family Room
- Common walls with other units/homes: No Common Walls
Interior area
- Total interior livable area: 1,970 sqft
Property
Parking
- Total spaces: 6
- Parking features: Direct Access, Driveway, Garage Faces Front, Garage
- Attached garage spaces: 3
- Uncovered spaces: 3
Features
- Levels: Two
- Stories: 2
- Entry location: Front
- Pool features: None
- Has view: Yes
- View description: None
Lot
- Size: 6,970 Square Feet
- Features: Back Yard, Front Yard
Details
- Parcel number: 367431016
- Special conditions: Standard
Construction
Type & style
- Home type: SingleFamily
- Property subtype: Single Family Residence
Condition
- New construction: No
- Year built: 1991
Utilities & green energy
- Sewer: Public Sewer
- Water: Public
Community & HOA
Community
- Features: Street Lights, Suburban, Sidewalks
Location
- Region: Wildomar
Financial & listing details
- Price per square foot: $309/sqft
- Tax assessed value: $232,328
- Annual tax amount: $2,527
- Date on market: 5/15/2026
- Cumulative days on market: 100 days
- Listing terms: Cash,Cash to New Loan,Conventional,FHA
- Road surface type: Paved
Estimated market value
$609,900
$579,000 - $640,000
$3,032/mo
Price history
| Date | Event | Price |
|---|---|---|
| 5/16/2026 | Listed for sale | $609,000+1.7%$309/sqft |
Source:  CRMLS #IV26105648 Report a problem CRMLS #IV26105648 Report a problem | ||
| 5/12/2025 | Sold | $599,000$304/sqft |
Source: CRMLS #PTP2502591 Report a problem | ||
| 4/21/2025 | Contingent | $599,000$304/sqft |
Source: CRMLS #PTP2502591 Report a problem | ||
| 4/11/2025 | Listed for sale | $599,000+232.8%$304/sqft |
Source: CRMLS #PTP2502591 Report a problem | ||
| 5/1/2017 | Listing removed | $1,750$1/sqft |
Source: CALIFORNIA REALTY GROUP INC. #IV17038646 Report a problem | ||
| 2/25/2017 | Listed for rent | $1,750$1/sqft |
Source: CALIFORNIA REALTY GROUP INC. #IV17038646 Report a problem | ||
| 9/1/2016 | Listing removed | $1,750+9.7%$1/sqft |
Source: California Realty Group, Inc. Report a problem | ||
| 8/16/2014 | Listing removed | $1,595$1/sqft |
Source: CALIFORNIA REALTY GROUP INC. #IV14140604 Report a problem | ||
| 7/25/2014 | Listed for rent | $1,595$1/sqft |
Source: CALIFORNIA REALTY GROUP #IV14140604 Report a problem | ||
| 3/25/2010 | Sold | $180,000-61.6%$91/sqft |
Source: Public Record Report a problem | ||
| 12/16/2005 | Sold | $469,000+193.1%$238/sqft |
Source: Agent Provided Report a problem | ||
| 6/23/1999 | Sold | $160,000$81/sqft |
Source: Public Record Report a problem | ||
Public tax history
| Year | Property taxes | Tax assessment |
|---|---|---|
| 2025 | $2,527 +4.6% | $232,328 +2% |
| 2024 | $2,416 +1.3% | $227,773 +2% |
| 2023 | $2,386 -49.6% | $223,308 -50.4% |
| 2022 | $4,731 +106.1% | $449,820 +109.6% |
| 2021 | $2,296 +1% | $214,639 +1% |
| 2020 | $2,273 +1.9% | $212,439 +2% |
| 2019 | $2,230 +1.9% | $208,274 +2% |
| 2018 | $2,188 +1.9% | $204,191 +2% |
| 2017 | $2,146 | $200,188 +2% |
| 2016 | $2,146 -44% | $196,264 +1.5% |
| 2015 | $3,830 +2.7% | $193,319 +2% |
| 2014 | $3,730 | $189,534 +10.2% |
| 2013 | -- | $172,000 -7% |
| 2012 | -- | $184,981 +2% |
| 2011 | -- | $181,354 +0.8% |
| 2010 | -- | $180,000 -7.6% |
| 2009 | -- | $194,776 +2% |
| 2008 | -- | $190,958 +2% |
| 2007 | -- | $187,214 +2% |
| 2006 | -- | $183,545 +2% |
| 2005 | -- | $179,947 +3.9% |
| 2003 | -- | $173,188 +2% |
| 2002 | -- | $169,793 +2% |
| 2001 | $3,009 +2% | $166,464 +2% |
| 2000 | $2,951 | $163,200 |
Find assessor info on the county website
Monthly payment
Est. payment
Payment breakdown
Explore the cost of this home by adjusting the details. Changes won't be saved.Climate risks
Neighborhood: 92595
Nearby schools
GreatSchools rating
- 4/10Ronald Reagan Elementary SchoolGrades: K-5Distance: 1.9 mi
- 4/10David A. Brown Middle SchoolGrades: 6-8Distance: 2.3 mi
- 5/10Elsinore High SchoolGrades: 9-12Distance: 0.9 mi
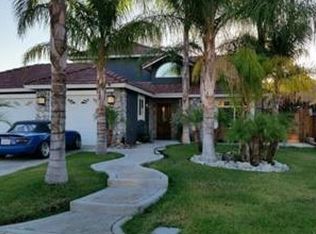
- $671,9004 bd3 ba2.2k sqft34056 Autumn Sage Ct, Wildomar, CA 92595Off Market
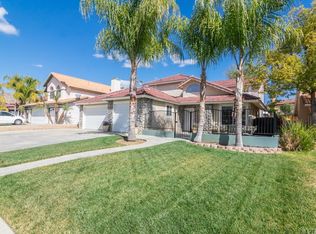
- $654,1004 bd3 ba2.2k sqft34092 Autumn Sage Ct, Wildomar, CA 92595Off Market
- $596,4003 bd2 ba1.7k sqft33439 Viewpoint Dr #00, Wildomar, CA 92595Off Market
- $551,5003 bd2 ba1.5k sqft34110 Autumn Sage Ct, Wildomar, CA 92595Off Market
- $547,3003 bd2 ba1.5k sqft34075 Walnut Creek Rd, Wildomar, CA 92595Off Market
- $516,0003 bd2 ba1.6k sqft34093 Walnut Creek Rd, Wildomar, CA 92595Sold
- $567,3003 bd2 ba1.5k sqft34038 Autumn Sage Ct, Wildomar, CA 92595Off Market
- $561,9003 bd2 ba1.9k sqft34057 Walnut Creek Rd, Wildomar, CA 92595Off Market
A local agent can set up tours, give advice and negotiate with sellers.
Similar homes
- $649,0004 bd3 ba1.7k sqft33703 Cherry St, Wildomar, CA 92595For Sale
 MLS ID #IG26148651, Amy Beckum, Coldwell Banker Associate Brok. CRMLS
 - $630,0004 bd3 ba2.2k sqft22960 Pavla Ct, Wildomar, CA 92595For Sale
 MLS ID #IG26140666, Matthew Hilliard, Navigate Real Estate, Inc.. CRMLS
 - $624,9004 bd3 ba2k sqft21965 Carnation Ln, Wildomar, CA 92595For Sale
 MLS ID #SW26109412, Jim Holbrook, Performance Estates & Homes. CRMLS
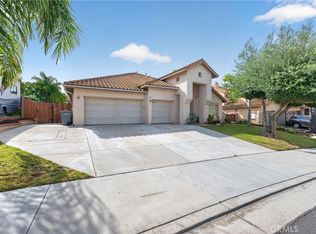
 - $639,8884 bd2 ba2.1k sqft35584 Larkspur Dr, Wildomar, CA 92595For Sale
 MLS ID #SW26078717, Rachel Rathbone, Coldwell Banker Realty. CRMLS
 - $718,0004 bd3 ba2.4k sqft22982 Teil Glen Rd, Wildomar, CA 92595For SaleMLS ID #SW26128563, Ana Dittamo, Redfin Corporation. CRMLS
- $599,9993 bd2 ba2k sqft30150 Cove View St, Quail Valley, CA 92587For SaleMLS ID #SW26124893, Lori Robinson, Coldwell Banker Assoc.Brks-CL. CRMLS
- $624,0003 bd2 ba1.9k sqft22560 Blue Teal Dr, Canyon Lake, CA 92587For SaleMLS ID #SW26087904, Kyler Battleson, Century 21 Masters. CRMLS
- $614,9003 bd3 ba1.9k sqft24070 Crowned Partridge Ln, Murrieta, CA 92562For SaleMLS ID #PW26140832, Jimmy Nguyen, eXp Realty of Southern Ca, Inc. CRMLS
- $629,9993 bd3 ba1.8k sqft29839 Ketch Dr, Canyon Lake, CA 92587For SaleMLS ID #SW26132394, Iris Stricklin, Legacy Realty Inc.. CRMLS
- $610,0004 bd3 ba2.4k sqft40708 Mountain Pride Dr, Murrieta, CA 92562For SaleMLS ID #CV26096951, Sue Ann Challita, The Agency. CRMLS
- $659,0003 bd2 ba2.1k sqft22995 Pheasant Dr, Canyon Lake, CA 92587For SaleMLS ID #SW26114932, Toni Skane, Coldwell Banker Assoc.Brks-CL. CRMLS
- $688,8883 bd2 ba2.2k sqft22627 Calcutta Dr, Canyon Lake, CA 92587For SaleMLS ID #SW26120860, Iris Stricklin, Legacy Realty Inc.. CRMLS
- $625,0004 bd3 ba2.6k sqft29192 Eldorado Way, Canyon Lake, CA 92587For SaleMLS ID #IG26111956, Bob Jacques, Keller Williams Realty Riv. CRMLS
- $614,9003 bd2 ba1.4k sqft40115 Ravenwood Dr, Murrieta, CA 92562For SaleMLS ID #IG26143310, Anna Pisani, BHHS CA Properties. CRMLS
- $624,9004 bd2 ba1.7k sqft31565 Hamburg Cir, Winchester, CA 92596For SaleMLS ID #SW26148868, Elizabeth Jones, KW Temecula. CRMLS
- $559,9993 bd3 ba1.4k sqft16074 Union Ave, Lake Elsinore, CA 92530For SaleMLS ID #IV26144100, KEVIN LYONS, H & R REALTY. CRMLS
- $649,9503 bd3 ba1.9k sqft39853 Teal Dr, Murrieta, CA 92562For SaleMLS ID #OC26128805, Jessica Nieto, eXp Realty of California Inc. CRMLS
- $535,0003 bd3 ba1.6k sqft34163 Telma Dr, Lake Elsinore, CA 92532For SaleMLS ID #IG26150916, Oscar Tortola, Oscar Tortola Group Real Estate Services. CRMLS
- $599,9993 bd3 ba1.7k sqft16514 Mountain St, Lake Elsinore, CA 92530For SaleMLS ID #SW26107845, Christina Sutton, The Oppenheim Group. CRMLS
- $599,9992 bd3 ba1.7k sqft40502 Via Amapola, Murrieta, CA 92562For SaleMLS ID #SW26125898, Vanessa Rodarte, Localist Realty. CRMLS
Local buyer's agents are ready to help
