Welcome to this inviting Canyon Lake home, offering an open and spacious feel from the moment you step through the front door. The main living area features vaulted ceilings, abundant natural light, and a cozy fireplace, creating a warm and comfortable space with plenty of room to gather and make your own. The kitchen offers ample cabinet storage and a great connection to the backyard, with a direct view of the pool and French doors leading to the back patio. Whether enjoying a quiet morning or entertaining guests, the indoor and outdoor spaces flow naturally together. The well-appointed primary suite provides a comfortable retreat, while two additional bedrooms and a guest bathroom are conveniently located down the hallway to the left of the entry. Step outside to enjoy a private pool and a large grassy backyard, offering plenty of space for outdoor entertaining, play, or simply relaxing in the Canyon Lake sunshine. The home is also equipped with solar through a lease agreement, offering meaningful savings on electricity expenses compared to relying solely on traditional utility power. This is a home with character, an appealing layout, and plenty of opportunity. Bring your vision and personal style to create a space that feels uniquely yours, all while enjoying the amenities and lifestyle of Canyon Lake. Canyon Lake living offers a 400 acre waterski/fishing lake, 16 parks most with beaches and playsets, basketball, baseball, pickleball, equestrian center, 18 hole golf course, pools, dog park, BMX pump track, golf cart friendly streets, slalom course, ski jump, restaurants, miles of hiking/biking/horse trails, community events and so much more!
Coming soon 09/09
Listed by: Century 21 Masters • Kyler Battleson • Contact: 951-200-1767
$619,000
23874 Canyon Lake Dr N, Canyon Lake, CA 92587
3beds
1,583sqft
Single Family Residence
Built in 1983
7,405 Square Feet Lot
$-- Zestimate®
$391/sqft
$365/mo HOA
What's special
- 13 days
- 724
- 63
Zillow last checked:
Listing updated:
Listed by:
Kyler Battleson DRE #02132415 951-200-1767,
Century 21 Masters,
Wallace Emerson DRE #01963647,
Century 21 Masters
Source: CRMLS,MLS#: SW26182977 Originating MLS: California Regional MLS
Originating MLS: California Regional MLSFacts & features
Interior
Bedrooms & bathrooms
- Bedrooms: 3
- Bathrooms: 2
- Full bathrooms: 2
- Main level bathrooms: 2
- Main level bedrooms: 3
Rooms
- Room types: Bedroom
Bedroom
- Features: All Bedrooms Down
Heating
- Central
Cooling
- Central Air
Appliances
- Laundry: Inside
Features
- All Bedrooms Down
- Has fireplace: Yes
- Fireplace features: Living Room
- Common walls with other units/homes: No Common Walls
Interior area
- Total interior livable area: 1,583 sqft
Property
Parking
- Total spaces: 2
- Parking features: Garage - Attached
- Attached garage spaces: 2
Features
- Levels: One
- Stories: 1
- Entry location: Front Door
- Has private pool: Yes
- Pool features: Private
- Has view: Yes
- View description: Hills
Lot
- Size: 7,405 Square Feet
- Features: 0-1 Unit/Acre
Details
- Parcel number: 351171007
- Special conditions: Standard
Construction
Type & style
- Home type: SingleFamily
- Property subtype: Single Family Residence
Condition
- New construction: No
- Year built: 1983
Utilities & green energy
- Sewer: Public Sewer
- Water: Public
Community & HOA
Community
- Features: Biking
HOA
- Has HOA: Yes
- Amenities included: Pickleball
- HOA fee: $365 monthly
- HOA name: CLPOA
- HOA phone: 951-244-6841
Location
- Region: Canyon Lake
Financial & listing details
- Price per square foot: $391/sqft
- Tax assessed value: $550,330
- Date on market: 8/20/2026
- Listing terms: Cash,Conventional,1031 Exchange,FHA,Submit,VA Loan
Estimated market value
Not available
Estimated sales range
Not available
$3,608/mo
Price history
| Date | Event | Price |
|---|---|---|
| 6/25/2004 | Sold | $379,500$240/sqft |
Source: Public Record Report a problem | ||
Public tax history
| Year | Property taxes | Tax assessment |
|---|---|---|
| 2026 | -- | $550,330 +2% |
| 2025 | $6,547 +2.2% | $539,540 +2% |
| 2024 | $6,407 +3.3% | $528,962 +2% |
| 2023 | $6,200 +2.4% | $518,591 +2% |
| 2022 | $6,057 +8.2% | $508,423 +9.8% |
| 2021 | $5,599 +10.8% | $463,101 +12% |
| 2020 | $5,051 +8.4% | $413,483 +3% |
| 2019 | $4,659 +4% | $401,440 +4% |
| 2018 | $4,481 +8.2% | $386,000 +8.4% |
| 2017 | $4,143 | $356,000 +9.9% |
| 2016 | $4,143 +16% | $324,000 +4.5% |
| 2015 | $3,573 +6.8% | $310,000 +5.4% |
| 2014 | $3,345 | $294,000 +34.9% |
| 2013 | -- | $218,000 +4.3% |
| 2012 | -- | $209,000 -6.3% |
| 2011 | -- | $223,000 +3.2% |
| 2010 | -- | $216,000 +2.4% |
| 2009 | -- | $211,000 -43% |
| 2008 | -- | $370,000 -8.1% |
| 2007 | -- | $402,727 +2% |
| 2006 | -- | $394,831 +2% |
| 2005 | -- | $387,090 +165.4% |
| 2003 | -- | $145,835 +2% |
| 2002 | -- | $142,977 +7.6% |
| 2001 | $1,629 +1.8% | $132,821 +2% |
| 2000 | $1,600 | $130,218 |
Find assessor info on the county website
Monthly payment
Est. payment
Payment breakdown
Explore the cost of this home by adjusting the details. Changes won't be saved.Climate risks
Neighborhood: 92587
- $608,6005 bd3 ba2k sqft23886 Canyon Lake Dr N, Canyon Lake, CA 92587Off Market

- $695,9003 bd2 ba2k sqft23868 Canyon Lake Dr N, Canyon Lake, CA 92587Off Market
- $635,0003 bd2 ba1.6k sqft23856 Canyon Lake Dr N, Canyon Lake, CA 92587Sold
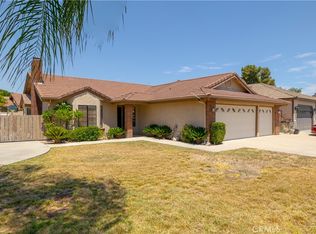
- $---- bd-- ba-- sqft23856 Canyon Lake Dr N, Quail Valley, CA 92587Off Market
Similar homes
- $625,0003 bd2 ba1.2k sqft22673 Pin Tail Dr, Canyon Lake, CA 92587For Sale
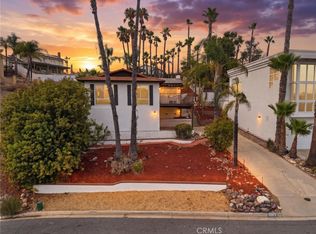 MLS ID #SW26183636, Brian Prieboy, SimpliHOM. CRMLS
 - $595,0003 bd2 ba1.8k sqft30833 Burning Tree Dr, Canyon Lake, CA 92587For Sale
 MLS ID #SW26192222, John Hill, Coldwell Banker Assoc.Brks-CL. CRMLS
 - $629,0003 bd3 ba1.6k sqft24218 Canyon Lake Dr N, Canyon Lake, CA 92587For Sale
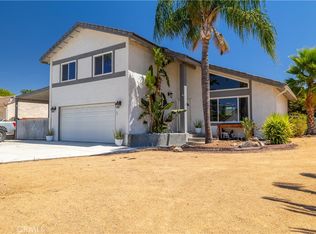 MLS ID #SW26166644, Tea Inman, Coldwell Banker Assoc Brkr-SC. CRMLS
 - $609,9993 bd3 ba1.8k sqft29839 Ketch Dr, Canyon Lake, CA 92587For Sale
 MLS ID #SW26132394, Iris Stricklin, Legacy Realty Inc.. CRMLS
Local buyer's agents are ready to help
