Charming Single Story home in the Gated Community of Canyon Lake-Just in Time for summer! Welcome to this inviting 3 bedroom, 2 bath property situated on a spacious lot in the highly desirable neighborhood of Canyon Lake. This beautifully landscaped backyard is a gardeners delight, featuring lush green grass, colorful flowers, mature palm trees and thriving, fruit trees including lemon, orange, apricot, and peach. There's even plenty of room to add a pool, making it the perfect setting for summer entertaining. HVAC and ducts are recently upgraded with an inverter system. Rear sliders have been replaced with the vinyl sliders. The family room features a cozy wood burning fireplace, and flows into the kitchen featuring a breakfast bar. A separate dining room provides additional space for family meals or entertaining. An indoor laundry room adds every day convenience. All 3 bedrooms are generously sized, offering flexibility for guests, or a home office. The oversized backyard is fully fenced and dog-approved, providing plenty of room for pets to play. Conveniently located near the main gate, you'll enjoy quick access to shopping & dining. Experience the lifestyle with resort-style amenities including a private ski lake, boating, golf course, pickleball, tennis courts, waterfront parks, dog park, fishing, clubhouse, swimming pool, sandy beach, concerts and year-round community events. This is your opportunity to become a resident of this awesome community. Just a short walk to the lake's east bay at Indian Beach.
For sale
Listed by: COLDWELL BANKER ASSOC BRKR/CL • MARY DIMMLER-LONG • Contact: 951-640-6968
Price cut: $7K (8/6)
$589,999
30904 Long Point Dr, Canyon Lake, CA 92587
3beds
1,598sqft
Single Family Residence
Built in 1987
9,147 Square Feet Lot
$585,100 Zestimate®
$369/sqft
$362/mo HOA
What's special
- 50 days
- 371
- 18
Zillow last checked:
Listing updated:
Listed by:
MARY DIMMLER-LONG DRE #01001124 951-640-6968,
COLDWELL BANKER ASSOC BRKR/CL
Source: CRMLS,MLS#: IV26151259 Originating MLS: California Regional MLS
Originating MLS: California Regional MLSFacts & features
Interior
Bedrooms & bathrooms
- Bedrooms: 3
- Bathrooms: 2
- Full bathrooms: 2
- Main level bathrooms: 2
- Main level bedrooms: 3
Rooms
- Room types: Bedroom, Family Room, Other
Bedroom
- Features: Bedroom on Main Level
Bathroom
- Features: Bathtub, Tile Counters, Tub Shower, Walk-In Shower
Kitchen
- Features: Tile Counters
Other
- Features: Walk-In Closet(s)
Heating
- Forced Air
Cooling
- Central Air
Appliances
- Included: Built-In Range, Electric Oven, Microwave
- Laundry: Electric Dryer Hookup, Laundry Room
Features
- Breakfast Bar, Block Walls, Ceiling Fan(s), Cathedral Ceiling(s), Open Floorplan, Bedroom on Main Level, Walk-In Closet(s)
- Flooring: Tile, Vinyl
- Doors: Sliding Doors
- Windows: ENERGY STAR Qualified Windows
- Has fireplace: Yes
- Fireplace features: Family Room, Wood Burning
- Common walls with other units/homes: No Common Walls
Interior area
- Total interior livable area: 1,598 sqft
Video & virtual tour
Property
Parking
- Total spaces: 2
- Parking features: Door-Single, Garage, Paved
- Attached garage spaces: 2
Features
- Levels: One
- Stories: 1
- Entry location: 1
- Patio & porch: Concrete, Patio
- Pool features: Association
- Spa features: None
- Fencing: Block
- Has view: Yes
- View description: Mountain(s), Neighborhood
Lot
- Size: 9,147 Square Feet
- Features: Back Yard, Drip Irrigation/Bubblers, Front Yard, Yard
Details
- Parcel number: 355263023
- Special conditions: Standard
Construction
Type & style
- Home type: SingleFamily
- Architectural style: Traditional
- Property subtype: Single Family Residence
Materials
- Stucco
- Foundation: Slab
- Roof: Tile
Condition
- New construction: No
- Year built: 1987
Utilities & green energy
- Electric: Standard
- Sewer: Public Sewer
- Water: Public
- Utilities for property: Electricity Connected
Community & HOA
Community
- Features: Curbs, Dog Park, Fishing, Golf, Lake, Water Sports, Gated
- Security: Carbon Monoxide Detector(s), Gated with Guard, Gated Community, Gated with Attendant, 24 Hour Security, Smoke Detector(s)
HOA
- Has HOA: Yes
- Amenities included: Clubhouse, Sport Court, Dock, Dog Park, Golf Course, Paddle Tennis, Playground, Pickleball, Guard, Security, Tennis Court(s)
- HOA fee: $362 monthly
- HOA name: CLPOA
- HOA phone: 951-244-6841
Location
- Region: Canyon Lake
Financial & listing details
- Price per square foot: $369/sqft
- Tax assessed value: $225,417
- Date on market: 7/21/2026
- Cumulative days on market: 51 days
- Listing terms: Cash,Cash to New Loan,Conventional,FHA,VA Loan
- Road surface type: Paved
Estimated market value
$585,100
$556,000 - $614,000
$3,905/mo
Price history
| Date | Event | Price |
|---|---|---|
| 8/6/2026 | Price change | $589,999-1.2%$369/sqft |
Source:  CRMLS #IV26151259 Report a problem CRMLS #IV26151259 Report a problem | ||
| 7/21/2026 | Listed for sale | $597,000$374/sqft |
Source: CRMLS #IV26151259 Report a problem | ||
Public tax history
| Year | Property taxes | Tax assessment |
|---|---|---|
| 2026 | -- | $225,417 +2% |
| 2025 | $3,098 +3.9% | $220,998 +2% |
| 2024 | $2,981 +5.8% | $216,665 +2% |
| 2023 | $2,818 +2.9% | $212,417 +2% |
| 2022 | $2,739 +2.5% | $208,253 +2% |
| 2021 | $2,672 +1.1% | $204,170 +1% |
| 2020 | $2,642 +13% | $202,077 +2% |
| 2019 | $2,338 +2.3% | $198,116 +2% |
| 2018 | $2,285 +2.6% | $194,233 +2% |
| 2017 | $2,228 | $190,425 +2% |
| 2016 | $2,228 +5.5% | $186,692 +1.5% |
| 2015 | $2,111 +1.4% | $183,890 +2% |
| 2014 | $2,083 | $180,290 +0.5% |
| 2013 | -- | $179,477 +2% |
| 2012 | -- | $175,959 +2% |
| 2011 | -- | $172,509 +0.8% |
| 2010 | -- | $171,223 -0.2% |
| 2009 | -- | $171,631 +2% |
| 2008 | -- | $168,266 +2% |
| 2007 | -- | $164,968 +2% |
| 2006 | -- | $161,735 +2% |
| 2005 | -- | $158,565 +3.9% |
| 2003 | -- | $152,610 +2% |
| 2002 | -- | $149,619 +2% |
| 2001 | $1,718 -2.2% | $146,686 +2% |
| 2000 | $1,756 | $143,811 |
Find assessor info on the county website
Monthly payment
Est. payment
Payment breakdown
Explore the cost of this home by adjusting the details. Changes won't be saved.Climate risks
Neighborhood: 92587
- $544,7003 bd2 ba1.4k sqft30890 Long Point Dr, Canyon Lake, CA 92587Off Market

- $768,0003 bd2 ba2.4k sqft30914 Long Point Dr, Canyon Lake, CA 92587Off Market

- $545,1003 bd2 ba1.7k sqft30878 Long Point Dr, Canyon Lake, CA 92587Off Market
- $492,3002 bd2 ba1.4k sqft30926 Long Point Dr, Canyon Lake, CA 92587Off Market
Similar homes
- $699,9503 bd3 ba2.3k sqft22636 Inspiration Point, Canyon Lake, CA 92587For Sale
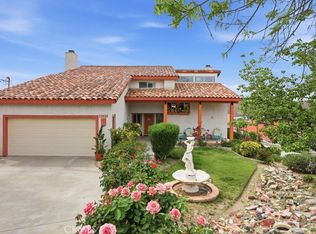 MLS ID #IG26081117, Robert Russo, Realty Masters & Associates. CRMLS
 - $575,0003 bd2 ba1.3k sqft133 S Woodlake Rd, Lake Elsinore, CA 92530For Sale
 MLS ID #DW26189117, Carmen Reyes, Transunited Realty Group. CRMLS
 - $--4 bd3 ba1.8k sqft505 Celebration Ln, Perris, CA 92570Auction
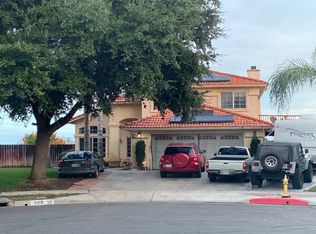 Auction.com 2
 - $--4 bd2 ba1.7k sqft1552 Strawberry Dr, Perris, CA 92571AuctionServiceLink Auction
Local buyer's agents are ready to help
