Beautiful move-in-ready single-story home built in 2023, located in the highly desirable Seasons Ranch at Braverde community. This thoughtfully designed 3-bedroom, 2-bath home with a dedicated office offers a bright, open-concept floor plan filled with natural light and designed for comfortable everyday living and effortless entertaining.
The spacious kitchen is the heart of the home, featuring white quartz countertops, an oversized center island, white cabinetry, stainless steel appliances, abundant storage, and an open flow into the dining and living areas.
The private primary suite offers a spacious walk-in closet and an ensuite bathroom with dual sinks and a generous walk-in shower, creating a relaxing retreat at the end of the day.
Step outside to a low-maintenance backyard with a covered patio, nicely sized back and side yard, and plenty of space to relax, entertain, or personalize to your lifestyle.
Additional highlights include owned solar panels for long-term energy savings, energy-efficient construction, an attached 2-car garage, indoor laundry room, and modern finishes throughout.
Residents of Seasons Ranch at Braverde enjoy outstanding community amenities including pickleball and bocce courts, a dog park, walking and nature trails, BBQ and picnic areas, playgrounds, neighborhood parks, and open green spaces. Conveniently located near the new high school, shopping, dining, wineries, and quick access to the 215 Freeway, this home offers the perfect balance of comfort, recreation, and convenience.
Experience the benefits of newer construction, owned solar, flexible living space, and resort-style community amenities in one of Menifee's most sought-after neighborhoods.
For sale
Listed by: California LWF INC • Pamela Chyba • Contact: 561-888-1337
$599,000
32223 Najar Ln, Menifee, CA 92584
3beds
1,749sqft
Single Family Residence
Built in 2023
6,299 Square Feet Lot
$599,100 Zestimate®
$342/sqft
$118/mo HOA
What's special
- 144 days
- 122
- 14
Zillow last checked:
Listing updated:
Listed by:
Pamela Chyba DRE #01273673 561-888-1337,
California LWF INC
Source: CRMLS,MLS#: PW26120143 Originating MLS: California Regional MLS
Originating MLS: California Regional MLSFacts & features
Interior
Bedrooms & bathrooms
- Bedrooms: 3
- Bathrooms: 2
- Full bathrooms: 2
- Main level bathrooms: 2
- Main level bedrooms: 3
Rooms
- Room types: Bedroom
Bedroom
- Features: All Bedrooms Down
Kitchen
- Features: Kitchen Island, Stone Counters
Heating
- Central
Cooling
- Central Air
Appliances
- Included: Dishwasher, Electric Range, Disposal, Gas Oven, Microwave
- Laundry: Inside
Features
- Breakfast Bar, Pantry, Stone Counters, Bar, All Bedrooms Down
- Flooring: Carpet, Laminate, Wood
- Has fireplace: No
- Fireplace features: None
- Common walls with other units/homes: No Common Walls
Interior area
- Total interior livable area: 1,749 sqft
Property
Parking
- Total spaces: 1
- Parking features: Garage, Garage Door Opener, Garage Faces Side
- Attached garage spaces: 1
Features
- Levels: One
- Stories: 1
- Entry location: Front
- Patio & porch: Covered
- Pool features: None
Lot
- Size: 6,299 Square Feet
- Features: Level
Details
- Parcel number: 466460003
- Special conditions: Standard
Construction
Type & style
- Home type: SingleFamily
- Architectural style: Ranch
- Property subtype: Single Family Residence
Materials
- Frame, Stucco, Wood Siding
- Foundation: Slab
- Roof: Shingle
Condition
- New construction: No
- Year built: 2023
Utilities & green energy
- Sewer: Public Sewer
- Water: Public
- Utilities for property: Electricity Available, Natural Gas Available, Sewer Available, Water Available
Community & HOA
Community
- Features: Sidewalks
HOA
- Has HOA: Yes
- Amenities included: Other
- HOA fee: $118 monthly
- HOA name: Braverde Community Association
- HOA phone: 800-428-5588
Location
- Region: Menifee
Financial & listing details
- Price per square foot: $342/sqft
- Tax assessed value: $606,152
- Date on market: 6/2/2026
- Cumulative days on market: 144 days
- Listing terms: Cash,Conventional,FHA,USDA Loan,VA Loan
Estimated market value
$599,100
$569,000 - $629,000
$3,334/mo
Price history
| Date | Event | Price |
|---|---|---|
| 7/22/2026 | Price change | $599,000-4.5%$342/sqft |
Source:  CRMLS #PW26120143 Report a problem CRMLS #PW26120143 Report a problem | ||
| 6/30/2026 | Price change | $627,000-0.3%$358/sqft |
Source: CRMLS #PW26120143 Report a problem | ||
| 6/3/2026 | Listed for sale | $629,000+7.9%$360/sqft |
Source: CRMLS #PW26120143 Report a problem | ||
| 4/20/2026 | Listing removed | $4,000$2/sqft |
Source: Zillow Rentals Report a problem | ||
| 4/17/2026 | Price change | $4,000+21.2%$2/sqft |
Source: Zillow Rentals Report a problem | ||
| 4/12/2026 | Price change | $3,300+6.5%$2/sqft |
Source: Zillow Rentals Report a problem | ||
| 4/10/2026 | Listed for rent | $3,100$2/sqft |
Source: Zillow Rentals Report a problem | ||
| 2/6/2024 | Sold | $583,000$333/sqft |
Source: Public Record Report a problem | ||
Public tax history
| Year | Property taxes | Tax assessment |
|---|---|---|
| 2026 | -- | $606,152 +2% |
| 2025 | $11,285 +75.1% | $594,267 +257.7% |
| 2024 | $6,446 +215.1% | $166,151 +2% |
| 2023 | $2,046 -2.9% | $162,894 +2% |
| 2022 | $2,106 | $159,700 |
Find assessor info on the county website
Monthly payment
Est. payment
Payment breakdown
Explore the cost of this home by adjusting the details. Changes won't be saved.Climate risks
Neighborhood: 92584

Similar homes
- $629,0004 bd4 ba2.3k sqft30295 Singer Ln, Menifee, CA 92584For Sale
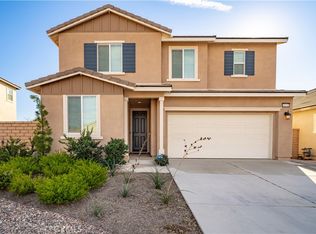 MLS ID #PW26213726, Hanna Anderson, Major League Properties. CRMLS
 - $600,0004 bd3 ba1.9k sqft29357 Lanesbridge St, Menifee, CA 92584For Sale
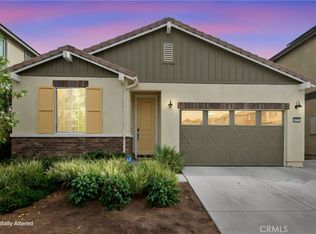 MLS ID #SW26188341, Ana Dittamo, Redfin Corporation. CRMLS
 - $640,0004 bd3 ba2.4k sqft32239 Deardoff St, Menifee, CA 92584For Sale
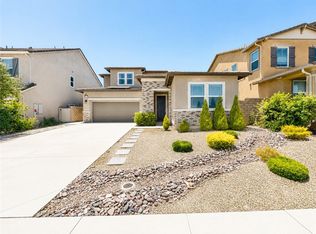 MLS ID #SW26127529, Angel Escribano, Century 21 Masters. CRMLS
 - $590,0004 bd3 ba1.7k sqft29970 Calle San Martine, Menifee, CA 92584For Sale
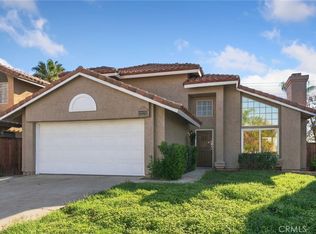 MLS ID #SW26216825, Jennifer Summers, Redfin Corporation. CRMLS
