**UP TO $10,000 SELLER CREDIT-DOWNSTAIRS BED & BATH- MOVE IN READY!!
Built in 2024, this stunning 4-bedroom, 3-bathroom home in Oak Shade at Shadow Mountain is the one you’ve been waiting for! The homeowners have done the hard work for you by putting in a beautiful hardscape space that provides instant curb appeal as well as adding concrete and landscaping to the backyard, saving you thousands! This home features a highly desirable floor plan with a downstairs bedroom and full bathroom, this home offers flexibility for guests, multigenerational living, or a home office. As you step inside, you’ll immediately notice the 9-foot ceilings, bright open-concept design, and beautiful finishes. The gorgeous kitchen is the heart of the home, featuring Whirlpool® stainless steel appliances, sleek Shaker-style cabinetry, Iced White quartz countertops, and a spacious walk-in pantry. Upstairs, the private primary suite is is spacious, has a generous walk-in closet, and a beautiful ensuite bathroom featuring dual sinks, cultured marble countertops, a soaking tub, and a separate walk-in shower. And the upgrades don’t stop there! Enjoy the benefits of a solar energy system, LED lighting throughout, a smart thermostat, and EV charging station pre-wiring. Step outside to a beautiful concrete patio and freshly laid grass in the backyard, creating the perfect blank canvas for entertaining, play, or simply relaxing. As a bonus, there are no back neighbors! The front yard delivers stunning curb appeal that makes a great first impression before you even walk through the door. Modern. Move-in ready. Energy efficient. Built in 2024. This is the kind of home that checks the boxes—and looks good doing it. Come see it for yourself!
For sale
Listed by: MM Realty • Nicole Farnum • 937-344-1026
Price cut: $20K (10/13)
$599,000
26776 Chance Dr, Menifee, CA 92585
4beds
1,972sqft
Single Family Residence
Built in 2024
5,227 Square Feet Lot
$598,800 Zestimate®
$304/sqft
$88/mo HOA
What's special
- 45 days
- 172
- 15
Zillow last checked:
Listing updated:
Listed by:
Nicole Farnum DRE #02061709 937-344-1026,
MM Realty
Source: CRMLS,MLS#: SW26214433 Originating MLS: California Regional MLS
Facts & features
Interior
Bedrooms & bathrooms
- Bedrooms: 4
- Bathrooms: 3
- Full bathrooms: 3
- Main level bathrooms: 1
- Main level bedrooms: 1
Rooms
- Room types: Bedroom, Entry/Foyer, Kitchen, Laundry, Loft, Living Room, Primary Bathroom, Primary Bedroom, Other
Primary bedroom
- Features: Primary Suite
Bedroom
- Features: Bedroom on Main Level
Bathroom
- Features: Bathtub, Dual Sinks, Quartz Counters, Separate Shower, Tub Shower, Upgraded, Vanity, Walk-In Shower
Kitchen
- Features: Kitchen Island, Kitchen/Family Room Combo, Quartz Counters
Other
- Features: Walk-In Closet(s)
Heating
- Central
Cooling
- Central Air
Appliances
- Included: Dishwasher, Electric Cooktop, Electric Oven
- Laundry: Laundry Room, Upper Level
Features
- Eat-in Kitchen, Bedroom on Main Level, Loft, Primary Suite, Walk-In Closet(s)
- Flooring: Carpet, Vinyl
- Has fireplace: No
- Fireplace features: None
- Common walls with other units/homes: No Common Walls
Interior area
- Total interior livable area: 1,972 sqft
Property
Parking
- Total spaces: 6
- Parking features: Driveway Level, Garage
- Attached garage spaces: 2
- Uncovered spaces: 4
Features
- Levels: Two
- Stories: 2
- Entry location: 1
- Patio & porch: Concrete, Front Porch, Patio
- Pool features: None
- Spa features: None
- Has view: Yes
- View description: Hills, Neighborhood
Lot
- Size: 5,227 Square Feet
- Features: Front Yard, Landscaped, Level, Sprinkler System, Yard
Details
- Parcel number: 331651007
- Special conditions: Standard
Construction
Type & style
- Home type: SingleFamily
- Property subtype: Single Family Residence
Condition
- Turnkey
- New construction: No
- Year built: 2024
Utilities & green energy
- Sewer: Public Sewer
- Water: Public
Community & HOA
Community
- Features: Park
- Security: Carbon Monoxide Detector(s), Smoke Detector(s)
HOA
- Has HOA: Yes
- Amenities included: Playground
- HOA fee: $88 monthly
- HOA name: Oak Mountain
- HOA phone: 951-699-2918
Location
- Region: Menifee
Financial & listing details
- Price per square foot: $304/sqft
- Tax assessed value: $606,888
- Date on market: 10/6/2026
- Cumulative days on market: 46 days
- Listing terms: Cash,Cash to New Loan,Conventional,FHA,VA Loan
Estimated market value
$598,800
$569,000 - $629,000
$3,517/mo
Price history
| Date | Event | Price |
|---|---|---|
| 10/13/2026 | Price change | $599,000-3.2%$304/sqft |
Source:  CRMLS #SW26214433 Report a problem | ||
| 10/6/2026 | Listed for sale | $619,000+4%$314/sqft |
Source: CRMLS #SW26214433 Report a problem | ||
| 8/20/2024 | Sold | $595,000+0%$302/sqft |
Source: Public Record Report a problem | ||
| 7/13/2024 | Price change | $594,990-0.7%$302/sqft |
Source:  KB Home Report a problem | ||
| 7/9/2024 | Listed for sale | $598,990+0.7%$304/sqft |
Source: KB Home Report a problem | ||
| 7/18/1970 | Sold | $594,990$302/sqft |
Source: Agent Provided Report a problem | ||
Public tax history
| Year | Property taxes | Tax assessment |
|---|---|---|
| 2026 | -- | $606,888 +2% |
| 2025 | $10,368 +97.4% | $594,990 +430.3% |
| 2024 | $5,251 +5959.4% | $112,200 +1445.7% |
| 2023 | $87 | $7,259 |
Find assessor info on the county website
Monthly payment
Est. payment
Payment breakdown
Explore the cost of this home by adjusting the details. Changes won't be saved.Climate risks
Neighborhood: 92585
Similar homes
- $599,9004 bd3 ba2.6k sqft29656 Olympic Dr, Menifee, CA 92585For Sale
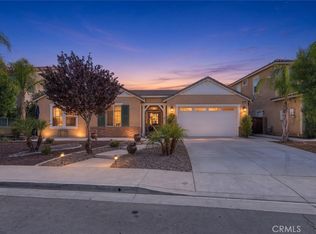 MLS ID #SW26196673, Jim Holbrook, Top Tier Realty. CRMLS
- $649,0004 bd3 ba2.5k sqft29217 Walker Point Ln, Menifee, CA 92585For Sale
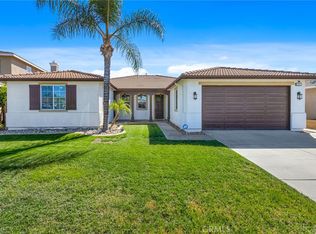 MLS ID #SB26217747, Adam Loria, Circle Real Estate. CRMLS
- $597,0003 bd3 ba2k sqft29180 Springshores Dr, Menifee, CA 92585For Sale
 MLS ID #SW26177662, Sharon Johnson, LPT Realty, Inc. CRMLS
- $689,0004 bd3 ba2.5k sqft26538 San Jacinto Rd, Menifee, CA 92585For Sale
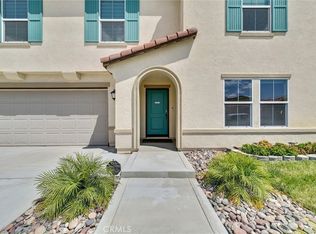 MLS ID #IV26062253, SHAKER MOHAMMAD, A ONE PLUS REALTY INCORPORATED. CRMLS
