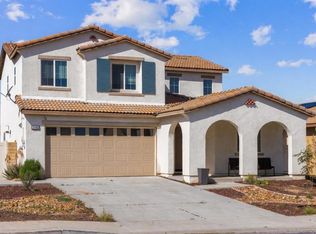
Welcome to this beautiful two-story home, ideally situated on a desirable cul-de-sac, in the Aspen Pointe community. This inviting residence offers a spacious floor plan with an open-concept design, ample cabinetry, and a seamless flow between the living and dining areas. Large loft upstairs can be a playroom, or add a pool table, or homework and computer area!
Families will love the location! Walk your children to the brand-new elementary school and enjoy a neighborhood park just down the street, also within walking distance—perfect for afternoon play, walks, and family time. No HOA! Solar leased. Refrigerator, Dining Table, Hutch, and washer/dryer available for separate purchase; price negotiable.
The oversized backyard is where this home truly shines! With plenty of room to create your own outdoor oasis, the possibilities for entertaining are endless. Envision a pool and spa, outdoor kitchen, fire pit, covered patio, dining area, putting green, and play area. Whether you're hosting family and friends or enjoying a relaxing evening outdoors, this backyard offers exceptional potential.
With comfortable living spaces, a fantastic cul-de-sac location, and an expansive backyard ready for your vision, this is a home you'll want to see!
For sale
Listed by: First Team Real Estate • Julie Adamic • Contact: 9517755227
$635,000
29261 Kentia Ct, Winchester, CA 92596
3beds
1,868sqft
Single Family Residence
Built in 2020
7,841 Square Feet Lot
$634,500 Zestimate®
$340/sqft
$-- HOA
What's special
- 5 days
- 83
- 4
Zillow last checked:
Listing updated:
Listed by:
Julie Adamic DRE #02213389 9517755227,
First Team Real Estate
Source: CRMLS,MLS#: SW26191099 Originating MLS: California Regional MLS
Originating MLS: California Regional MLSFacts & features
Interior
Bedrooms & bathrooms
- Bedrooms: 3
- Bathrooms: 3
- Full bathrooms: 1
- 3/4 bathrooms: 1
- 1/2 bathrooms: 1
- Main level bathrooms: 1
Rooms
- Room types: Bedroom, Family Room, Kitchen, Laundry, Loft, Primary Bathroom, Primary Bedroom, Other
Bedroom
- Features: All Bedrooms Up
Bathroom
- Features: Bathtub, Dual Sinks, Separate Shower, Tub Shower, Walk-In Shower
Kitchen
- Features: Laminate Counters
Other
- Features: Walk-In Closet(s)
Heating
- Central, Solar
Cooling
- Central Air
Appliances
- Included: Dishwasher, Gas Cooktop, Gas Oven, Microwave, Tankless Water Heater
- Laundry: Washer Hookup, Gas Dryer Hookup, Laundry Room, Upper Level
Features
- Laminate Counters, Multiple Staircases, Open Floorplan, All Bedrooms Up, Loft, Walk-In Closet(s)
- Flooring: Carpet, Vinyl
- Windows: Double Pane Windows, ENERGY STAR Qualified Windows
- Has fireplace: No
- Fireplace features: None
- Common walls with other units/homes: 2+ Common Walls
Interior area
- Total interior livable area: 1,868 sqft
Property
Parking
- Total spaces: 2
- Parking features: Concrete, Door-Single, Driveway, Garage Faces Front, Garage, Garage Door Opener, RV Potential, One Space
- Attached garage spaces: 2
Accessibility
- Accessibility features: None
Features
- Levels: Two
- Stories: 2
- Entry location: 1
- Patio & porch: Rear Porch, Concrete, Front Porch, Patio, Porch
- Pool features: None
- Spa features: None
- Fencing: Block
- Has view: Yes
- View description: Mountain(s)
Lot
- Size: 7,841 Square Feet
- Features: 0-1 Unit/Acre
Details
- Parcel number: 461260051
- Special conditions: Standard
Construction
Type & style
- Home type: SingleFamily
- Architectural style: Traditional
- Property subtype: Single Family Residence
- Attached to another structure: Yes
Materials
- Stucco
- Foundation: Slab
- Roof: Slate
Condition
- New construction: No
- Year built: 2020
Utilities & green energy
- Electric: Photovoltaics Third-Party Owned
- Sewer: Public Sewer
- Water: Public
- Utilities for property: Cable Available, Electricity Connected, Phone Available, Sewer Connected, Water Connected
Community & HOA
Community
- Features: Gutter(s), Sidewalks
- Security: Fire Sprinkler System, Smoke Detector(s)
Location
- Region: Winchester
Financial & listing details
- Price per square foot: $340/sqft
- Tax assessed value: $598,230
- Date on market: 9/4/2026
- Cumulative days on market: 6 days
- Listing terms: Cash,Conventional,FHA,VA Loan
- Exclusions: Refrigerator, Washer/Dryer, Dining Table, Hutch
- Road surface type: Paved
Estimated market value
$634,500
$603,000 - $666,000
$3,447/mo
Price history
| Date | Event | Price |
|---|---|---|
| 9/5/2026 | Listed for sale | $635,000+10.4%$340/sqft |
Source:  CRMLS #SW26191099 Report a problem CRMLS #SW26191099 Report a problem | ||
| 2/26/2024 | Sold | $575,000$308/sqft |
Source: CRMLS #IG23205467 Report a problem | ||
| 2/4/2024 | Pending sale | $575,000$308/sqft |
Source: CRMLS #IG23205467 Report a problem | ||
| 1/11/2024 | Contingent | $575,000$308/sqft |
Source: CRMLS #IG23205467 Report a problem | ||
| 12/12/2023 | Listed for sale | $575,000+40.2%$308/sqft |
Source: CRMLS #IG23205467 Report a problem | ||
| 1/28/2021 | Sold | $410,000$219/sqft |
Source: Public Record Report a problem | ||
Public tax history
| Year | Property taxes | Tax assessment |
|---|---|---|
| 2026 | -- | $598,230 +2% |
| 2025 | $8,965 +1.1% | $586,500 +34.8% |
| 2024 | $8,869 +23.1% | $435,082 +2% |
| 2023 | $7,206 +0.3% | $426,552 +2% |
| 2022 | $7,187 +18.9% | $418,189 +45.8% |
| 2021 | $6,045 +469.9% | $286,745 +372.7% |
| 2020 | $1,061 | $60,659 +2% |
| 2019 | -- | $59,470 +32.1% |
| 2018 | $868 +0.9% | $45,015 +2% |
| 2017 | $861 | $44,133 +2% |
| 2016 | $861 +33.4% | $43,268 +73.1% |
| 2015 | $645 +11.7% | $25,000 +25% |
| 2014 | $578 | $20,000 +73.9% |
| 2013 | -- | $11,500 |
| 2012 | -- | $11,500 |
| 2011 | -- | $11,500 +15% |
| 2010 | -- | $10,000 -74.9% |
| 2009 | -- | $39,780 +73.6% |
| 2008 | -- | $22,920 |
Find assessor info on the county website
Monthly payment
Est. payment
Payment breakdown
Explore the cost of this home by adjusting the details. Changes won't be saved.Climate risks
Neighborhood: 92596
Nearby schools
Schools provided by the listing agent
- Middle: Rancho Viejo
- High: Tahquitz
Source: CRMLS. This data may not be complete. We recommend contacting the local school district to confirm school assignments for this home.
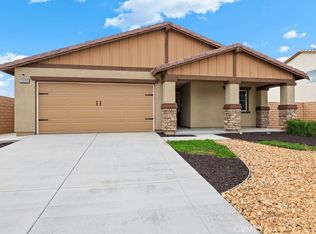
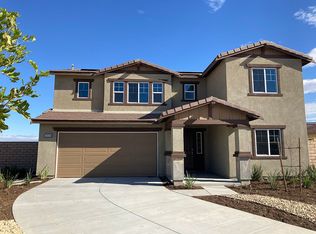
Similar homes
- $559,9003 bd3 ba1.6k sqft29464 Canteen Cir, Winchester, CA 92596For Sale
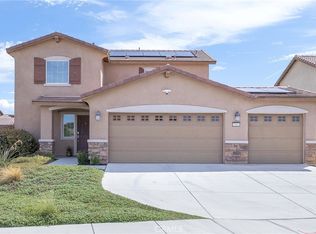 MLS ID #SW26194890, Kathy Bell, Allison James Estates & Homes. CRMLS
 - $--3 bd3 ba1.5k sqft31769 Sassafras St, Winchester, CA 92596Auction
 Auction.com 2
 - $599,9903 bd3 ba1.8k sqft32225 Rambling Ct, Winchester, CA 92596For Sale
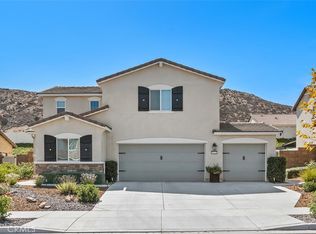 MLS ID #OC26185603, Thomas McEachern, Bullock Russell RE Services. CRMLS
 - $594,9994 bd3 ba1.9k sqft29483 Beeler Rd, Winchester, CA 92596For Sale
 MLS ID #PTP2603197, David Olivera, ShoppingSDHouses. CRMLS
Local buyer's agents are ready to help
