Rare opportunity to own this stunning single-story home on one of the community’s most desirable lots. Perfectly positioned, this move-in-ready residence offers approximately 2,583 square feet of thoughtfully designed living space, featuring 4 spacious bedrooms, a dedicated office/den, and 2 bathrooms. The oversized primary suite serves as a luxurious retreat complete with a walk-in closet, dual-sink vanity, and soaking tub.
The modern kitchen is beautifully appointed with gray shaker cabinetry, quartz countertops, stainless steel appliances, and a large center island—ideal for everyday living and entertaining.
Additional highlights include Paid Solar, NO HOA, a professionally finished oversized concrete patio perfect for outdoor seating and family gatherings, low-maintenance artificial turf in the front yard, and generous space for kids, pets, and entertaining.
Conveniently located near top-rated schools, parks, shopping, and dining, this turnkey home combines privacy, space, flexibility, and modern comfort in one exceptional package.
For sale
Listed by: The Ladera Group • Ramin Haghighi • Contact: 951-264-6400
$629,000
29259 Outback Ln, Winchester, CA 92596
4beds
2,383sqft
Single Family Residence
Built in 2023
5,998 Square Feet Lot
$631,200 Zestimate®
$264/sqft
$-- HOA
What's special
- 17 days |
- 336 |
- 14 |
Zillow last checked:
Listing updated:
Listed by:
Ramin Haghighi DRE #01382993 951-264-6400,
The Ladera Group
Source: CRMLS,MLS#: SW26171457 Originating MLS: California Regional MLS
Originating MLS: California Regional MLSFacts & features
Interior
Bedrooms & bathrooms
- Bedrooms: 4
- Bathrooms: 2
- Full bathrooms: 2
- Main level bathrooms: 2
- Main level bedrooms: 3
Rooms
- Room types: Bedroom, Dining Room
Bedroom
- Features: All Bedrooms Down
Bathroom
- Features: Bathroom Exhaust Fan, Dual Sinks, Quartz Counters, Soaking Tub
Kitchen
- Features: Kitchen Island, Quartz Counters
Heating
- Central
Cooling
- Central Air
Appliances
- Included: Electric Range, Disposal, Microwave
- Laundry: Inside, Laundry Room
Features
- Separate/Formal Dining Room, Eat-in Kitchen, Quartz Counters, All Bedrooms Down
- Flooring: Laminate
- Windows: Roller Shields
- Has fireplace: No
- Fireplace features: None
- Common walls with other units/homes: No Common Walls
Interior area
- Total interior livable area: 2,383 sqft
Property
Parking
- Total spaces: 2
- Parking features: Door-Single, Garage Faces Front, Garage
- Attached garage spaces: 2
Features
- Levels: One
- Stories: 1
- Entry location: front Door
- Pool features: None
- Fencing: Vinyl
Lot
- Size: 5,998 Square Feet
- Features: Front Yard, Sprinkler System
Details
- Parcel number: 461793003
- Special conditions: Standard
Construction
Type & style
- Home type: SingleFamily
- Property subtype: Single Family Residence
Materials
- Drywall, Stucco
- Foundation: Slab
- Roof: Spanish Tile
Condition
- Turnkey
- New construction: No
- Year built: 2023
Utilities & green energy
- Electric: 220 Volts in Garage
- Sewer: Public Sewer
- Water: Public
- Utilities for property: Cable Connected, Sewer Connected, Water Connected
Community & HOA
Community
- Features: Curbs, Sidewalks
Location
- Region: Winchester
Financial & listing details
- Price per square foot: $264/sqft
- Tax assessed value: $619,347
- Date on market: 8/6/2026
- Cumulative days on market: 17 days
- Listing terms: Cash,Cash to New Loan,Conventional,FHA,Submit
Estimated market value
$631,200
$600,000 - $663,000
$3,662/mo
Price history
| Date | Event | Price |
|---|---|---|
| 8/6/2026 | Listed for sale | $629,000$264/sqft |
Source:  CRMLS #SW26171457 Report a problem CRMLS #SW26171457 Report a problem | ||
Public tax history
| Year | Property taxes | Tax assessment |
|---|---|---|
| 2026 | -- | $619,347 +2% |
| 2025 | $10,803 +159.6% | $607,204 +2081.9% |
| 2024 | $4,162 | $27,829 |
Find assessor info on the county website
Monthly payment
Est. payment
Payment breakdown
Explore the cost of this home by adjusting the details. Changes won't be saved.Climate risks
Neighborhood: 92596
Nearby schools
GreatSchools rating
- 5/10Winchester Elementary SchoolGrades: K-5Distance: 2.1 mi
- 3/10Rancho Viejo Middle SchoolGrades: 6-8Distance: 7.6 mi
- 5/10Tahquitz High SchoolGrades: 9-12Distance: 7.7 mi
- $559,0003 bd2 ba1.4k sqft29283 Outback Ln, Winchester, CA 92596Off Market
- $554,9904 bd2 ba2k sqft29235 Outback Ln, Winchester, CA 92596Sold
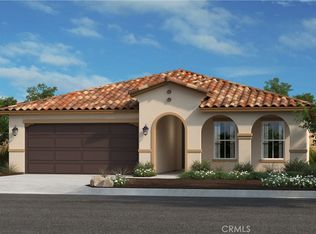
- $604,8003 bd2 ba1.7k sqft29246 Searchers Ct, Winchester, CA 92596Off Market
- $568,2003 bd2 ba1.4k sqft29282 Searchers Ct, Winchester, CA 92596Off Market
- $585,7003 bd2 ba1.7k sqft29211 Outback Ln, Winchester, CA 92596Off Market
- $607,0003 bd2 ba1.7k sqft29319 Outback Ln, Winchester, CA 92596Off Market
- $486,9903 bd2 ba1.4k sqft29272 Outback Ln, Winchester, CA 92596Sold
- $683,1003 bd2 ba2.3k sqft29318 Searchers Ct, Winchester, CA 92596Off Market
A local agent can set up tours, give advice and negotiate with sellers.
Similar homes
- $595,0004 bd3 ba2.5k sqft30847 Southend Ln, Winchester, CA 92596For Sale
 MLS ID #SW26171699, Andrew Jimenez, Realty ONE Group West. CRMLS
 - $629,0004 bd3 ba2.5k sqft32486 Roman Warren Way, Winchester, CA 92596For Sale
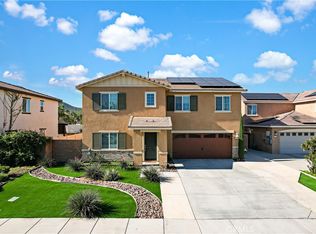 MLS ID #IV26168559, CRISTIAN PALACIOS PEREZ, TOP LION REALTY. CRMLS
 - $575,0004 bd3 ba1.8k sqft30913 Viper Ct, Winchester, CA 92596For Sale
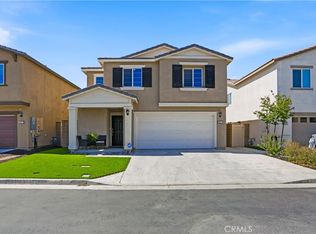 MLS ID #IV26166309, KAYLA GALVAN, COLDWELL BANKER ASSOC BRKR/MEN. CRMLS
 - $629,0005 bd3 ba2.3k sqft30555 Draco Dr, Winchester, CA 92596For Sale
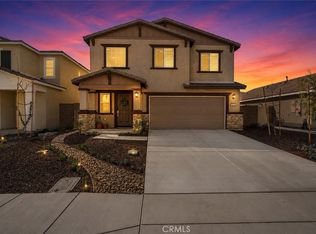 MLS ID #DW26149672, Andres Palomares, WERE Real Estate. CRMLS
 - $745,5004 bd4 ba2.7k sqft29741 Ryegrass Dr, Winchester, CA 92596For SaleMLS ID #SW26111635, Charles Okada, Exit Alliance Realty. CRMLS
- $699,5004 bd3 ba2.2k sqft32593 Cumulus Ln, Winchester, CA 92596For SaleMLS ID #SW26184082, Rachelle Lopez, Valor Realty Group. CRMLS
- $610,0004 bd3 ba2.7k sqft29550 Woodcreek Trl, Winchester, CA 92596For SaleMLS ID #SW25182545, Jennifer Garcia Mendoza, Mogul Real Estate. CRMLS
- $565,0004 bd3 ba1.7k sqft30780 Impala Ct, Winchester, CA 92596For SaleMLS ID #SW26155067, Kayla Fox, Coldwell Banker Assoc Brkr-SC. CRMLS
- $659,0004 bd3 ba2.6k sqft34596 Sourwood Way, Winchester, CA 92596For SaleMLS ID #SW26171074, Ramin Haghighi, The Ladera Group. CRMLS
- $589,9994 bd2 ba2.2k sqft27462 Tyrrhenian Dr, Menifee, CA 92585For SaleMLS ID #SW26176817, Sammie Morin, Real Brokerage Technologies. CRMLS
- $545,0004 bd3 ba2.1k sqft29367 Copper Skye Loop, Winchester, CA 92596For SaleMLS ID #SW26162023, Laura Teposte, Coldwell Banker Realty. CRMLS
- $674,9994 bd3 ba2.3k sqft34900 Old Vine Ct, Winchester, CA 92596For SaleMLS ID #SW26126111, Gregory Romano, Century 21 Masters. CRMLS
- $670,0003 bd3 ba2k sqft29180 Springshores Dr, Menifee, CA 92585For SaleMLS ID #SW26177662, Sharon Johnson, LPT Realty, Inc. CRMLS
- $649,9994 bd3 ba2.2k sqft29983 Penn St, Menifee, CA 92585For SaleMLS ID #SW26136521, Oscar Fuentes Gallegos, Abundance Real Estate. CRMLS
- $675,0005 bd3 ba2.6k sqft28662 Wedelia St, Menifee, CA 92584For SaleMLS ID #SW26171542, Otoniel Fonseca, eXp Realty of Southern California, Inc.. CRMLS
- $529,9993 bd3 ba1.3k sqft30756 Impala Ct, Winchester, CA 92596For SaleMLS ID #SW26163393, Maurice Watkins, Allison James Estates & Homes. CRMLS
- $629,0004 bd3 ba2.3k sqft30295 Singer Ln, Menifee, CA 92584For SaleMLS ID #PW25269972, Hanna Anderson, Major League Properties. CRMLS
- $674,9104 bd3 ba2.3k sqft34472 Clementine St, Winchester, CA 92596For SaleMLS ID #IV26165213, MICHAEL MUCINO, CAMDEN MCKAY REALTY. CRMLS
- $556,0003 bd3 ba1.5k sqft28395 Matador Rd, Winchester, CA 92596For SaleMLS ID #SB26170580, Sandra Guevara, Keller Williams Palos Verdes. CRMLS
- $599,9004 bd2 ba2k sqft31986 Eaton Ln, Menifee, CA 92584For SaleMLS ID #OC26171747, Phillip Merlino, Elevate Real Estate Agency. CRMLS
Local buyer's agents are ready to help
