Welcome to this beautifully maintained single-story home, tucked away on a cul-de-sac in Winchester. Offering 3 bedrooms, 2 bathrooms, and approximately 1,468 square feet, this move-in-ready home reflects pride of ownership and thoughtful upgrades throughout.
The bright, open living space features constructed hardwood flooring and flows into a well-appointed kitchen with quartz countertops, white cabinetry, stainless-steel appliances, and a spacious center island. All bedrooms are good-sized, offering comfortable space to relax. The primary bathroom features a walk-in shower and his-and-hers sinks.
Enjoy the upgraded outdoor space with low-maintenance landscaping, artificial turf, a covered patio, and extended concrete. A little over $20,000 in upgrades. Potential RV access may offer added flexibility, subject to buyer verification. There is no HOA.
Convenient access to Interstate 215 via Newport Road and Domenigoni Parkway connects you to destinations throughout the region. The property also includes a leased 10-panel solar system; the buyer will need to assume the lease and review its terms.
Call now to schedule your private showing and experience this pristine, turnkey home for yourself!
For sale
Listed by: NewKey Real Estate • Feliza De Leon • 951-775-0220
$595,000
29282 Searchers Ct, Winchester, CA 92596
3beds
1,468sqft
Single Family Residence
Built in 2024
6,499 Square Feet Lot
$596,000 Zestimate®
$405/sqft
$-- HOA
What's special
- 8 days
- 270
- 23
Likely to sell faster than
Zillow last checked:
Listing updated:
Listed by:
Feliza De Leon DRE #01450377 951-775-0220,
NewKey Real Estate
Source: CRMLS,MLS#: SW26230437 Originating MLS: California Regional MLS
Facts & features
Interior
Bedrooms & bathrooms
- Bedrooms: 3
- Bathrooms: 2
- Full bathrooms: 2
- Main level bathrooms: 2
- Main level bedrooms: 3
Rooms
- Room types: Kitchen, Primary Bedroom, Other, Dining Room
Primary bedroom
- Features: Primary Suite
Bathroom
- Features: Bathroom Exhaust Fan, Dual Sinks, Quartz Counters, Separate Shower, Upgraded, Walk-In Shower
Kitchen
- Features: Kitchen Island, Kitchen/Family Room Combo, Quartz Counters
Heating
- Central
Cooling
- Central Air
Appliances
- Included: Dishwasher, Disposal, Microwave, Water Heater
- Laundry: Inside, Laundry Room
Features
- Breakfast Area, Ceiling Fan(s), Separate/Formal Dining Room, Eat-in Kitchen, Open Floorplan, Quartz Counters, Recessed Lighting, Primary Suite
- Flooring: Carpet, Laminate
- Windows: Double Pane Windows, Drapes
- Has fireplace: No
- Fireplace features: None
- Common walls with other units/homes: No Common Walls
Interior area
- Total interior livable area: 1,468 sqft
Property
Parking
- Total spaces: 2
- Parking features: Garage Faces Front, Garage
- Attached garage spaces: 2
Features
- Levels: One
- Stories: 1
- Entry location: 1
- Patio & porch: Concrete, Open, Patio
- Exterior features: Rain Gutters
- Pool features: None
- Spa features: None
- Has view: Yes
- View description: Neighborhood
Lot
- Size: 6,499 Square Feet
- Features: 0-1 Unit/Acre, Cul-De-Sac, Landscaped, Rectangular Lot
Details
- Parcel number: 461801015
- Special conditions: Standard
Construction
Type & style
- Home type: SingleFamily
- Architectural style: Craftsman
- Property subtype: Single Family Residence
Materials
- Roof: Tile
Condition
- New construction: No
- Year built: 2024
Utilities & green energy
- Sewer: Public Sewer
- Water: Public
- Utilities for property: Cable Available, Electricity Available, Electricity Connected, Natural Gas Available, Natural Gas Connected, Phone Available, Sewer Available, Sewer Connected
Community & HOA
Community
- Features: Suburban, Sidewalks
- Security: Carbon Monoxide Detector(s)
Location
- Region: Winchester
Financial & listing details
- Price per square foot: $405/sqft
- Tax assessed value: $555,980
- Date on market: 10/27/2026
- Cumulative days on market: 8 days
- Listing terms: Cash,Conventional,FHA,VA Loan
Estimated market value
$596,000
$566,000 - $626,000
$3,161/mo
Price history
| Date | Event | Price |
|---|---|---|
| 10/27/2026 | Listed for sale | $595,000$405/sqft |
Source:  CRMLS #SW26230437 Report a problem | ||
Public tax history
| Year | Property taxes | Tax assessment |
|---|---|---|
| 2026 | -- | $555,980 +2% |
| 2025 | $9,838 +158.7% | $545,079 +2770.8% |
| 2024 | $3,804 | $18,987 |
Find assessor info on the county website
Monthly payment
Est. payment
Payment breakdown
Explore the cost of this home by adjusting the details. Changes won't be saved.Climate risks
Neighborhood: 92596
Similar homes
- $599,0003 bd2 ba1.9k sqft30775 Southend Ln, Winchester, CA 92596For Sale
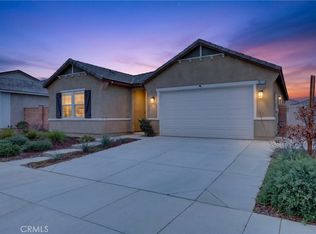 MLS ID #OC26226655, Dominique Zendejas, Kase Real Estate. CRMLS
- $550,0003 bd3 ba1.5k sqft30940 Aviator Ct, Winchester, CA 92596For Sale
 MLS ID #RS26235207, Candy Ortiz-Henderson, Excellence RE Real Estate. CRMLS
- $599,9904 bd3 ba1.8k sqft28728 Calle De Nubes, Winchester, CA 92596New Construction
 CRMLS
- $589,0003 bd2 ba1.7k sqft30969 Alister Ln, Winchester, CA 92596For Sale
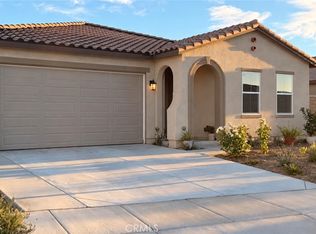 MLS ID #IG26188745, Miriam Rey, Better Homes and Gardens Real Estate Champions. CRMLS
