Welcome to 30775 Southend Lane, a nearly new single-story home built in 2023 in one of Winchester's newest communities. With 3 bedrooms, 2 bathrooms, plus an office with potential as a 4th bedroom, and 1,929 square feet of open, light-filled living space, this home delivers all the ease of new construction without the builder wait.
Step inside to LVP flooring, recessed lighting, and an open-concept great room where the living room, dining area, and kitchen flow seamlessly together under high ceilings and natural light. The kitchen was made to gather around: a large center island with granite countertops and bar seating, crisp white shaker cabinetry, stainless steel appliances, a gas range, and a pantry for storage.
The primary suite sits privately at the back of the home and is generously sized, with a walk-in closet and a spa-like bathroom featuring dual vanities, a soaking tub, and a separate glass-enclosed shower. Two additional bedrooms offer mirrored closets and plush carpet, while the separate office, with potential as a 4th bedroom, makes an ideal den, playroom, or guest space. An indoor laundry room keeps everyday life running smoothly.
Outside, drought-smart front landscaping and a covered entry set the tone. The fully fenced backyard is finished with an oversized concrete patio, decorative paver accents, and easy-care landscaping, ready for weekend barbecues or quiet evenings under the sunset. Rooftop solar, a tile roof, and an attached 2-car garage with a wide concrete driveway round out the package. Best of all, there is no HOA.
Located minutes from Menifee's shopping and dining and a short drive to Temecula wine country, 30775 Southend Lane is move-in ready. Schedule your showing today.
For sale
Listed by: Kase Real Estate • Dominique Zendejas • 949.933.8925
$599,000
30775 Southend Ln, Winchester, CA 92596
3beds
1,929sqft
Single Family Residence
Built in 2023
5,502 Square Feet Lot
$601,600 Zestimate®
$311/sqft
$-- HOA
What's special
- 9 days
- 202
- 13
Likely to sell faster than
Zillow last checked:
Listing updated:
Listed by:
Dominique Zendejas DRE #01845320 949.933.8925,
Kase Real Estate,
Stephanie Underwood DRE #02164258,
Kase Real Estate
Source: CRMLS,MLS#: OC26226655 Originating MLS: California Regional MLS
Facts & features
Interior
Bedrooms & bathrooms
- Bedrooms: 3
- Bathrooms: 2
- Full bathrooms: 2
- Main level bathrooms: 2
- Main level bedrooms: 3
Rooms
- Room types: Bonus Room, Bedroom, Den, Laundry, Living Room, Primary Bedroom, Office, Other, Dining Room
Primary bedroom
- Features: Main Level Primary
Bedroom
- Features: All Bedrooms Down
Bedroom
- Features: Bedroom on Main Level
Bathroom
- Features: Bathroom Exhaust Fan, Bathtub, Dual Sinks, Full Bath on Main Level, Separate Shower, Tub Shower, Walk-In Shower
Kitchen
- Features: Granite Counters, Kitchen Island, Kitchen/Family Room Combo
Other
- Features: Walk-In Closet(s)
Heating
- Central
Cooling
- Central Air, Whole House Fan
Appliances
- Included: Dishwasher, Gas Range, Microwave, Refrigerator, Vented Exhaust Fan, Water To Refrigerator
- Laundry: Washer Hookup, Gas Dryer Hookup, Inside, Laundry Room
Features
- Breakfast Bar, Separate/Formal Dining Room, Eat-in Kitchen, Granite Counters, High Ceilings, Open Floorplan, All Bedrooms Down, Bedroom on Main Level, Main Level Primary, Walk-In Closet(s)
- Flooring: Vinyl
- Windows: Blinds, Double Pane Windows
- Has fireplace: No
- Fireplace features: None
- Common walls with other units/homes: No Common Walls
Interior area
- Total interior livable area: 1,929 sqft
Property
Parking
- Total spaces: 4
- Parking features: Door-Multi, Direct Access, Driveway, Garage Faces Front, Garage, Paved, On Street
- Attached garage spaces: 2
- Uncovered spaces: 2
Accessibility
- Accessibility features: No Stairs, Accessible Doors
Features
- Levels: One
- Stories: 1
- Entry location: 1
- Pool features: None
- Fencing: Vinyl
- Has view: Yes
- View description: Neighborhood
Lot
- Size: 5,502 Square Feet
- Features: 0-1 Unit/Acre, Back Yard, Front Yard, Rectangular Lot, Yard
Details
- Parcel number: 461801008
- Special conditions: Standard
Construction
Type & style
- Home type: SingleFamily
- Architectural style: Contemporary
- Property subtype: Single Family Residence
Materials
- Foundation: Slab
- Roof: Shingle
Condition
- New construction: No
- Year built: 2023
Details
- Builder name: KB Homes
Utilities & green energy
- Electric: Photovoltaics Third-Party Owned
- Sewer: Public Sewer
- Water: Public
- Utilities for property: Cable Available, Electricity Connected, Natural Gas Connected, Phone Available, Sewer Connected, Water Connected
Green energy
- Energy generation: Solar
Community & HOA
Community
- Features: Biking, Curbs, Gutter(s), Hiking, Park, Storm Drain(s), Street Lights, Sidewalks
- Security: Smoke Detector(s)
Location
- Region: Winchester
Financial & listing details
- Price per square foot: $311/sqft
- Tax assessed value: $514,858
- Date on market: 10/26/2026
- Cumulative days on market: 10 days
- Listing terms: Cash,Cash to New Loan,Conventional,FHA,VA Loan
- Exclusions: personal belongings
- Road surface type: Paved
Estimated market value
$601,600
$572,000 - $632,000
$3,453/mo
Price history
| Date | Event | Price |
|---|---|---|
| 10/26/2026 | Listed for sale | $599,000$311/sqft |
Source:  CRMLS #OC26226655 Report a problem | ||
Public tax history
| Year | Property taxes | Tax assessment |
|---|---|---|
| 2026 | -- | $514,858 +2% |
| 2025 | $9,462 +139% | $504,763 +2558.3% |
| 2024 | $3,958 | $18,988 |
Find assessor info on the county website
Monthly payment
Est. payment
Payment breakdown
Explore the cost of this home by adjusting the details. Changes won't be saved.Climate risks
Neighborhood: 92596

Similar homes
- $569,9003 bd2 ba1.5k sqft30557 Vera Cruz Cir, Winchester, CA 92596For Sale
 MLS ID #IG26228611, Delilah Bricker, Berkshire Hathaway Homeservices California Realty. CRMLS
- $--4 bd3 ba2.7k sqft29550 Woodcreek Trl, Winchester, CA 92596Auction
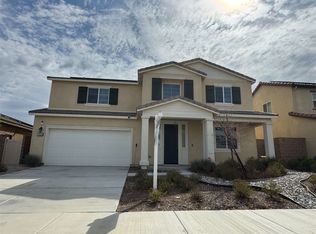 ServiceLink Auction
- $629,9994 bd3 ba1.9k sqft31121 Water Beech Dr, Winchester, CA 92596For Sale
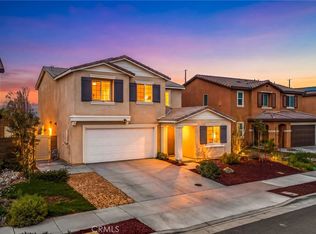 MLS ID #SW26232964, Tyson Robinson, Trillion Real Estate. CRMLS
- $549,9004 bd3 ba1.7k sqft30780 Impala Ct, Winchester, CA 92596For Sale
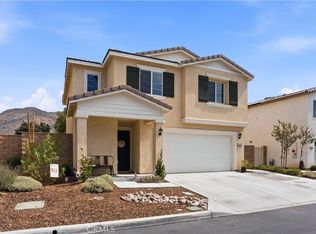 MLS ID #SW26155067, Kayla Fox, Coldwell Banker Assoc Brkr-SC. CRMLS
