A Perfect Blend of Luxury and Comfort. Discover lake living at its finest in this exquisite home located in the sought-after Menifee Lakes community. This beautifully designed residence features 3 spacious bedrooms, including a large main suite with an oversized bath, and a separate loft area perfect for a home office or playroom. Elegant Formal Dining Room. Perfect for hosting dinner parties or family gatherings. Custom Flooring & Upgraded Shutters. Enjoy the perfect combination of style and functionality throughout the home. Open Kitchen & Family Room. The expansive kitchen seamlessly connects to the family room, featuring a large center island, beautiful dark cabinetry, and upgraded appliances, making it a chef's dream. The family room is enhanced by a custom fireplace and built-in shelving, creating a warm and inviting atmosphere. Custom. Relax and entertain in the rear yard, complete with a custom patio, firepit with seating wall, and luxurious jacuzzi, surrounded by mature palm trees. Enjoy the ease of artificial turf, perfect for year-round outdoor enjoyment. Benefit from additional space and convenience with an oversized driveway, accommodating multiple vehicles.This home is close to schools, shopping, and a variety of recreational activities, making it an ideal location for families and outdoor enthusiasts alike.Don’t miss the opportunity to make this amazing property your new home! Schedule your private showing today and experience Menifee Lakes living at its best!
For sale
Listed by: LPT Realty, Inc • Sharon Johnson • Contact: 951-757-4744
$670,000
29180 Springshores Dr, Menifee, CA 92585
3beds
2,090sqft
Single Family Residence
Built in 2006
6,098 Square Feet Lot
$666,200 Zestimate®
$321/sqft
$80/mo HOA
What's special
- 3 days |
- 94 |
- 4 |
Zillow last checked:
Listing updated:
Listed by:
Sharon Johnson DRE #01814301 951-757-4744,
LPT Realty, Inc
Source: CRMLS,MLS#: SW26177662 Originating MLS: California Regional MLS
Originating MLS: California Regional MLSFacts & features
Interior
Bedrooms & bathrooms
- Bedrooms: 3
- Bathrooms: 3
- Full bathrooms: 2
- 1/2 bathrooms: 1
- Main level bathrooms: 1
Rooms
- Room types: Bedroom, Entry/Foyer, Family Room, Kitchen, Laundry, Loft, Living Room, Primary Bathroom, Primary Bedroom, Other
Bedroom
- Features: All Bedrooms Up
Bathroom
- Features: Dual Sinks, Low Flow Plumbing Fixtures, Soaking Tub, Separate Shower, Tub Shower, Walk-In Shower
Kitchen
- Features: Kitchen Island, Kitchen/Family Room Combo, Laminate Counters
Other
- Features: Walk-In Closet(s)
Heating
- Central
Cooling
- Central Air
Appliances
- Included: Dishwasher, Gas Oven, Microwave, Water Heater
- Laundry: Laundry Room, See Remarks
Features
- Built-in Features, Block Walls, Ceiling Fan(s), Laminate Counters, Open Floorplan, Recessed Lighting, All Bedrooms Up, Galley Kitchen, Loft, Walk-In Closet(s)
- Flooring: Carpet, Laminate
- Doors: Sliding Doors
- Windows: Blinds, Screens, Shutters
- Has fireplace: Yes
- Fireplace features: Family Room, Gas
- Common walls with other units/homes: No Common Walls
Interior area
- Total interior livable area: 2,090 sqft
Video & virtual tour
Property
Parking
- Total spaces: 2
- Parking features: Direct Access, Driveway, Garage
- Attached garage spaces: 2
Features
- Levels: Two
- Stories: 2
- Entry location: 1
- Patio & porch: Concrete, Front Porch
- Pool features: Association
- Has spa: Yes
- Spa features: Association
- Fencing: Average Condition,Block,Wood
Lot
- Size: 6,098 Square Feet
- Features: Back Yard, Corner Lot, Front Yard, Lawn
Details
- Additional structures: Shed(s)
- Parcel number: 333341034
- Special conditions: Standard
Construction
Type & style
- Home type: SingleFamily
- Architectural style: Craftsman,See Remarks
- Property subtype: Single Family Residence
Materials
- Drywall, Stucco
- Foundation: Slab
- Roof: Tile
Condition
- Turnkey
- New construction: No
- Year built: 2006
Utilities & green energy
- Sewer: Public Sewer
- Water: Public
- Utilities for property: Cable Available, Electricity Connected, Natural Gas Connected, Phone Available, Sewer Connected, See Remarks, Water Connected
Community & HOA
Community
- Features: Curbs, Gutter(s), Storm Drain(s), Street Lights, Suburban, Sidewalks
- Security: Carbon Monoxide Detector(s), Smoke Detector(s)
HOA
- Has HOA: Yes
- Amenities included: Clubhouse, Other Courts, Other, Playground
- HOA fee: $80 monthly
- HOA name: First Service Residential
- HOA phone: 800-428-5588
Location
- Region: Menifee
Financial & listing details
- Price per square foot: $321/sqft
- Tax assessed value: $606,160
- Date on market: 8/20/2026
- Listing terms: Cash,Conventional,FHA,Submit,VA Loan
- Inclusions: washer, dryer
- Exclusions: kitchen refrigerator
Estimated market value
$666,200
$633,000 - $700,000
$3,177/mo
Price history
| Date | Event | Price |
|---|---|---|
| 8/20/2026 | Listed for sale | $670,000+19.6%$321/sqft |
Source:  CRMLS #SW26177662 Report a problem CRMLS #SW26177662 Report a problem | ||
| 1/24/2022 | Sold | $560,000$268/sqft |
Source: HomeSmart Intl Solds #SW21249660_92585 Report a problem | ||
| 12/22/2021 | Contingent | $560,000+1.8%$268/sqft |
Source: CRMLS #SW21249660 Report a problem | ||
| 12/7/2021 | Price change | $550,000-3.5%$263/sqft |
Source: CRMLS #SW21249660 Report a problem | ||
| 12/6/2021 | Listed for sale | $570,000+78.1%$273/sqft |
Source: CRMLS #SW21249660 Report a problem | ||
| 9/9/2016 | Sold | $320,000+0%$153/sqft |
Source: Public Record Report a problem | ||
| 8/15/2016 | Pending sale | $319,900$153/sqft |
Source: Citivest Realty Services #PW16166158 Report a problem | ||
| 7/29/2016 | Listed for sale | $319,900+42.2%$153/sqft |
Source: Citivest Realty Services #PW16166158 Report a problem | ||
| 4/23/2013 | Sold | $225,000$108/sqft |
Source: Public Record Report a problem | ||
| 2/21/2013 | Price change | $225,000-4.3%$108/sqft |
Source: Coldwell Banker Residential Brokerage - Vista #SW12152305 Report a problem | ||
| 12/19/2012 | Listed for sale | $235,000-37.2%$112/sqft |
Source: Coldwell Banker Residential Brokerage #SW12152305 Report a problem | ||
| 9/28/2006 | Sold | $374,000$179/sqft |
Source: Public Record Report a problem | ||
Public tax history
| Year | Property taxes | Tax assessment |
|---|---|---|
| 2026 | -- | $606,160 +2% |
| 2025 | -- | $594,275 +2% |
| 2024 | $10,138 +0.7% | $582,624 +2% |
| 2023 | $10,065 +32.7% | $571,200 +63.3% |
| 2022 | $7,586 +2.5% | $349,853 +2% |
| 2021 | $7,401 +7.8% | $342,994 +13.3% |
| 2020 | $6,863 +3.3% | $302,633 +2% |
| 2019 | $6,642 +4.4% | $296,700 +2% |
| 2018 | $6,360 +1.6% | $290,884 +2% |
| 2017 | $6,258 | $285,182 +2% |
| 2016 | $6,258 +3.8% | $279,591 +1.5% |
| 2015 | $6,032 -0.4% | $275,394 +2% |
| 2014 | $6,056 | $270,000 +30.4% |
| 2013 | -- | $207,000 +14.4% |
| 2012 | -- | $181,000 -2.2% |
| 2011 | -- | $185,000 +2.2% |
| 2010 | -- | $181,000 -11.7% |
| 2009 | -- | $205,000 -25.7% |
| 2008 | -- | $276,000 -26.2% |
| 2007 | -- | $374,000 +907.3% |
| 2006 | -- | $37,128 |
Find assessor info on the county website
Monthly payment
Est. payment
Payment breakdown
Explore the cost of this home by adjusting the details. Changes won't be saved.Climate risks
Neighborhood: 92585
Nearby schools
GreatSchools rating
- 7/10Mesa View Elementary SchoolGrades: K-5Distance: 0.4 mi
- 3/10Ethan A Chase Middle SchoolGrades: 6-8Distance: 0.7 mi
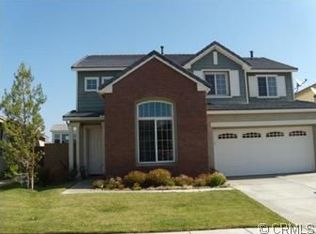
- $656,0004 bd3 ba2.3k sqft29168 Springshores Dr, Menifee, CA 92585Off Market
- $536,1003 bd2 ba1.6k sqft29203 Willows Landing Dr, Menifee, CA 92585Off Market

- $531,5003 bd2 ba1.6k sqft29156 Springshores Dr, Menifee, CA 92585Off Market
- $595,1004 bd3 ba2.3k sqft29191 Willows Landing Dr, Menifee, CA 92585Off Market
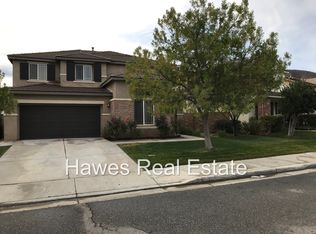
- $624,8004 bd3 ba2.3k sqft29191 Willows Landing Dr, Menifee, CA 92585Off Market
- $573,0003 bd2 ba2k sqft29179 Willows Landing Dr, Menifee, CA 92585Off Market
- $594,0003 bd3 ba2.1k sqft29179 Willows Landing Dr, Menifee, CA 92585Off Market
- $557,5004 bd2 ba2k sqft27730 Watercrest Dr, Menifee, CA 92585Off Market
A local agent can set up tours, give advice and negotiate with sellers.
Similar homes
- $649,9994 bd3 ba2.2k sqft29983 Penn St, Menifee, CA 92585For Sale
 MLS ID #SW26136521, Oscar Fuentes Gallegos, Abundance Real Estate. CRMLS
 - $635,0004 bd3 ba2.8k sqft28264 Spring Creek Way, Menifee, CA 92585For Sale
 MLS ID #IV26139022, SAGE WOOD, KELLER WILLIAMS RIVERSIDE CENT. CRMLS
 - $590,0003 bd2 ba1.9k sqft29877 Solardo Dr, Menifee, CA 92585For Sale
 MLS ID #SW26157999, Tyson Robinson, Trillion Real Estate. CRMLS
 - $675,0005 bd3 ba2.6k sqft28662 Wedelia St, Menifee, CA 92584For Sale
 MLS ID #SW26171542, Otoniel Fonseca, eXp Realty of Southern California, Inc.. CRMLS
 - $630,0003 bd3 ba2.4k sqft27753 Bluff Vista Way, Menifee, CA 92584For SaleMLS ID #SW26171992, Reanne Mosley, Compass. CRMLS
- $689,0004 bd3 ba2.5k sqft26538 San Jacinto Rd, Menifee, CA 92585For SaleMLS ID #IV26062253, SHAKER MOHAMMAD, A ONE PLUS REALTY INCORPORATED. CRMLS
- $635,0003 bd2 ba2.3k sqft31285 Palomar Rd, Menifee, CA 92584For SaleMLS ID #SW26159286, Aidan Valdez, Abundance Real Estate. CRMLS
- $649,9005 bd3 ba2.2k sqft29113 Fall River Ln, Menifee, CA 92584For SaleMLS ID #CV26149414, Raeline Lascano, TDR REAL ESTATE GROUP. CRMLS
- $710,0004 bd3 ba2.9k sqft28308 Patches Dr, Menifee, CA 92585For SaleMLS ID #CV26142785, Xandrea Garay, eXp Realty of Greater Los Angeles. CRMLS
- $699,5004 bd3 ba2.2k sqft32593 Cumulus Ln, Winchester, CA 92596For SaleMLS ID #SW26184082, Rachelle Lopez, Valor Realty Group. CRMLS
- $559,0003 bd3 ba1.9k sqft29358 Falcon Hill Dr, Menifee, CA 92584For SaleMLS ID #SW26172200, Toni Skane, Coldwell Banker Assoc.Brks-CL. CRMLS
- $690,0004 bd3 ba2.4k sqft30151 Adrift Ln, Menifee, CA 92584For SaleMLS ID #CV26178869, Nathan Lee, Coldwell Banker Envision. CRMLS
- $550,0003 bd2 ba1.8k sqft29517 Warmsprings Dr, Menifee, CA 92584For SaleMLS ID #SW26141047, Shishana Hogg, Mogul Real Estate. CRMLS
- $599,9994 bd3 ba1.9k sqft28680 Avenida Marbella, Menifee, CA 92584For SaleMLS ID #SW26115823, Natalia Bracco, First Team Real Estate. CRMLS
- $684,0005 bd3 ba2.5k sqft30608 Expedition Dr, Winchester, CA 92596For SaleMLS ID #SW26124464, Christian Stone, SimpliHOM. CRMLS
- $599,9004 bd2 ba2k sqft31986 Eaton Ln, Menifee, CA 92584For SaleMLS ID #OC26171747, Phillip Merlino, Elevate Real Estate Agency. CRMLS
- $699,0005 bd4 ba2.6k sqft24764 Hidden Hills Dr, Menifee, CA 92584For SaleMLS ID #IG26165596, Guillermo Altamirano, Oscar Tortola Group Real Estate Services. CRMLS
- $645,9004 bd3 ba2.1k sqft4101 Larkspur St, Lake Elsinore, CA 92530For SaleMLS ID #IG26176109, Selena Echeverria, eXp Realty of Southern California. CRMLS
- $769,0005 bd3 ba2.9k sqft30565 Alston Ln, Menifee, CA 92584For SaleMLS ID #SW26124208, Lorie Anne Auer, eXp Realty of California, Inc.. CRMLS
- $550,0003 bd3 ba2k sqft26562 Brightstone Dr, Menifee, CA 92585New ConstructionMLS ID #SW26132184, Nicholas Anselmo, Abundance Real Estate. CRMLS
Local buyer's agents are ready to help
