Welcome to 26562 Brightstone Dr in Menifee, a beautifully designed detached two-story condo offering modern comfort, functionality, and style. This versatile floor plan features an inviting open-concept layout perfect for both everyday living and entertaining. Step inside from the charming front porch and into a welcoming foyer that leads to an expansive great room filled with natural light. The well-appointed kitchen is the heart of the home, showcasing a large center island, ample cabinetry, and a spacious dining area ideal for gathering with family and friends. Upstairs, you'll find dual loft spaces that provide endless possibilities for a home office, media room, play area, or additional living space. Two generously sized secondary bedrooms, including one with a walk-in closet, share a full hall bathroom. A convenient upstairs laundry room adds ease to daily living. The master suite serves as a private retreat, featuring a spacious walk-in closet and a deluxe en-suite bath complete with dual vanities, a walk-in shower, and a relaxing soaking tub.
Located in a desirable Menifee community, this home combines thoughtful design, modern amenities, and flexible living spaces to meet a variety of lifestyles. Don't miss the opportunity to make this exceptional home your own!
Coming soon 08/13
Listed by: Abundance Real Estate • Nicholas Anselmo • Contact: 951-816-0339
$550,000
26562 Brightstone Dr, Menifee, CA 92585
3beds
2,008sqft
:
Get pre-qualified$3,921/mo
Condominium
Built in 2024
-- sqft lot
$511,900 Zestimate®
$274/sqft
$193/mo HOA
What's special
- 9 days |
- 219 |
- 7 |
Zillow last checked:
Listing updated:
Listed by:
Nicholas Anselmo DRE #02097746 951-816-0339,
Abundance Real Estate
Source: CRMLS,MLS#: SW26132184 Originating MLS: California Regional MLS
Originating MLS: California Regional MLSFacts & features
Interior
Bedrooms & bathrooms
- Bedrooms: 3
- Bathrooms: 3
- Full bathrooms: 2
- 1/2 bathrooms: 1
- Main level bathrooms: 1
Rooms
- Room types: Bedroom, Entry/Foyer, Family Room, Foyer, Kitchen, Laundry, Living Room, Primary Bathroom, Primary Bedroom, Other, Dining Room
Primary bedroom
- Features: Primary Suite
Bedroom
- Features: All Bedrooms Up
Bathroom
- Features: Bathtub, Closet, Quartz Counters, Separate Shower, Tub Shower, Vanity, Walk-In Shower
Kitchen
- Features: Kitchen Island, Kitchen/Family Room Combo, Quartz Counters, Remodeled, Self-closing Cabinet Doors, Self-closing Drawers, Updated Kitchen, Walk-In Pantry
Other
- Features: Walk-In Closet(s)
Heating
- Central
Cooling
- Central Air
Appliances
- Included: Dishwasher, Gas Oven, Gas Range, Microwave, Water Softener, Water To Refrigerator, Water Heater, Dryer, Washer
- Laundry: Inside, Upper Level
Features
- Breakfast Bar, Separate/Formal Dining Room, Granite Counters, Multiple Staircases, Quartz Counters, Recessed Lighting, All Bedrooms Up, Entrance Foyer, Primary Suite, Walk-In Closet(s)
- Flooring: Carpet, Laminate, Tile
- Windows: Double Pane Windows
- Has fireplace: No
- Fireplace features: None
- Common walls with other units/homes: No Common Walls
Interior area
- Total interior livable area: 2,008 sqft
Property
Parking
- Total spaces: 2
- Parking features: Garage Faces Front, Garage
- Attached garage spaces: 2
Features
- Levels: Two
- Stories: 2
- Entry location: Front
- Pool features: None, Association
- Has view: Yes
- View description: None
Lot
- Size: 2,008 Square Feet
Details
- Parcel number: 331661023
- Special conditions: Standard
Construction
Type & style
- Home type: Condo
- Property subtype: Condominium
Materials
- Foundation: Slab
Condition
- Updated/Remodeled,Turnkey
- New construction: Yes
- Year built: 2024
Utilities & green energy
- Sewer: Public Sewer
- Utilities for property: Cable Available, Electricity Available, Electricity Connected, Natural Gas Available, Natural Gas Connected, Phone Available, Sewer Available, Sewer Connected, Water Available, Water Connected
Community & HOA
Community
- Features: Biking, Dog Park, Park, Sidewalks
HOA
- Has HOA: Yes
- Amenities included: Clubhouse, Outdoor Cooking Area, Picnic Area, Playground, Pool, Spa/Hot Tub
- HOA fee: $193 monthly
- HOA name: The Village Community Association
- HOA phone: 949-833-2600
Location
- Region: Menifee
Financial & listing details
- Price per square foot: $274/sqft
- Tax assessed value: $546,367
- Annual tax amount: $10,396
- Date on market: 7/23/2026
- Listing terms: Cash,Conventional,FHA,Fannie Mae,VA Loan
Estimated market value
$511,900
$486,000 - $543,000
$3,358/mo
Price history
| Date | Event | Price |
|---|---|---|
| 12/21/2023 | Listing removed | $516,600$257/sqft |
Source:  Century Communities Report a problem Century Communities Report a problem | ||
| 12/19/2023 | Listed for sale | $516,600$257/sqft |
Source: Century Communities Report a problem | ||
Public tax history
| Year | Property taxes | Tax assessment |
|---|---|---|
| 2025 | $10,396 +96.8% | $546,367 +748.6% |
| 2024 | $5,282 | $64,382 |
Find assessor info on the county website
Monthly payment
Est. payment
Payment breakdown
Explore the cost of this home by adjusting the details. Changes won't be saved.Climate risks
Neighborhood: Sun City
Nearby schools
GreatSchools rating
- 6/10Boulder Ridge ElementaryGrades: K-5Distance: 1.9 mi
- 3/10Ethan A Chase Middle SchoolGrades: 6-8Distance: 3.2 mi
- $515,0004 bd3 ba2.2k sqft26622 Brightstone Dr, Menifee, CA 92585Sold

- $553,8333 bd3 ba2k sqft26597 Brightstone Dr, Menifee, CA 92585Off Market
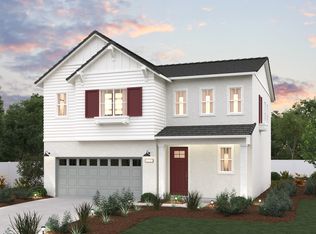
- $492,0074 bd3 ba2.2k sqft26549 Brightstone Dr, Menifee, CA 92585Sold

- $540,6103 bd3 ba2k sqft26586 Brightstone Dr, Menifee, CA 92585Sold
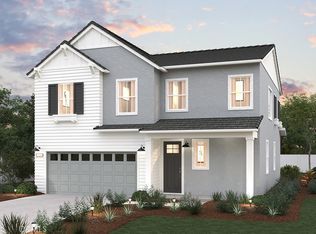
- $579,9004 bd3 ba2.1k sqft26549 Brightside Cv, Sun City, CA 92585For Sale
- $503,0943 bd3 ba2k sqft26610 Brightstone Dr, Menifee, CA 92585Sold
- $562,0003 bd3 ba2k sqft26960 Red Dr, Sun City, CA 92585Sold
- $580,0004 bd3 ba2.4k sqft26578 Colins St, Menifee, CA 92585Sold
A local agent can set up tours, give advice and negotiate with sellers.
Similar homes
- $562,0003 bd2 ba1.4k sqft30840 Carriage Hill Dr, Menifee, CA 92584For Sale
 MLS ID #SW26143953, Wendy Garcia, Square One Realtor Group, Inc. CRMLS
 - $648,4044 bd3 ba2.3k sqft25495 Gladbeck St, Menifee, CA 92585New Construction
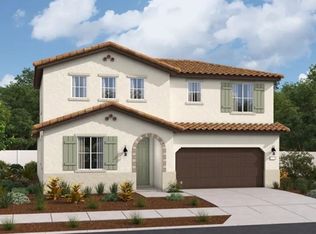 MLS ID #IG26145521, John Bayless, RICHMOND AMERICAN HOMES. CRMLS
 - $650,3594 bd3 ba2.3k sqft25435 Gladbeck St, Menifee, CA 92585New ConstructionMLS ID #IG26145524, John Bayless, RICHMOND AMERICAN HOMES. CRMLS
- $--4 bd3 ba2.2k sqft29361 Fenwick Cir, Menifee, CA 92584Auction
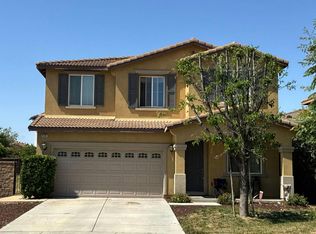 Auction.com 2
 - $625,0004 bd4 ba2.3k sqft24232 Pansy Way, Lake Elsinore, CA 92532For SaleMLS ID #SW26163587, Jeffrey Bast, KW Temecula. CRMLS
- $580,9903 bd2 ba1.8k sqft1264 Trojan Cir, Perris, CA 92571New ConstructionMLS ID #SW26142968, Marcy Pekar, KB Home Sales-Southern CA Inc. CRMLS
- $540,0002 bd2 ba1.7k sqft28016 Panorama Hills Dr, Menifee, CA 92584For SaleMLS ID #IV26069522, CHRISTINA PORTILLO, CASTLE REALTORS, PC. CRMLS
- $525,0003 bd3 ba2.1k sqft1503 Noblewood Dr, San Jacinto, CA 92582For SaleMLS ID #IG26161340, Chandal Soto, CALIFORNIA EMPIRE REAL ESTATE. CRMLS
- $--3 bd3 ba2.1k sqft350 Camino De La Luna, Perris, CA 92571AuctionServiceLink Auction
- $499,9994 bd4 ba2.1k sqft40935 Belleray Ave, Murrieta, CA 92562For SaleMLS ID #SW26150607, Brian Prieboy, SimpliHOM. CRMLS
- $675,0004 bd4 ba2.4k sqft28356 Fressia Dr, Winchester, CA 92596For SaleMLS ID #SW26163810, Michael Eastin, Trillion Real Estate. CRMLS
- $595,0004 bd3 ba1.9k sqft29219 Twin Arrow Cir, Menifee, CA 92584For SaleMLS ID #SW26115774, Cynthia Nemelka, Menifee Real Estate Group. CRMLS
- $625,0003 bd3 ba1.6k sqft28947 Frankfort Ln, Temecula, CA 92591For SaleMLS ID #SW26162099, Joshua Coronado, Allison James Estates & Homes. CRMLS
- $688,3755 bd4 ba2.7k sqft28392 Delphinus Dr, Menifee, CA 92586New ConstructionMLS ID #SW26162738, Marcy Pekar, KB Home Sales-Southern CA Inc. CRMLS
- $551,9903 bd2 ba1.4k sqft1217 Creighton Cir, Perris, CA 92571New ConstructionMLS ID #SW26143006, Marcy Pekar, KB Home Sales-Southern CA Inc. CRMLS
- $600,9903 bd3 ba2.2k sqft1273 Trojan Cir, Perris, CA 92571New ConstructionMLS ID #SW26143013, Marcy Pekar, KB Home Sales-Southern CA Inc. CRMLS
- $690,0004 bd3 ba2.4k sqft29545 Ashton Ct, Menifee, CA 92584For SaleMLS ID #219149607DA, Irma Williams-Bradley, California Lifestyle Realty. CRMLS
- $524,0003 bd3 ba1.8k sqft507 Coudures Way, Perris, CA 92571For SaleMLS ID #MB26153140, IVAN ANTHONY SOLIS, CENTRAL FINANCIAL AND REALTY. CRMLS
- $583,9904 bd3 ba1.7k sqft29628 Monarch Rd, Menifee, CA 92586New ConstructionRichmond Homes
- $529,9994 bd3 ba1.8k sqft693 Rose Thorn Cir, San Jacinto, CA 92583For SaleMLS ID #IG26150714, Linda Huerta, EXP REALTY OF SOUTHERN CA. INC. CRMLS
Local buyer's agents are ready to help
