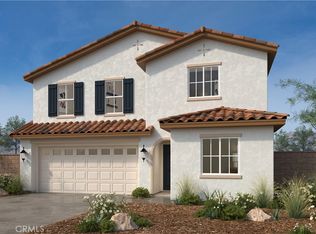
THIS HOME QUALIFIES FOR A HOMEBUYER CREDIT TO COVER BUYERS CLOSING COSTS AND EXPENSES! Welcome to your new turnkey home located in the sought after Potters Ranch Community!. This beautiful 2021 Richmond American 2 story home maximizes its potential offering 3 large bedrooms and 3 bathrooms with 2 living areas, a den and a large lot! Not to mention the gorgeous open floorplan kitchen with a large island, granite countertops, upgraded cabinets and stainless steel appliances. Enjoy the countless upgrades as you walk through the home with luxury vinyl flooring, granite counter tops, recessed lighting, a whole house surround sound and more! The home has solar panels to keep your monthly bill extremely low. The large backyard highlights a huge back patio with plenty of room to add as your heart desires. Conveniently located to the College, schools, shopping centers and so many other attractions. This home the perfect balance of luxary and comfort. Don't wait to see your new home!
For sale
Listed by: CALIFORNIA EMPIRE REAL ESTATE • Chandal Soto • Contact: 909-556-0693
$525,000
1503 Noblewood Dr, San Jacinto, CA 92582
3beds
2,164sqft
Single Family Residence
Built in 2021
8,276 Square Feet Lot
$526,100 Zestimate®
$243/sqft
$-- HOA
What's special
- 22 days |
- 666 |
- 44 |
Likely to sell faster than
Zillow last checked:
Listing updated:
Listed by:
Chandal Soto DRE #01955663 909-556-0693,
CALIFORNIA EMPIRE REAL ESTATE
Source: CRMLS,MLS#: IG26161340 Originating MLS: California Regional MLS
Originating MLS: California Regional MLSFacts & features
Interior
Bedrooms & bathrooms
- Bedrooms: 3
- Bathrooms: 3
- Full bathrooms: 2
- 1/2 bathrooms: 1
- Main level bathrooms: 1
Rooms
- Room types: Bedroom, Den, Family Room
Bedroom
- Features: All Bedrooms Up
Bathroom
- Features: Bathtub, Quartz Counters, Upgraded
Kitchen
- Features: Built-in Trash/Recycling, Granite Counters, Kitchen Island, Kitchen/Family Room Combo, Quartz Counters, Walk-In Pantry
Heating
- Central
Cooling
- Central Air
Appliances
- Included: Dishwasher, Gas Cooktop, Disposal, Gas Range, Microwave
- Laundry: Inside, Laundry Room, Upper Level
Features
- Open Floorplan, Quartz Counters, Recessed Lighting, All Bedrooms Up
- Flooring: Carpet, Vinyl
- Has fireplace: Yes
- Fireplace features: Living Room
- Common walls with other units/homes: No Common Walls
Interior area
- Total interior livable area: 2,164 sqft
Video & virtual tour
Property
Parking
- Total spaces: 2
- Parking features: Driveway, Garage
- Attached garage spaces: 2
Accessibility
- Accessibility features: None
Features
- Levels: Two
- Stories: 2
- Entry location: 1
- Pool features: None
- Fencing: Vinyl
- Has view: Yes
- View description: Hills
Lot
- Size: 8,276 Square Feet
- Features: 0-1 Unit/Acre
Details
- Parcel number: 436691007
- Special conditions: Standard
Construction
Type & style
- Home type: SingleFamily
- Property subtype: Single Family Residence
Condition
- Turnkey
- New construction: No
- Year built: 2021
Details
- Builder name: Richmond American Homes
Utilities & green energy
- Sewer: Public Sewer
- Water: Public
- Utilities for property: Electricity Connected, Natural Gas Connected, Sewer Connected
Green energy
- Energy generation: Solar
Community & HOA
Community
- Features: Biking, Curbs, Street Lights, Sidewalks
Location
- Region: San Jacinto
Financial & listing details
- Price per square foot: $243/sqft
- Tax assessed value: $496,475
- Date on market: 7/27/2026
- Cumulative days on market: 22 days
- Listing terms: Cash,Cash to New Loan,Conventional,Contract,FHA,Submit,USDA Loan,VA Loan
- Road surface type: Paved
Estimated market value
$526,100
$500,000 - $552,000
$3,161/mo
Price history
| Date | Event | Price |
|---|---|---|
| 7/27/2026 | Listed for sale | $525,000+14.4%$243/sqft |
Source:  CRMLS #IG26161340 Report a problem CRMLS #IG26161340 Report a problem | ||
| 9/23/2021 | Sold | $459,000$212/sqft |
Source: Public Record Report a problem | ||
Public tax history
| Year | Property taxes | Tax assessment |
|---|---|---|
| 2026 | -- | $496,475 +2% |
| 2025 | $9,985 +4.6% | $486,741 +2% |
| 2024 | $9,545 +0.5% | $477,198 +2% |
| 2023 | $9,495 +2.8% | $467,842 +2% |
| 2022 | $9,232 +125.4% | $458,669 +1049.1% |
| 2021 | $4,095 +215.8% | $39,915 +1% |
| 2020 | $1,297 | $39,506 +249.5% |
| 2019 | -- | $11,304 +2% |
| 2018 | $921 +34.1% | $11,083 +2% |
| 2017 | $687 | $10,866 +2% |
| 2016 | $687 +16.3% | $10,653 +1.5% |
| 2015 | $591 -23.6% | $10,494 +2% |
| 2014 | $773 | $10,290 +0.4% |
| 2013 | -- | $10,245 +2% |
| 2012 | -- | $10,045 +2% |
| 2011 | -- | $9,849 +0.7% |
| 2010 | -- | $9,776 -0.2% |
| 2009 | -- | $9,800 -19.6% |
| 2008 | -- | $12,196 |
Find assessor info on the county website
Monthly payment
Est. payment
Payment breakdown
Explore the cost of this home by adjusting the details. Changes won't be saved.Climate risks
Neighborhood: 92582
Nearby schools
GreatSchools rating
- 4/10De Anza Elementary SchoolGrades: K-5Distance: 1.1 mi
- 3/10Monte Vista Middle SchoolGrades: 6-8Distance: 1 mi
- 4/10San Jacinto High SchoolGrades: 9-12Distance: 1.6 mi
- $527,5003 bd2 ba2.6k sqft1517 Noblewood Dr, San Jacinto, CA 92582Off Market
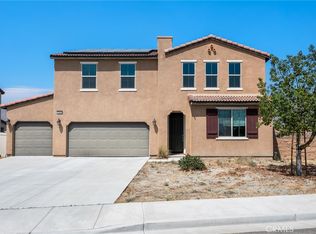
- $530,0004 bd3 ba2.6k sqft1501 Noblewood Dr, San Jacinto, CA 92582For Sale
- $494,7003 bd2 ba2.1k sqft1506 Buttermilk Rd, San Jacinto, CA 92582Off Market
- $503,9003 bd2 ba2.1k sqft1518 Buttermilk Rd, San Jacinto, CA 92582Off Market
- $499,4003 bd2 ba2k sqft1529 Noblewood Dr, San Jacinto, CA 92582Off Market
- $539,1003 bd2 ba2.6k sqft1504 Buttermilk Rd, San Jacinto, CA 92582Off Market
- $532,3003 bd2 ba2.1k sqft1491 Rustic Glen Way, San Jacinto, CA 92582Off Market
- $532,6003 bd2 ba2.6k sqft1530 Buttermilk Rd, San Jacinto, CA 92582Off Market
A local agent can set up tours, give advice and negotiate with sellers.
Similar homes
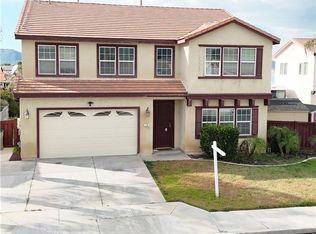
- $515,0005 bd3 ba3k sqft176 Nightfall Rd, San Jacinto, CA 92582For Sale
 MLS ID #PF26172519, Gil Gallardo, The Agency. CRMLS
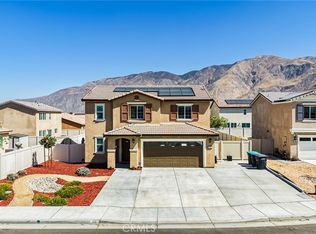
 - $514,9003 bd3 ba1.7k sqft579 Pinyon Rd, San Jacinto, CA 92583For Sale
 MLS ID #IG26166578, Beatriz Montano, Town & Country Real Estate. CRMLS
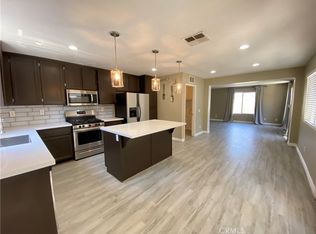
 - $480,0004 bd3 ba1.9k sqft1110 Birch Ln, San Jacinto, CA 92582For Sale
 MLS ID #SW26140107, Angel Reza, Golden Eagle Properties. CRMLS
 - $531,9903 bd3 ba1.9k sqft2569 Empennage St, San Jacinto, CA 92582New Construction
 MLS ID #SW26151255, Marcy Pekar, KB Home Sales-Southern CA Inc. CRMLS
 - $480,0004 bd3 ba2.7k sqft594 Hyacinth Rd, San Jacinto, CA 92582For SaleMLS ID #DW25034358, Sem Gulinyan, iHome Realty Inc.. CRMLS
- $545,9903 bd2 ba2k sqft1058 Woodstone Dr, San Jacinto, CA 92582New ConstructionMLS ID #SW26133545, Marcy Pekar, KB Home Sales-Southern CA Inc. CRMLS
- $345,0003 bd2 ba1.7k sqft1636 Western Village Dr, San Jacinto, CA 92583AuctionMLS ID #MC26177802, Travis Azevedo, A2Z Homes, Inc.. CRMLS
- $494,9903 bd2 ba1.5k sqft2577 Empennage St, San Jacinto, CA 92582New ConstructionMLS ID #SW26151246, Marcy Pekar, KB Home Sales-Southern CA Inc. CRMLS
- $560,9904 bd3 ba2.4k sqft2578 Empennage St, San Jacinto, CA 92582New ConstructionMLS ID #SW26131032, Marcy Pekar, KB Home Sales-Southern CA Inc. CRMLS
- $530,0004 bd3 ba1.9k sqft756 Brownie Way, Beaumont, CA 92223For SaleMLS ID #SR26176092, Patricia Olson, RE/MAX One. CRMLS
- $488,0004 bd3 ba2.1k sqft1679 Gooseberry Ln, San Jacinto, CA 92583For SaleMLS ID #SW26157554, Ana Hlavnicka, WSR Real Estate Inc.. CRMLS
- $420,0004 bd2 ba1.3k sqft1211 Reinhart St, San Jacinto, CA 92583For SaleMLS ID #CV26172365, Jonathan Becerra, Realty Masters & Associates, In. CRMLS
- $524,9993 bd3 ba1.8k sqft1350 Gordon Ct, Beaumont, CA 92223For SaleMLS ID #IV26141738, LESLIE TRUJILLO-MENDEZ, COLDWELL BANKER REALTY. CRMLS
- $500,0004 bd3 ba2k sqft3141 Daniel Dr, Hemet, CA 92545For SaleMLS ID #SW26138761, Dennis Amundson, eXp Realty of Southern California, Inc.. CRMLS
- $499,9993 bd3 ba1.8k sqft1076 Marigold Dr, Perris, CA 92571For SaleMLS ID #NP26143397, Wayne Smith, Corona Del Mar Properties Inc. CRMLS
- $339,9992 bd2 ba1.1k sqft368 Reposo St, San Jacinto, CA 92582For SaleMLS ID #IG26150833, Ruben Hernandez, eXp Realty of Southern California. CRMLS
- $525,0003 bd2 ba1.3k sqft26766 Mountain Glen Dr, Menifee, CA 92584For SaleMLS ID #SW26168608, Seth Tapia, Real Brokerage Technologies. CRMLS
- $545,0003 bd2 ba1.4k sqft28446 Champions Dr, Menifee, CA 92584For SaleMLS ID #SW26177035, Kathy Vineyard, Re/Max Diamond Prestige. CRMLS
- $540,0003 bd5 ba1.9k sqft15900-0 NE Ninya Avenue Avenue Ne 0, Moreno Valley, CA 92551New ConstructionMLS ID #RS26173862, Brion Wells, eXp Realty of Greater L.A. CRMLS
- $524,0003 bd3 ba1.8k sqft507 Coudures Way, Perris, CA 92571For SaleMLS ID #MB26153140, IVAN ANTHONY SOLIS, CENTRAL FINANCIAL AND REALTY. CRMLS
Local buyer's agents are ready to help
