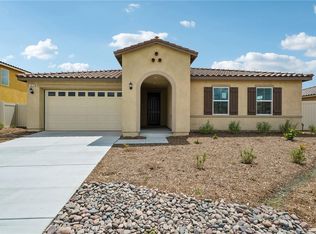
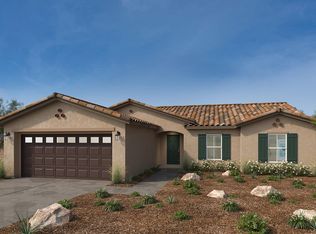
Beautiful Single- Story home in the Rancho Madrina Community! This home has everything your clients want and look for and is designed to be ENERGY STAR certified and delivers a superior level of energy-efficient comfort which includes the latest in-home insulation and dual-pane windows delivering significant savings on utility bills when compared to used home and supporting healthier indoor environments! This home has 3 bedrooms, den and 2 bathrooms. Beautiful open kitchen with large island and stainless steel dishwasher, stove, and microwave. No HOA! Convenient to Hwys. 74 and 79, and Shopping and dining nearby!
Photo is a rendering of the model. Buyer can either lease or purchase the Solar.
New construction
Listed by: KB Home Sales-Southern CA Inc • Marcy Pekar • Contact: 951-233-3793
$545,990
1058 Woodstone Dr, San Jacinto, CA 92582
3beds
2,097sqft
:
Get pre-qualified$3,629/mo
Single Family Residence
Built in 2025
7,312 Square Feet Lot
$546,400 Zestimate®
$260/sqft
$-- HOA
What's special
- 166 days |
- 43 |
- 2 |
Zillow last checked:
Listing updated:
Listed by:
Marcy Pekar DRE #02192765 951-233-3793,
KB Home Sales-Southern CA Inc
Source: CRMLS,MLS#: SW26133545 Originating MLS: California Regional MLS
Originating MLS: California Regional MLSFacts & features
Interior
Bedrooms & bathrooms
- Bedrooms: 3
- Bathrooms: 2
- Full bathrooms: 2
- Main level bathrooms: 2
- Main level bedrooms: 3
Rooms
- Room types: Bedroom, Den, Great Room, Kitchen, Laundry, Primary Bathroom, Primary Bedroom, Other
Primary bedroom
- Features: Main Level Primary
Bedroom
- Features: Bedroom on Main Level
Bathroom
- Features: Dual Sinks, Full Bath on Main Level, Separate Shower, Tub Shower, Walk-In Shower
Kitchen
- Features: Kitchen/Family Room Combo
Other
- Features: Walk-In Closet(s)
Heating
- Electric, ENERGY STAR Qualified Equipment
Cooling
- Electric, ENERGY STAR Qualified Equipment
Appliances
- Included: Dishwasher, ENERGY STAR Qualified Appliances, ENERGY STAR Qualified Water Heater, Electric Oven, Electric Range, Electric Water Heater, Microwave, Water Heater
- Laundry: Washer Hookup, Electric Dryer Hookup, Inside, Laundry Room
Features
- Recessed Lighting, Bedroom on Main Level, Main Level Primary, Walk-In Closet(s)
- Flooring: See Remarks
- Doors: ENERGY STAR Qualified Doors
- Windows: ENERGY STAR Qualified Windows
- Has fireplace: No
- Fireplace features: None
- Common walls with other units/homes: No Common Walls
Interior area
- Total interior livable area: 2,097 sqft
Property
Parking
- Total spaces: 2
- Parking features: Driveway, Garage
- Attached garage spaces: 2
Features
- Levels: One
- Stories: 1
- Entry location: Front
- Patio & porch: None
- Pool features: None
- Spa features: None
- Fencing: Block,Vinyl
- Has view: Yes
- View description: None
Lot
- Size: 7,312 Square Feet
- Features: Drip Irrigation/Bubblers
Details
- Parcel number: 436781003
- Special conditions: Standard
Construction
Type & style
- Home type: SingleFamily
- Architectural style: Craftsman
- Property subtype: Single Family Residence
Materials
- Roof: Concrete
Condition
- Turnkey
- New construction: Yes
- Year built: 2025
Utilities & green energy
- Sewer: Public Sewer
- Water: Public
Green energy
- Energy efficient items: Construction, Doors, HVAC, Insulation, Lighting, Roof, Thermostat, Windows, Appliances, Water Heater
- Energy generation: Solar
- Water conservation: Water-Smart Landscaping
Community & HOA
Community
- Features: Curbs, Storm Drain(s), Street Lights, Sidewalks
Location
- Region: San Jacinto
Financial & listing details
- Price per square foot: $260/sqft
- Tax assessed value: $15,151
- Date on market: 6/18/2026
- Cumulative days on market: 166 days
- Listing terms: Contract
Estimated market value
$546,400
$519,000 - $574,000
$3,308/mo
Price history
| Date | Event | Price |
|---|---|---|
| 6/18/2026 | Listed for sale | $545,990$260/sqft |
Source:  CRMLS #SW26133545 Report a problem CRMLS #SW26133545 Report a problem | ||
Public tax history
| Year | Property taxes | Tax assessment |
|---|---|---|
| 2026 | -- | $15,151 +2% |
| 2025 | $195 +1.7% | $14,854 +2% |
| 2024 | $191 | $14,563 |
Find assessor info on the county website
Monthly payment
Est. payment
Payment breakdown
Explore the cost of this home by adjusting the details. Changes won't be saved.Climate risks
Neighborhood: 92582
Nearby schools
GreatSchools rating
- 5/10Fruitvale Elementary SchoolGrades: K-5Distance: 1 mi
- 3/10Rancho Viejo Middle SchoolGrades: 6-8Distance: 1.6 mi
- 5/10Tahquitz High SchoolGrades: 9-12Distance: 1.6 mi
- $535,9903 bd3 ba2.2k sqft1675 Mystic Trl, San Jacinto, CA 92582Pending

- $569,9903 bd2 ba2.3k sqft1674 Westfork Way, San Jacinto, CA 92582New Construction
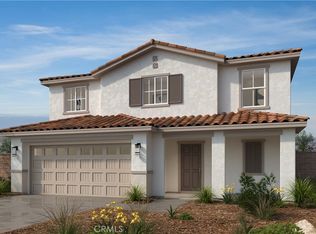
- $560,9904 bd3 ba2.4k sqft2578 Empennage St, San Jacinto, CA 92582New Construction
- $589,5004 bd2 ba2.5k sqft1668 Westfork Way, San Jacinto, CA 92582Sold
- $560,0003 bd2 ba2k sqft1686 Westfork Way, San Jacinto, CA 92582Sold
- $527,9573 bd2 ba2k sqft1656 Westfork Way, San Jacinto, CA 92582Sold
- $553,6563 bd2 ba2k sqft1685 Eastfork Way, San Jacinto, CA 92582Sold
- $539,9904 bd2 ba2k sqft1077 Greystone Way, San Jacinto, CA 92582Sold
A local agent can set up tours, give advice and negotiate with sellers.
Similar homes
- $529,9903 bd2 ba1.6k sqft1527 Redstone Ct, San Jacinto, CA 92582New Construction
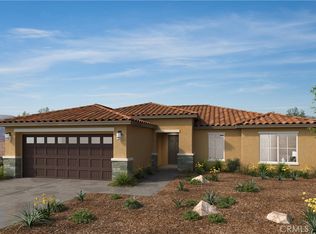 MLS ID #SW26124807, Amanda Moore, KB Home Sales-Southern CA Inc. CRMLS
 - $560,9904 bd3 ba2.4k sqft2578 Empennage St, San Jacinto, CA 92582New ConstructionMLS ID #SW26131032, Marcy Pekar, KB Home Sales-Southern CA Inc. CRMLS
- $531,9903 bd3 ba1.9k sqft2569 Empennage St, San Jacinto, CA 92582New Construction
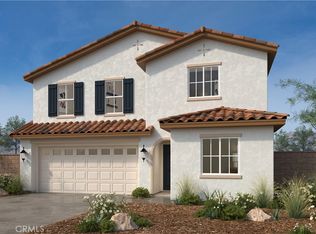 MLS ID #SW26151255, Marcy Pekar, KB Home Sales-Southern CA Inc. CRMLS
 - from $495,9903 bd2 ba1.6k sqftPlan 1688 Plan, Rancho Madrina, San Jacinto, CA 92582New Construction
 KB Home
 - $533,9003 bd2 ba1.5k sqft3295 Larson Dr, San Jacinto, CA 92582New ConstructionMLS ID #SW26116019, Jeanine Roach, LGI Realty-California , LLC. CRMLS
- $536,9003 bd2 ba1.5k sqft3294 Larson Ln, San Jacinto, CA 92582New ConstructionCRMLS
- from $532,9904 bd3 ba2.4k sqftResidence Two Plan, Canterwood : Regal, San Jacinto, CA 92582New ConstructionLennar Homes
- $494,9903 bd2 ba1.5k sqft2577 Empennage St, San Jacinto, CA 92582New ConstructionMLS ID #SW26151246, Marcy Pekar, KB Home Sales-Southern CA Inc. CRMLS
- $533,7304 bd3 ba2.4k sqft1362 Braded Main Dr, San Jacinto, CA 92582New ConstructionLennar Homes
- $505,9003 bd2 ba1.3k sqft3275 Larson Ln, San Jacinto, CA 92582New ConstructionCRMLS
- $572,9903 bd2 ba1.7k sqft28411 Delphinus Dr, Menifee, CA 92586New ConstructionMLS ID #SW26173198, Angela DiGregorio-Carman, KB Home Sales-Southern CA Inc. CRMLS
- $562,0003 bd2 ba1.4k sqft30840 Carriage Hill Dr, Menifee, CA 92584For SaleMLS ID #SW26143953, Wendy Garcia, Square One Realtor Group, Inc. CRMLS
- $529,0003 bd3 ba2.1k sqft5335 Guava Ln, Banning, CA 92220New ConstructionMLS ID #IV26167975, NYLA STERLING, TRI POINTE HOMES HOLDINGS, INC.. CRMLS
- $521,9904 bd2 ba2k sqft1387 Wild Cat Ct, Banning, CA 92220New ConstructionMLS ID #SW26170066, Marcy Pekar, KB Home Sales-Southern CA Inc. CRMLS
- $556,9903 bd3 ba1.5k sqft30899 Daisy Ln, Menifee, CA 92584New ConstructionMLS ID #SW26123669, Marcy Pekar, KB Home Sales-Southern CA Inc. CRMLS
- $550,9903 bd2 ba1.5k sqft28399 Delphinus Dr, Menifee, CA 92586New ConstructionMLS ID #SW26084525, Marcy Pekar, KB Home Sales-Southern CA Inc. CRMLS
- $600,9903 bd3 ba1.8k sqft30911 Daisy Ln, Menifee, CA 92584New ConstructionMLS ID #SW26123664, Marcy Pekar, KB Home Sales-Southern CA Inc. CRMLS
- $630,9903 bd3 ba1.8k sqft29587 Bluelake Ln, Menifee, CA 92584New ConstructionMLS ID #SW26170250, Marcy Pekar, KB Home Sales-Southern CA Inc. CRMLS
- $556,9903 bd2 ba1.4k sqft1217 Creighton Cir, Perris, CA 92571New ConstructionMLS ID #SW26143006, Marcy Pekar, KB Home Sales-Southern CA Inc. CRMLS
- $600,0363 bd2 ba1.8k sqft1227 Fullerton Ct, Perris, CA 92571New ConstructionMLS ID #IV26006553, Angela DiGregorio-Carman, KB HOME. CRMLS
Local buyer's agents are ready to help
