Beautiful Rancho Madrina community a Spanish style two-story open concept Stunning Single-Story Home with Modern Comfort & Energy Efficiency!
Come see this gorgeous home designed with your clients needs in mind. Featuring ENERGY STAR certification, it offers top-tier energy-efficient comfort with advanced insulation and dual-pane windows — leading to lower utility bills and healthier indoor air.
Modern Kitchen with Stainless Steel Dishwasher, Stove, & Microwave
No HOA Fees — Enjoy More Freedom & Savings,
Prime Location: Close to HWYs 74 & 79, Shopping, & Dining Options. Photo is a rendering of the model. Buyer can either lease or purchase the Solar.
Pending
Listed by: KB Home Sales-Southern CA Inc • Marcy Pekar • Contact: 951-233-3793
$535,990
1675 Mystic Trl, San Jacinto, CA 92582
3beds
2,218sqft
:
Get pre-qualified$3,563/mo
Single Family Residence
Built in 2026
7,520 Square Feet Lot
$536,700 Zestimate®
$242/sqft
$-- HOA
What's special
- 9 days |
- 20 |
- 2 |
Zillow last checked:
Listing updated:
Listed by:
Marcy Pekar DRE #02192765 951-233-3793,
KB Home Sales-Southern CA Inc
Source: CRMLS,MLS#: SW26154819 Originating MLS: California Regional MLS
Originating MLS: California Regional MLSFacts & features
Interior
Bedrooms & bathrooms
- Bedrooms: 3
- Bathrooms: 3
- Full bathrooms: 2
- 1/2 bathrooms: 1
- Main level bathrooms: 1
Rooms
- Room types: Bedroom, Great Room, Kitchen, Primary Bathroom, Primary Bedroom, Other
Primary bedroom
- Features: Main Level Primary
Bedroom
- Features: Bedroom on Main Level
Bathroom
- Features: Dual Sinks, Separate Shower, Tub Shower, Walk-In Shower
Kitchen
- Features: Kitchen/Family Room Combo, Quartz Counters
Other
- Features: Walk-In Closet(s)
Heating
- Electric, ENERGY STAR Qualified Equipment
Cooling
- Electric, ENERGY STAR Qualified Equipment
Appliances
- Included: Dishwasher, ENERGY STAR Qualified Appliances, ENERGY STAR Qualified Water Heater, Electric Oven, Electric Range, Electric Water Heater, Microwave, Water Heater
- Laundry: Washer Hookup, Electric Dryer Hookup, Inside, Laundry Room
Features
- Recessed Lighting, Bedroom on Main Level, Main Level Primary, Walk-In Closet(s)
- Flooring: See Remarks
- Doors: ENERGY STAR Qualified Doors
- Windows: ENERGY STAR Qualified Windows
- Has fireplace: No
- Fireplace features: None
- Common walls with other units/homes: No Common Walls
Interior area
- Total interior livable area: 2,218 sqft
Property
Parking
- Total spaces: 2
- Parking features: Driveway, Garage
- Attached garage spaces: 2
Features
- Levels: Two
- Stories: 2
- Entry location: Front
- Patio & porch: None
- Pool features: None
- Spa features: None
- Fencing: Vinyl
- Has view: Yes
- View description: None
Lot
- Size: 7,520 Square Feet
- Features: Drip Irrigation/Bubblers
Details
- Parcel number: 436771006
- Special conditions: Standard
Construction
Type & style
- Home type: SingleFamily
- Architectural style: Spanish
- Property subtype: Single Family Residence
Materials
- Roof: Concrete
Condition
- Under Construction
- New construction: Yes
- Year built: 2026
Utilities & green energy
- Sewer: Public Sewer
- Water: Public
Green energy
- Energy efficient items: Construction, Doors, HVAC, Insulation, Lighting, Roof, Thermostat, Windows, Appliances, Water Heater
- Energy generation: Solar
- Water conservation: Water-Smart Landscaping
Community & HOA
Community
- Features: Curbs, Storm Drain(s), Street Lights, Sidewalks
Location
- Region: San Jacinto
Financial & listing details
- Price per square foot: $242/sqft
- Tax assessed value: $14,855
- Annual tax amount: $195
- Date on market: 7/15/2026
- Cumulative days on market: 9 days
- Listing terms: Contract
Estimated market value
$536,700
$510,000 - $564,000
$3,369/mo
Price history
| Date | Event | Price |
|---|---|---|
| 7/24/2026 | Pending sale | $535,990$242/sqft |
Source:  CRMLS #SW26154819 Report a problem CRMLS #SW26154819 Report a problem | ||
| 7/15/2026 | Listed for sale | $535,990$242/sqft |
Source: CRMLS #SW26154819 Report a problem | ||
Public tax history
| Year | Property taxes | Tax assessment |
|---|---|---|
| 2025 | $195 +1.7% | $14,855 +2% |
| 2024 | $191 | $14,564 |
Find assessor info on the county website
Monthly payment
Est. payment
Payment breakdown
Explore the cost of this home by adjusting the details. Changes won't be saved.Climate risks
Neighborhood: 92582
Nearby schools
GreatSchools rating
- 5/10Fruitvale Elementary SchoolGrades: K-5Distance: 1 mi
- 3/10Rancho Viejo Middle SchoolGrades: 6-8Distance: 1.6 mi
- 5/10Tahquitz High SchoolGrades: 9-12Distance: 1.6 mi
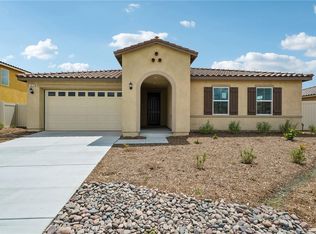
- $559,9903 bd2 ba2.3k sqft1674 Westfork Way, San Jacinto, CA 92582New Construction
- $545,9903 bd2 ba2k sqft1058 Woodstone Dr, San Jacinto, CA 92582New Construction

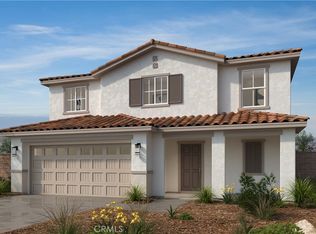
- $552,9904 bd3 ba2.4k sqft2578 Empennage St, San Jacinto, CA 92582New Construction
- $589,500-- bd-- ba-- sqft1668 Westfork Way, San Jacinto, CA 92582Sold
- $560,000-- bd-- ba-- sqft1686 Westfork Way, San Jacinto, CA 92582Sold
- $527,9573 bd2 ba2k sqft1656 Westfork Way, San Jacinto, CA 92582Sold
- $553,6563 bd2 ba2k sqft1685 Eastfork Way, San Jacinto, CA 92582Sold
- $539,9904 bd2 ba2k sqft1077 Greystone Way, San Jacinto, CA 92582Sold
A local agent can set up tours, give advice and negotiate with sellers.
Similar homes
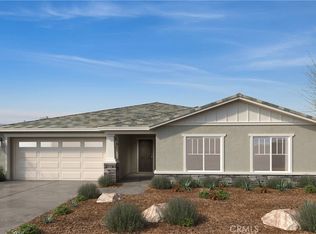
- $551,9903 bd3 ba2.3k sqft795 Runaway Trl, San Jacinto, CA 92582New Construction
 MLS ID #SW26154850, Marcy Pekar, KB Home Sales-Southern CA Inc. CRMLS
 - $551,9903 bd2 ba2k sqft1625 Mystic Trl, San Jacinto, CA 92582New Construction
 MLS ID #SW26154801, Marcy Pekar, KB Home Sales-Southern CA Inc. CRMLS
 - $--5 bd3 ba2.6k sqft481 Ivy Crest Dr, San Jacinto, CA 92582Auction
 Auction.com 2
 - $538,9903 bd3 ba2.2k sqft1076 Woodstone Dr, San Jacinto, CA 92582New Construction
 MLS ID #SW26154827, Marcy Pekar, KB Home Sales-Southern CA Inc. CRMLS
 - $517,9903 bd2 ba1.6k sqft1613 Mystic Trl, San Jacinto, CA 92582New ConstructionMLS ID #SW26154787, Marcy Pekar, KB Home Sales-Southern CA Inc. CRMLS
- $478,8883 bd3 ba1.8k sqft1185 Polzin Way, San Jacinto, CA 92582For SaleMLS ID #CV26161480, Yvonne Briseno, CENTURY 21 PRIMETIME REALTORS. CRMLS
- $515,0004 bd3 ba2.1k sqft1989 Warwick St, San Jacinto, CA 92582For SaleMLS ID #SW26156048, Jaswinder Sapal, Real Estate Source, Inc.. CRMLS
- $--5 bd3 ba2.3k sqft1762 Bridle Trl, San Jacinto, CA 92582AuctionXome
- $529,9004 bd3 ba2.5k sqft1183 Roadrunner Ave, San Jacinto, CA 92582For SaleMLS ID #DW26151286, Tony Yepez, College Park Realty. CRMLS
- $539,9994 bd3 ba1.8k sqft693 Rose Thorn Cir, San Jacinto, CA 92583For SaleMLS ID #IG26150714, Linda Huerta, EXP REALTY OF SOUTHERN CA. INC. CRMLS
- $543,0003 bd2 ba2k sqft996 Woodstone Dr, San Jacinto, CA 92582For SaleMLS ID #CV26138382, Daniel Wallin, HOMESMART, EVERGREEN REALTY. CRMLS
- $552,9904 bd3 ba2.4k sqft2578 Empennage St, San Jacinto, CA 92582New ConstructionMLS ID #SW26131032, Marcy Pekar, KB Home Sales-Southern CA Inc. CRMLS
- $529,9903 bd2 ba1.6k sqft1527 Redstone Ct, San Jacinto, CA 92582New ConstructionCRMLS
- $522,4903 bd2 ba1.8k sqft1683 Mystic Trl, San Jacinto, CA 92582New ConstructionMLS ID #SW26124790, Amanda Moore, KB Home Sales-Southern CA Inc. CRMLS
- $544,9003 bd2 ba2k sqft987 Runaway Trl, San Jacinto, CA 92582For SaleMLS ID #IV26107438, NILA SILVA, REALTY MASTERS & ASSOCIATES. CRMLS
- $559,9903 bd2 ba2.3k sqft1674 Westfork Way, San Jacinto, CA 92582New ConstructionMLS ID #SW26100782, Marcy Pekar, KB Home Sales-Southern CA Inc. CRMLS
- $545,9903 bd2 ba2k sqft1058 Woodstone Dr, San Jacinto, CA 92582New ConstructionMLS ID #SW26133545, Marcy Pekar, KB Home Sales-Southern CA Inc. CRMLS
- $543,7304 bd3 ba2.4k sqft1362 Braided Mane Dr, San Jacinto, CA 92582New ConstructionMLS ID #SW26157262, Todd Myatt, Century 21 Masters. CRMLS
- $545,0004 bd3 ba2.4k sqft1271 Pardee St, San Jacinto, CA 92582For SaleMLS ID #IV26048969, VINCENT JARAMILLO, EXP REALTY OF SOUTHERN CALIFORNIA INC.. CRMLS
- $539,4444 bd3 ba2.1k sqft1327 Noble Rein Dr, San Jacinto, CA 92582New ConstructionCRMLS
Local buyer's agents are ready to help
