Welcome in to this stunning new home inside the NO HOA community of Rancho Madrina in San Jacinto! This extra spacious open floor plan features 3 bedrooms and 2 full bathrooms with an additional large bonus den. The kitchen includes spectacular countertops along with a grand kitchen island you have to see in person. Durable vinyl flooring throughout the main living areas. Walk-in closets, and a sizeable master suite to go with a laundry room fit for organization and utility. This new home comes with several additional bonuses ready for the new buyer including upgraded plantation style shutters throughout. An extra-large patio added to the backyard that’s perfect for gatherings and entertaining. Low maintenance landscaping. PAID OFF SOLAR! KB Home’s builder warranty is also transferable to the new buyer. Benefit from added upgrades at a lower move in cost today and make it yours! This home is also eligible for special financing: $15,000 forgivable loan (no payments, no interest) to cover closing costs, rate buy-down and/or down payment. 100% financing available with NO PMI. Inquire for details.
For sale
Listed by: HOMESMART, EVERGREEN REALTY • Daniel Wallin • Contact: 909-202-0571
$543,000
996 Woodstone Dr, San Jacinto, CA 92582
3beds
2,099sqft
:
Get pre-qualified$3,609/mo
Single Family Residence
Built in 2025
7,405 Square Feet Lot
$545,200 Zestimate®
$259/sqft
$-- HOA
What's special
- 40 days |
- 305 |
- 7 |
Zillow last checked:
Listing updated:
Listed by:
Daniel Wallin DRE #01995813 909-202-0571,
HOMESMART, EVERGREEN REALTY
Source: CRMLS,MLS#: CV26138382 Originating MLS: California Regional MLS
Originating MLS: California Regional MLSFacts & features
Interior
Bedrooms & bathrooms
- Bedrooms: 3
- Bathrooms: 2
- Full bathrooms: 2
- Main level bathrooms: 2
- Main level bedrooms: 3
Rooms
- Room types: Bonus Room, Bedroom, Den, Entry/Foyer, Game Room, Great Room, Kitchen, Laundry, Living Room, Primary Bathroom, Primary Bedroom, Other, Pantry, Dining Room
Primary bedroom
- Features: Main Level Primary
Bedroom
- Features: Bedroom on Main Level
Bathroom
- Features: Bathtub, Closet, Full Bath on Main Level, Remodeled, Separate Shower, Upgraded, Walk-In Shower
Kitchen
- Features: Kitchen Island
Pantry
- Features: Walk-In Pantry
Heating
- Central
Cooling
- Central Air, ENERGY STAR Qualified Equipment, Gas, High Efficiency
Appliances
- Included: Dishwasher, Microwave
- Laundry: Laundry Room
Features
- Breakfast Bar, Separate/Formal Dining Room, Open Floorplan, All Bedrooms Down, Bedroom on Main Level, Main Level Primary, Walk-In Pantry, Walk-In Closet(s)
- Flooring: Carpet, Vinyl
- Has fireplace: No
- Fireplace features: None
- Common walls with other units/homes: No Common Walls
Interior area
- Total interior livable area: 2,099 sqft
Property
Parking
- Total spaces: 2
- Parking features: Boat, Driveway, Garage, RV Potential
- Attached garage spaces: 2
Features
- Levels: One
- Stories: 1
- Entry location: Front door
- Patio & porch: Concrete
- Pool features: None
- Spa features: None
- Fencing: Block,Vinyl
- Has view: Yes
- View description: Hills, Mountain(s)
Lot
- Size: 7,405 Square Feet
- Features: Back Yard, Drip Irrigation/Bubblers, Front Yard, Garden, Landscaped, Level
Details
- Parcel number: 436770004
- Special conditions: Standard
Construction
Type & style
- Home type: SingleFamily
- Property subtype: Single Family Residence
Materials
- Roof: Tile
Condition
- Updated/Remodeled,Turnkey
- New construction: No
- Year built: 2025
Utilities & green energy
- Sewer: Public Sewer
- Water: Public
Green energy
- Energy efficient items: Appliances, HVAC
- Energy generation: Solar
Community & HOA
Community
- Features: Curbs, Gutter(s), Park, Storm Drain(s), Sidewalks
Location
- Region: San Jacinto
Financial & listing details
- Price per square foot: $259/sqft
- Tax assessed value: $14,855
- Annual tax amount: $5,489
- Date on market: 6/25/2026
- Cumulative days on market: 40 days
- Listing terms: Cash,Cash to New Loan,Conventional,FHA,VA Loan
Estimated market value
$545,200
$518,000 - $572,000
$3,588/mo
Price history
| Date | Event | Price |
|---|---|---|
| 7/14/2026 | Listed for sale | $543,000$259/sqft |
Source:  CRMLS #CV26138382 Report a problem CRMLS #CV26138382 Report a problem | ||
| 7/4/2026 | Contingent | $543,000$259/sqft |
Source: CRMLS #CV26138382 Report a problem | ||
| 6/25/2026 | Listed for sale | $543,000+5.8%$259/sqft |
Source: CRMLS #CV26138382 Report a problem | ||
| 8/26/2025 | Sold | $513,000+0%$244/sqft |
Source: Public Record Report a problem | ||
| 6/29/2025 | Price change | $512,990-1.9%$244/sqft |
Source:  KB Home Report a problem KB Home Report a problem | ||
| 6/14/2025 | Price change | $522,990+0.6%$249/sqft |
Source: KB Home Report a problem | ||
| 6/12/2025 | Listed for sale | $519,990$248/sqft |
Source: KB Home Report a problem | ||
Public tax history
| Year | Property taxes | Tax assessment |
|---|---|---|
| 2025 | $5,489 +2766.8% | $14,855 +2% |
| 2024 | $191 | $14,564 |
Find assessor info on the county website
Monthly payment
Est. payment
Payment breakdown
Explore the cost of this home by adjusting the details. Changes won't be saved.Climate risks
Neighborhood: 92582
Nearby schools
GreatSchools rating
- 5/10Fruitvale Elementary SchoolGrades: K-5Distance: 1.2 mi
- 3/10Rancho Viejo Middle SchoolGrades: 6-8Distance: 1.7 mi
- 5/10Tahquitz High SchoolGrades: 9-12Distance: 1.8 mi
- $526,0003 bd2 ba1.8k sqft968 Woodstone Dr, San Jacinto, CA 92582Sold
- $544,9003 bd2 ba2k sqft987 Runaway Trl, San Jacinto, CA 92582For Sale

- $--5 bd3 ba2.5k sqft989 Runaway Trl #5, San Jacinto, CA 92582Off Market

- $598,500-- bd-- ba-- sqft930 Woodstone Dr, San Jacinto, CA 92582Sold
- $545,0003 bd2 ba2k sqft1545 Southfork Way, San Jacinto, CA 92582Sold
- $570,000-- bd-- ba-- sqft1033 Runaway Trl, San Jacinto, CA 92582Sold
- $612,5003 bd2 ba2.5k sqft985 Runaway Trl, San Jacinto, CA 92582Sold
- $14,854-- bd-- ba-- sqft1046 Woodstone Dr, San Jacinto, CA 92582Off Market
A local agent can set up tours, give advice and negotiate with sellers.
Similar homes
- $530,0004 bd3 ba2.6k sqft1501 Noblewood Dr, San Jacinto, CA 92582For Sale
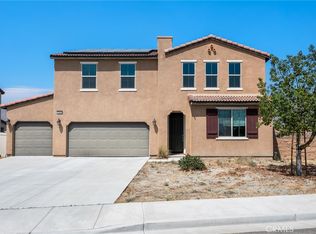 MLS ID #SB26146691, Kristi Yamamoto, Keller Williams Realty. CRMLS
 - $575,0005 bd4 ba2.5k sqft3983 Ano Ct, San Jacinto, CA 92582For Sale
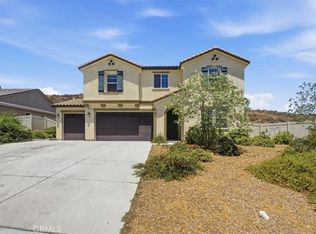 MLS ID #IG26156637, Jacqueline Saker, Elevate Real Estate Agency. CRMLS
 - $487,0003 bd2 ba1.3k sqft690 Julian Ave, San Jacinto, CA 92582For Sale
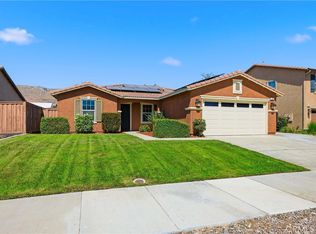 MLS ID #OC26167799, Scott Self, Scott Self, Broker. CRMLS
 - $499,9003 bd2 ba1.6k sqft1919 Rodeo Dr, Hemet, CA 92545For Sale
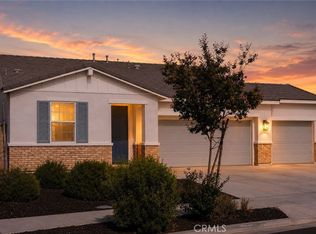 MLS ID #SW26097652, Don Dowe, 3D Realty. CRMLS
 - $500,0003 bd3 ba1.7k sqft1258 Justice Pl, Hemet, CA 92543For SaleMLS ID #SW26152789, Alicia Ives, Redfin Corporation. CRMLS
- $549,9904 bd3 ba2.5k sqft5160 Rowel St, Hemet, CA 92545For SaleMLS ID #SW26145119, Todd Hamilton, Berkshire Hathaway HomeServices California Properties. CRMLS
- $565,0004 bd3 ba2.1k sqft36958 Frantoio St, Beaumont, CA 92223For SaleMLS ID #IG26169447, Sharmayne Husbands, Mayne Choice Realty, Inc.. CRMLS
- $559,9903 bd2 ba1.7k sqft30602 Belle Grove Cir, Homeland, CA 92548For SaleMLS ID #SR26157137, George Kpachavi, LPT Realty, Inc. CRMLS
- $499,9003 bd2 ba1.6k sqft537 Hedgewood St, Hemet, CA 92543For SaleMLS ID #PW26129502, Natasha Reneau Jones, Coldwell Banker Realty. CRMLS
- $619,0002 bd2 ba2k sqft315 Pipe Spgs, Beaumont, CA 92223For SaleMLS ID #SR26165628, Lorena Forne, Coldwell Banker Quality Properties. CRMLS
- $579,0004 bd3 ba1.8k sqft30913 Viper Ct, Winchester, CA 92596For SaleMLS ID #IV26166309, KAYLA GALVAN, COLDWELL BANKER ASSOC BRKR/MEN. CRMLS
- $569,9003 bd2 ba1.5k sqft1572 Triton Ln, Beaumont, CA 92223For SaleMLS ID #IG26152181, BENJAMIN ESCALERA, Berkshire Hathaway Homeservices California Realty. CRMLS
- $645,0003 bd2 ba2.1k sqft29271 Mangrove Cir, Menifee, CA 92584For SaleMLS ID #IV26167717, ANISSA SMITH, CASTLE REALTY GROUP INC.. CRMLS
- $550,0003 bd2 ba1.6k sqft1620 Village Green Way, Beaumont, CA 92223For SaleMLS ID #CV26115500, Oscar Lopez Godinez, CENTURY 21 SYNERGIA REALTY. CRMLS
- $579,0004 bd3 ba2.2k sqft33143 Big Range Dr, Winchester, CA 92596For SaleMLS ID #SW25243685, Jenny Rafailov, eXp Realty of Southern California, Inc.. CRMLS
- $545,0004 bd3 ba2.1k sqft29367 Copper Skye Loop, Winchester, CA 92596For SaleMLS ID #SW26162023, Laura Teposte, Coldwell Banker Realty. CRMLS
- $575,0004 bd3 ba1.7k sqft30780 Impala Ct, Winchester, CA 92596For SaleMLS ID #SW26155067, Kayla Fox, Coldwell Banker Assoc Brkr-SC. CRMLS
- $579,9003 bd2 ba1.8k sqft26545 Dash DR, Menifee, CA 92585For SaleMLS ID #SW26123360, Brittany Nicola, LPT Realty, Inc. CRMLS
- $625,0003 bd3 ba2.2k sqft44750 Adobe Dr, Hemet, CA 92544For SaleMLS ID #CV26126104, Carlos Tovar, JCE REALTY. CRMLS
- $555,0003 bd3 ba1.3k sqft30756 Impala Ct, Winchester, CA 92596For SaleMLS ID #SW26163393, Maurice Watkins, Allison James Estates & Homes. CRMLS
Local buyer's agents are ready to help
